
1017 Copperstone Ct, Rockville, MD 20852
Local realty services provided by:Pagoda Realty ERA Powered
1017 Copperstone Ct,Rockville, MD 20852
$611,000
- 4 Beds
- 3 Baths
- - sq. ft.
- Townhouse
- Sold
Listed by: anthony carr, nicole rachelle carr
Office: samson properties
MLS#:MDMC2246938
Source:BRIGHTMLS
Sorry, we are unable to map this address
Price summary
- Price:$611,000
- Monthly HOA dues:$70
About this home
ASSUMABLE FHA MORTGAGE with a 3.25% interest rate for qualified buyers!!!!!
---- 𝗪𝗲𝗹𝗰𝗼𝗺𝗲 𝘁𝗼 𝟭𝟬𝟭𝟳 𝗖𝗼𝗽𝗽𝗲𝗿𝘀𝘁𝗼𝗻𝗲 𝗖𝘁 — 𝗺𝗼𝘃𝗲-𝗶𝗻 𝗿𝗲𝗮𝗱𝘆 𝗮𝗻𝗱 𝘁𝘂𝗰𝗸𝗲𝗱 𝗶𝗻 𝘁𝗵𝗲 𝗵𝗲𝗮𝗿𝘁 𝗼𝗳 𝗥𝗼𝗰𝗸𝘃𝗶𝗹𝗹𝗲!
Step into an open foyer that flows into a spacious living room and a 𝗿𝗲𝗰𝗲𝗻𝘁𝗹𝘆 𝘂𝗽𝗱𝗮𝘁𝗲𝗱 𝗲𝗮𝘁-𝗶𝗻 𝗸𝗶𝘁𝗰𝗵𝗲𝗻 — the heart of this home; featuring **Granite Countertops, **Bosch Dishwasher, **Natural Ceramic Tile Backsplash, ** Gas Stovetop, **White Farmhouse Sink, **Maple Cabinets, and **Spacious Pantry!
The kitchen and dining area open onto an 𝗼𝘃𝗲𝗿𝘀𝗶𝘇𝗲𝗱 𝗱𝗲𝗰𝗸, creating a seamless outdoor space; perfect for entertaining family and friends.
RECENT UPDATES: 𝗡𝗲𝘄 𝗥𝗼𝗼𝗳 (𝟮𝟬𝟮𝟬), 𝗡𝗲𝘄 𝗛𝗩𝗔𝗖 (𝟮𝟬𝟮𝟭), 𝗡𝗲𝘄 𝗖𝗮𝗿𝗽𝗲𝘁 𝗧𝗵𝗿𝗼𝘂𝗴𝗵𝗼𝘂𝘁 (𝟮𝟬𝟮𝟲), 𝗣𝗿𝗼𝗳𝗲𝘀𝘀𝗶𝗼𝗻𝗮𝗹𝗹𝘆 𝗣𝗮𝗶𝗻𝘁𝗲𝗱 𝗧𝗵𝗿𝗼𝘂𝗴𝗵𝗼𝘂𝘁 (𝗝𝘂𝗻𝗲 𝟮𝟬𝟮𝟲), 𝗡𝗲𝘄 𝗪𝗵𝗶𝗿𝗹𝗽𝗼𝗼𝗹 𝗥𝗲𝗳𝗿𝗶𝗴𝗲𝗿𝗮𝘁𝗼𝗿 (𝟮𝟬𝟮𝟲), 𝗨𝗽𝗱𝗮𝘁𝗲𝗱 𝗣𝗿𝗶𝗺𝗮𝗿𝘆 𝗕𝗮𝘁𝗵 (𝗧𝘂𝗯, 𝗧𝗶𝗹𝗲 & 𝗙𝗶𝘅𝘁𝘂𝗿𝗲𝘀).
Location, location, location! Conveniently located in Hungerford, this beautiful home is close proximity to Rockville Town Center and the Rockville Courthouse; with easy access to I-270, Public Transportation -- Rockville Metro's 𝗥𝗲𝗱 𝗟𝗶𝗻𝗲 (just 1.5 miles away), Bus Roues, and major commuter routes. Rockville Town Square, Pike & Rose, and Rockville Pike are just minutes away, placing shopping, dining, entertainment, and community events close at hand. Nearby parks, trails, and recreational facilities further enhance the neighborhood's appeal.
𝗧𝘂𝗿𝗻𝗸𝗲𝘆 𝗮𝗻𝗱 𝘁𝗿𝘂𝗹𝘆 𝗺𝗼𝘃𝗲-𝗶𝗻 𝗿𝗲𝗮𝗱𝘆 — 𝗯𝗼𝗼𝗸 𝘆𝗼𝘂𝗿 𝘁𝗼𝘂𝗿 𝗯𝗲𝗳𝗼𝗿𝗲 𝘀𝗼𝗺𝗲𝗼𝗻𝗲 𝗲𝗹𝘀𝗲 𝗰𝗮𝗹𝗹𝘀 𝗶𝘁 𝗵𝗼𝗺𝗲!...
Contact an agent
Home facts
- Year built:1982
- Subdivision & Development:HUNGERFORD
- Listing ID #:MDMC2246938
- Added:70 day(s) ago
- Updated:October 01, 2026 at 10:57 AM
Rooms and interior
- Bedrooms:4
- Total bathrooms:3
- Full bathrooms:2
- Half bathrooms:1
- Basement:Yes
- Basement Description:Daylight, Partial, Partially Finished
Heating and cooling
- Cooling:Central A/C
- Heating:Forced Air, Natural Gas
Structure and exterior
- Roof:Shingle
- Year built:1982
- Architectural Style:Colonial, Traditional
- Construction Materials:Frame
- Exterior Features:Deck(s), Sidewalks, Street Lights
- Foundation Description:Block, Concrete Perimeter
- Levels:3 Story
Utilities
- Water:Public
- Sewer:Public Sewer
Finances and disclosures
- Price:$611,000
- Tax amount:$6,781 (2025)
Features and amenities
- Laundry features:Dryer In Unit, Washer In Unit
Parking
- Parking description:Assigned, Off Street, Parking Lot, Unassigned
New listings near 1017 Copperstone Ct
- Coming SoonOpen Sat, 12 to 2pm
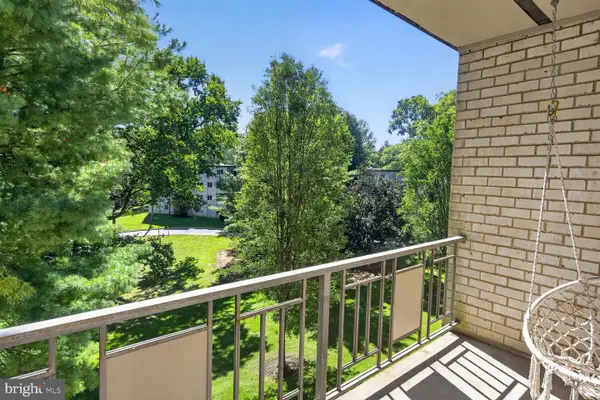 $225,000Coming Soon2 beds 1 baths1,036 sq. ft.
12307 Braxfield Ct #423, ROCKVILLE, MD 20852
MLS# MDMC2258040Listed by: LONG & FOSTER REAL ESTATE, INC. - Coming SoonOpen Wed, 5 to 7pm
 $845,000Coming Soon4 beds 3 baths3,641 sq. ft.
15104 Georgia Ave, ROCKVILLE, MD 20853
MLS# MDMC2258118Listed by: WEICHERT, REALTORS - Coming SoonOpen Sun, 2 to 3:30pm
 $175,000Coming Soon1 beds 1 baths832 sq. ft.
14432 Parkvale Rd #3, ROCKVILLE, MD 20853
MLS# MDMC2256862Listed by: BERKSHIRE HATHAWAY HOMESERVICES PENFED REALTY - Coming SoonOpen Sat, 12 to 2pm
 $699,990Coming Soon4 beds 3 baths2,184 sq. ft.
306 Charles St, ROCKVILLE, MD 20850
MLS# MDMC2256496Listed by: SAMSON PROPERTIES - Coming Soon
 $550,000Coming Soon3 beds 2 baths1,864 sq. ft.
13014 Evanston St, ROCKVILLE, MD 20853
MLS# MDMC2257470Listed by: WINNING EDGE - Coming Soon
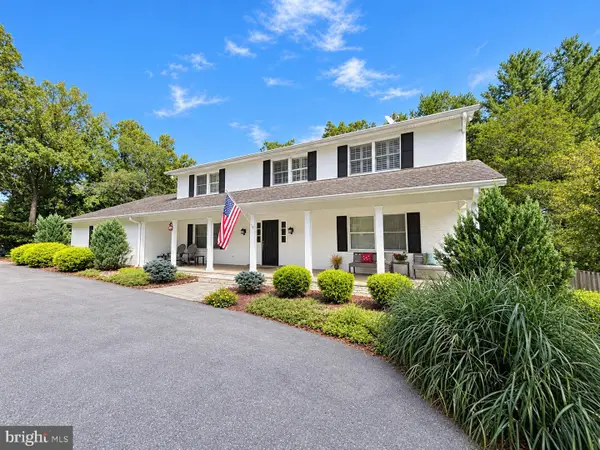 $1,365,000Coming Soon4 beds 5 baths2,968 sq. ft.
13111 Foxden Dr, ROCKVILLE, MD 20850
MLS# MDMC2257348Listed by: EXP REALTY, LLC - Coming Soon
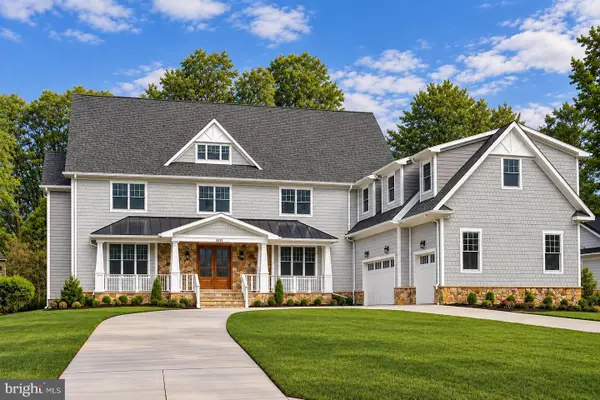 $2,999,999Coming Soon6 beds 8 baths9,794 sq. ft.
6111 Roseland, ROCKVILLE, MD 20852
MLS# MDMC2249580Listed by: REALTY OF AMERICA LLC - Coming Soon
 $279,000Coming Soon2 beds 2 baths999 sq. ft.
862 College Pkwy #202, ROCKVILLE, MD 20850
MLS# MDMC2257100Listed by: LONG & FOSTER REAL ESTATE, INC. - Coming Soon
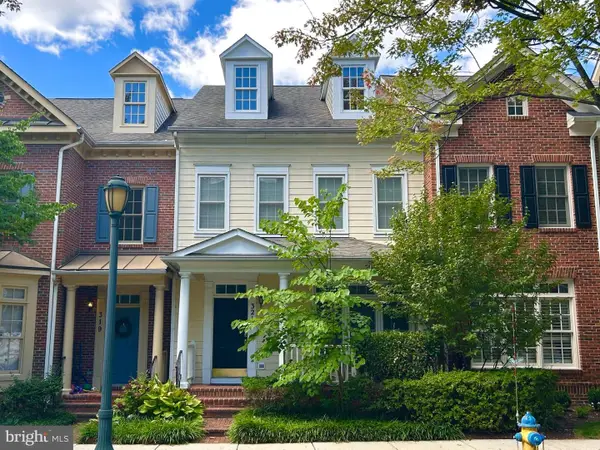 $899,900Coming Soon3 beds 3 baths2,340 sq. ft.
321 Casey Ln, ROCKVILLE, MD 20850
MLS# MDMC2256158Listed by: THE LIST REALTY - Coming Soon
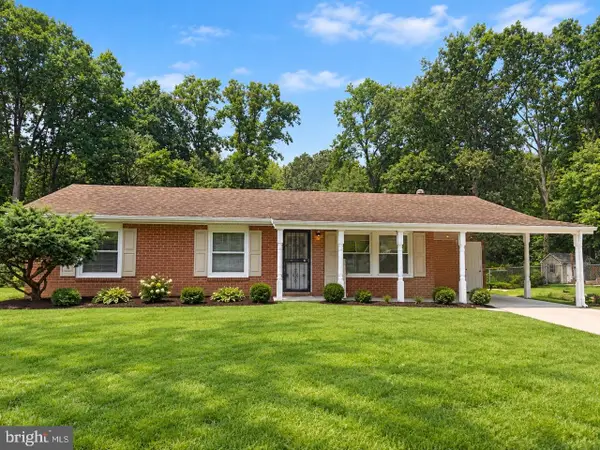 $650,000Coming Soon5 beds 3 baths1,935 sq. ft.
504 Dean Dr, ROCKVILLE, MD 20851
MLS# MDMC2255022Listed by: REDFIN CORP


Protect your home and budget from life's surprises with an Assurant Home Warranty, backed by a partner that supports you through every step of homeownership. Explore Plans.
© 2023 - 2026 ERA Franchise Systems LLC. All rights reserved. ERA Franchise Systems LLC fully supports the principles of the Fair Housing Act and the Equal Opportunity Act. ERA, ERA Real Estate powered, and their respective logos are registered service marks of ERA Franchise Systems LLC. Each office is independently owned and operated.