
1025 Gaither Rd, Rockville, MD 20850
Local realty services provided by:Pagoda Realty ERA Powered
1025 Gaither Rd,Rockville, MD 20850
$745,999
- 4 Beds
- 4 Baths
- 2,042 sq. ft.
- Townhouse
- Active
Listed by: mary e. warren
Office: taylor properties
MLS#:MDMC2244808
Source:BRIGHTMLS
Price summary
- Price:$745,999
- Price per sq. ft.:$365.33
- Monthly HOA dues:$133
About this home
This beautiful four-level townhome in King Farm Bailey's Commons offers a fantastic view of a well-maintained courtyard. Inside, you'll find nine-foot ceilings with elegant crown molding and four bedrooms, including two primary suites, each featuring large bathrooms with separate showers and soaking tubs. The top-floor primary suite also boasts a cozy sitting area, perfect for work or unwinding. The home is equipped with three full bathrooms and one half-bath, along with walk-in closets and hardwood flooring. The kitchen shines with granite countertops and plenty of cabinet space. Additional features include a two-car garage and a long driveway for extra parking. French doors open to a generous 19-foot deck, ideal for summer meals. Plus, it offers easy access to I-270 for commuting and is conveniently located less than a mile from the Shady Grove Metro station.
Contact an agent
Home facts
- Year built:2004
- Subdivision & Development:KING FARM BAILEYS COMMON
- Listing ID #:MDMC2244808
- Added:84 day(s) ago
- Updated:October 01, 2026 at 03:01 PM
Rooms and interior
- Bedrooms:4
- Total bathrooms:4
- Full bathrooms:3
- Half bathrooms:1
- Kitchen Description:Built-In Microwave, Crown Moldings, Dishwasher, Disposal, Oven/Range - Gas, Recessed Lighting, Water Heater
- Bedroom Description:Walk In Closet(s)
- Living area:2,042 sq. ft.
Heating and cooling
- Cooling:Central A/C
- Heating:Forced Air, Natural Gas
Structure and exterior
- Roof:Asphalt
- Year built:2004
- Building area:2,042 sq. ft.
- Lot area:0.04 Acres
- Architectural Style:Colonial
- Construction Materials:Stone, Vinyl Siding
- Foundation Description:Slab
- Levels:4 Story
Schools
- High school:GAITHERSBURG
- Middle school:FOREST OAK
- Elementary school:ROSEMONT
Utilities
- Water:Public
- Sewer:Public Sewer
Finances and disclosures
- Price:$745,999
- Price per sq. ft.:$365.33
- Tax amount:$7,223 (2021)
Features and amenities
- Laundry features:Dryer, Dryer In Unit, Washer, Washer In Unit
- Amenities:Crown Moldings, Recessed Lighting
Parking
- Parking description:Asphalt Driveway, Attached Garage, Garage - Rear Entry, Garage Door Opener
- Garage:Yes
- Garage spaces:2
New listings near 1025 Gaither Rd
- Coming SoonOpen Sat, 12 to 2pm
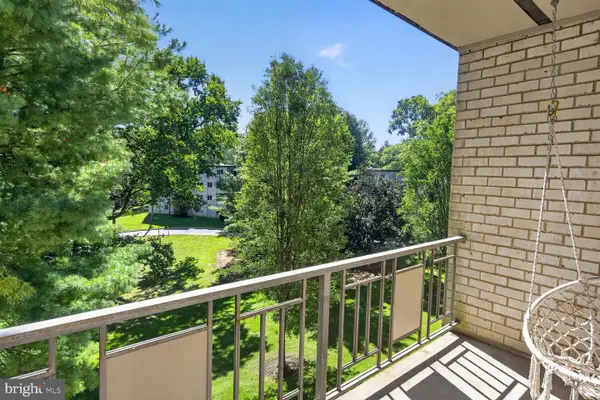 $225,000Coming Soon2 beds 1 baths1,036 sq. ft.
12307 Braxfield Ct #423, ROCKVILLE, MD 20852
MLS# MDMC2258040Listed by: LONG & FOSTER REAL ESTATE, INC. - Coming SoonOpen Wed, 5 to 7pm
 $845,000Coming Soon4 beds 3 baths3,641 sq. ft.
15104 Georgia Ave, ROCKVILLE, MD 20853
MLS# MDMC2258118Listed by: WEICHERT, REALTORS - Coming SoonOpen Sun, 2 to 3:30pm
 $175,000Coming Soon1 beds 1 baths832 sq. ft.
14432 Parkvale Rd #3, ROCKVILLE, MD 20853
MLS# MDMC2256862Listed by: BERKSHIRE HATHAWAY HOMESERVICES PENFED REALTY - Coming SoonOpen Sat, 12 to 2pm
 $699,990Coming Soon4 beds 3 baths2,184 sq. ft.
306 Charles St, ROCKVILLE, MD 20850
MLS# MDMC2256496Listed by: SAMSON PROPERTIES - Coming Soon
 $550,000Coming Soon3 beds 2 baths1,864 sq. ft.
13014 Evanston St, ROCKVILLE, MD 20853
MLS# MDMC2257470Listed by: WINNING EDGE - Coming Soon
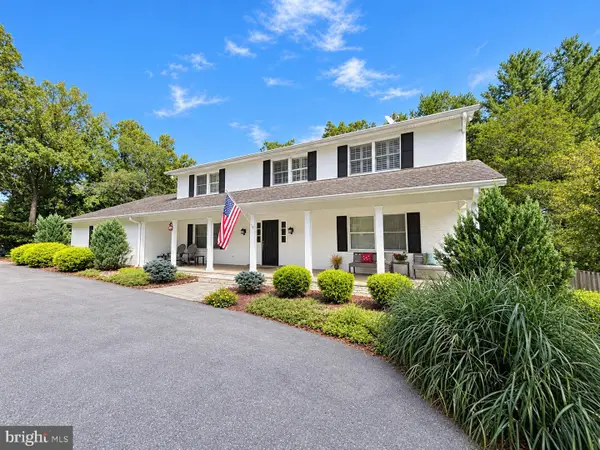 $1,365,000Coming Soon4 beds 5 baths2,968 sq. ft.
13111 Foxden Dr, ROCKVILLE, MD 20850
MLS# MDMC2257348Listed by: EXP REALTY, LLC - Coming Soon
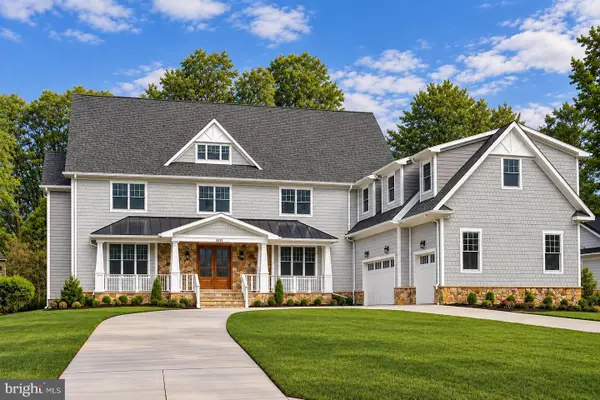 $2,999,999Coming Soon6 beds 8 baths9,794 sq. ft.
6111 Roseland, ROCKVILLE, MD 20852
MLS# MDMC2249580Listed by: REALTY OF AMERICA LLC - Coming Soon
 $279,000Coming Soon2 beds 2 baths999 sq. ft.
862 College Pkwy #202, ROCKVILLE, MD 20850
MLS# MDMC2257100Listed by: LONG & FOSTER REAL ESTATE, INC. - Coming Soon
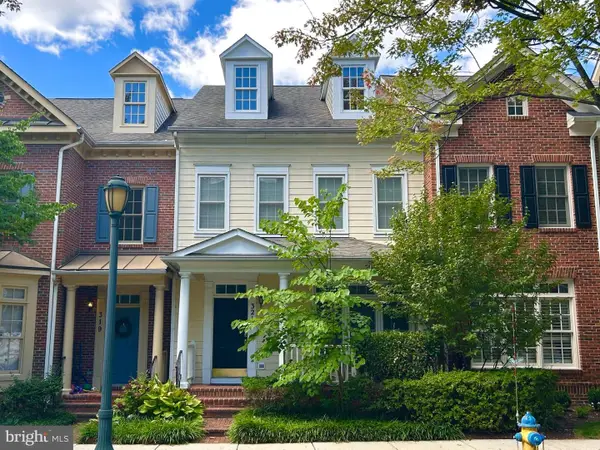 $899,900Coming Soon3 beds 3 baths2,340 sq. ft.
321 Casey Ln, ROCKVILLE, MD 20850
MLS# MDMC2256158Listed by: THE LIST REALTY - Coming Soon
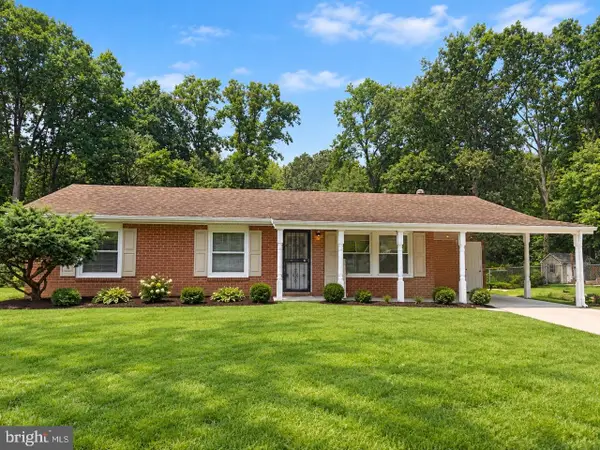 $650,000Coming Soon5 beds 3 baths1,935 sq. ft.
504 Dean Dr, ROCKVILLE, MD 20851
MLS# MDMC2255022Listed by: REDFIN CORP


Protect your home and budget from life's surprises with an Assurant Home Warranty, backed by a partner that supports you through every step of homeownership. Explore Plans.
© 2023 - 2026 ERA Franchise Systems LLC. All rights reserved. ERA Franchise Systems LLC fully supports the principles of the Fair Housing Act and the Equal Opportunity Act. ERA, ERA Real Estate powered, and their respective logos are registered service marks of ERA Franchise Systems LLC. Each office is independently owned and operated.