
10334 Procera Dr, Rockville, MD 20850
Local realty services provided by:Mountain Realty ERA Powered
10334 Procera Dr,Rockville, MD 20850
$725,000
- 3 Beds
- 3 Baths
- 1,952 sq. ft.
- Townhouse
- Coming Soon
Listed by: sunmi kim
Office: samson properties
MLS#:MDMC2262176
Source:BRIGHTMLS
Price summary
- Price:$725,000
- Price per sq. ft.:$371.41
- Monthly HOA dues:$162
About this home
Don’t miss out on this phenomenal and rare opportunity!! Welcome home to this Beautiful, Loved and Freshly Painted 3 Level Townhome with an attached one car garage in the highly Sought-After Willows of Potomac! The location of this home is in the most PERFECT LOCATION backing to private and serene wooded views. There are just a handful of townhomes in this community that backs to the woods. Boasting of 3 spacious levels, the first level is versatile. Can be used as an office, family room or even a 4th bedroom. It has a nice fireplace, washer dryer in its own closet and a door that goes right out to the backyard with a shed for extra storage. The second level is bright, spacious and open. Lots of natural light coming in and the bay window in the living room makes the living room feel large. The size of the kitchen will wow you! Clean white cabinets with an island and views of the beautiful trees. Open your sliding glass door from the kitchen and walk out to your spacious rear deck overlooking private wooded views. Imagine sipping coffee in the morning while breathing in crisp clean air. The third level has a large Owner’s Suite with vaulted ceilings and a bathroom. With a double sink, soaking tub, and a separate shower. You’ll find two more bedrooms and a second full bath. Additional highlights include a new HVAC system installed a few weeks ago and the roof is around 2-3 years young. There's more! This home has ample visitors parking and Trader Joe’s and Giant is just a few minutes away! Plus this home has no carpet! Schools are fantastic - Thomas Wootton HS; Cabin John MS; Stone Mill ES. This community is just wonderful. Residents of The Willows of Potomac enjoy outstanding amenities including a pool, fitness center, clubhouse, tennis courts, basketball courts, playgrounds, and scenic walking paths. Don’t miss out on this fantastic home that will go very quickly! Home is currently being beautified. Inside pictures will be ready and uploaded Sat Nov 7....
Contact an agent
Home facts
- Year built:1999
- Subdivision & Development:WILLOWS OF POTOMAC
- Listing ID #:MDMC2262176
- Updated:October 31, 2026 at 05:34 AM
Rooms and interior
- Bedrooms:3
- Total bathrooms:3
- Full bathrooms:2
- Half bathrooms:1
- Rooms Total:3
- Flooring:Ceramic Tile, Hardwood
- Dining Description:Dining Area
- Kitchen Description:Breakfast Area, Butlers Pantry, Dishwasher, Disposal, Kitchen - Island, Oven/Range - Gas, Range Hood, Refrigerator, Stainless Steel Appliances, Water Heater
- Bedroom Description:Walk In Closet(s)
- Living area:1,952 sq. ft.
Heating and cooling
- Cooling:Ceiling Fan(s), Central A/C
- Heating:Central, Natural Gas
Structure and exterior
- Year built:1999
- Building area:1,952 sq. ft.
- Lot area:0.03 Acres
- Architectural Style:Contemporary
- Construction Materials:Brick, Brick Front
- Exterior Features:Deck(s), Exterior Lighting, Sidewalks, Street Lights, Tennis Court(s)
- Levels:3 Story
Schools
- High school:THOMAS S. WOOTTON
- Middle school:CABIN JOHN
- Elementary school:STONE MILL
Utilities
- Water:Public
- Sewer:Public Sewer
Finances and disclosures
- Price:$725,000
- Price per sq. ft.:$371.41
- Tax amount:$8,046 (2026)
Features and amenities
- Laundry features:Dryer - Electric, Washer
- Amenities:Above Ground Utilities, Ceiling Fan(s), Electric Available, Natural Gas Available
Parking
- Parking description:Attached Garage, Garage - Front Entry, Garage Door Opener, Parking Lot
- Garage:Yes
- Garage spaces:1
New listings near 10334 Procera Dr
- Coming Soon
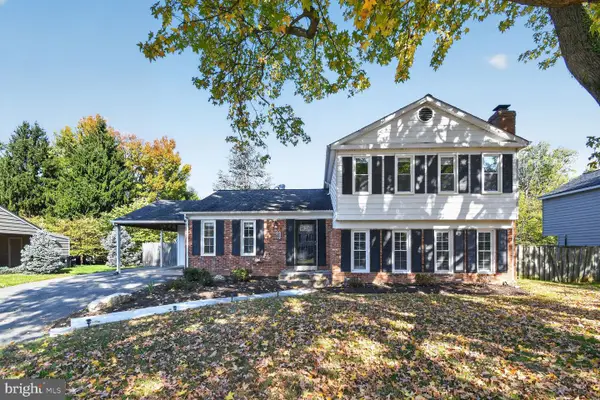 $699,900Coming Soon5 beds 3 baths2,403 sq. ft.
14905 Clavel St, ROCKVILLE, MD 20853
MLS# MDMC2262082Listed by: COMPASS - Coming Soon
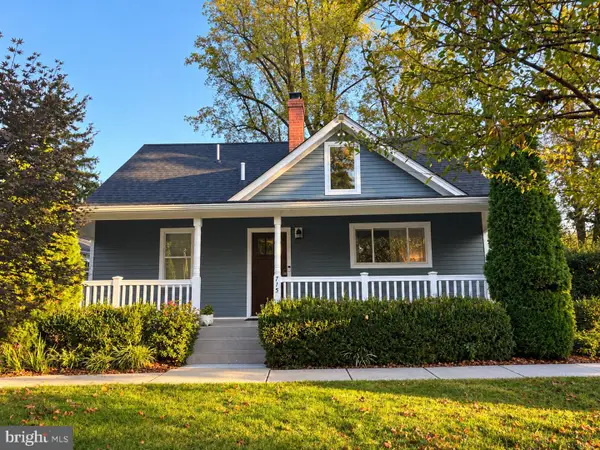 $769,000Coming Soon3 beds 3 baths1,800 sq. ft.
715 Roxboro Rd, ROCKVILLE, MD 20850
MLS# MDMC2261880Listed by: RLAH @PROPERTIES - Coming Soon
 $240,000Coming Soon2 beds 1 baths1,007 sq. ft.
12303 Braxfield Ct #385, ROCKVILLE, MD 20852
MLS# MDMC2256472Listed by: NORTHROP REALTY - Coming Soon
 $999,000Coming Soon4 beds 5 baths6,295 sq. ft.
4016 Fox Valley Dr, ROCKVILLE, MD 20853
MLS# MDMC2261758Listed by: RLAH @PROPERTIES - Coming Soon
 $649,000Coming Soon4 beds 2 baths1,200 sq. ft.
110 Calvert Rd, ROCKVILLE, MD 20850
MLS# MDMC2261488Listed by: REALTY OF AMERICA LLC - Coming Soon
 $599,000Coming Soon3 beds 3 baths1,874 sq. ft.
159 Moore Dr, ROCKVILLE, MD 20850
MLS# MDMC2261752Listed by: RE/MAX REALTY CENTRE, INC. - Coming Soon
 $120,000Coming Soon-- beds 1 baths476 sq. ft.
118 Monroe St #211, ROCKVILLE, MD 20850
MLS# MDMC2260178Listed by: KELLER WILLIAMS REALTY - Coming Soon
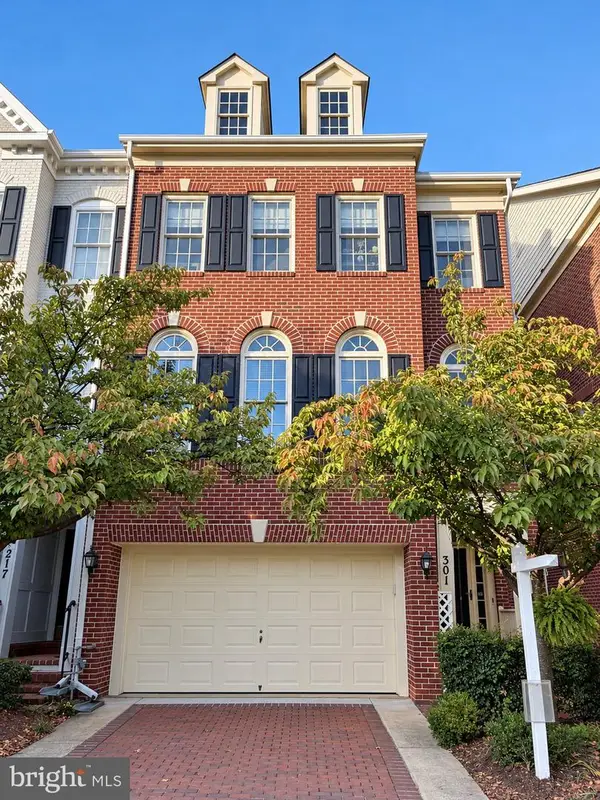 $949,000Coming Soon3 beds 4 baths3,122 sq. ft.
301 Oak Knoll Ter, ROCKVILLE, MD 20850
MLS# MDMC2260214Listed by: SAMSON PROPERTIES - Coming Soon
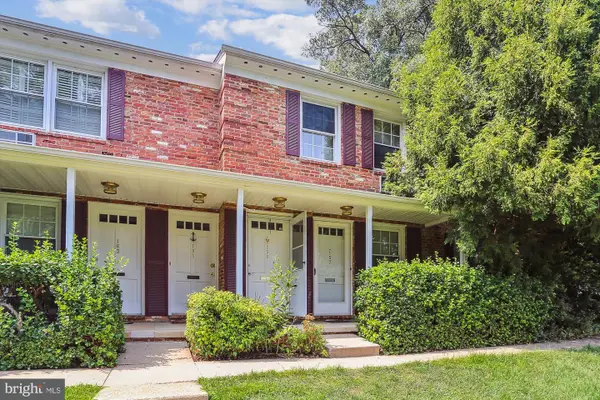 $198,888Coming Soon1 beds 1 baths729 sq. ft.
159 Talbott St #159, ROCKVILLE, MD 20852
MLS# MDMC2258778Listed by: HOMESMART


Protect your home and budget from life's surprises with an Assurant Home Warranty, backed by a partner that supports you through every step of homeownership. Explore Plans.
© 2023 - 2026 ERA Franchise Systems LLC. All rights reserved. ERA Franchise Systems LLC fully supports the principles of the Fair Housing Act and the Equal Opportunity Act. ERA, ERA Real Estate powered, and their respective logos are registered service marks of ERA Franchise Systems LLC. Each office is independently owned and operated.