
10723 Gloxinia, Rockville, MD 20852
Local realty services provided by:ERA Central Realty Group
10723 Gloxinia,Rockville, MD 20852
$999,000
- 3 Beds
- 4 Baths
- 3,030 sq. ft.
- Townhouse
- Active
Upcoming open houses
- Sun, Aug 1601:00 pm - 03:00 pm
- Sun, Aug 2301:00 pm - 03:00 pm
- Sun, Sep 2001:00 pm - 03:00 pm
Listed by: maytal mosli
Office: trademark realty, inc
MLS#:MDMC2251366
Source:BRIGHTMLS
Price summary
- Price:$999,000
- Price per sq. ft.:$329.7
- Monthly HOA dues:$350
About this home
Welcome to this beautiful corner townhouse in the highly desirable Timberlawn community, offering the perfect blend of comfort, space, convenience, and natural beauty.
This spacious 3-bedroom, 3-full-bath home features a one-car garage, a fully finished walkout basement, and an abundance of natural light throughout. The inviting main level showcases hardwood floors in the living and dining areas, large windows, and a bright, open feel that leads to a generous deck, perfect for entertaining, relaxing, and enjoying the outdoors.
The spacious kitchen is designed for both everyday living and entertaining, featuring granite countertops, updated appliances, and ample workspace.
Upstairs, you’ll find three comfortable bedrooms, including a stunning primary suite with a private full bath, Jacuzzi tub, and skylight, creating a peaceful retreat at the end of the day.
The fully finished walkout basement adds valuable living space with a cozy fireplace, recreation room, and dedicated office area. The walkout access provides direct access to the backyard while bringing in plenty of fresh air and natural light, ideal for a home office, entertainment space, or additional living area.
Located in an exceptional school district, with Garrett Park Elementary, Tilden Middle School, and Walter Johnson High School nearby, this home is also ideally situated for commuters. Enjoy easy access to I-270 and the Beltway, with the Metro, shopping, dining, parks, playgrounds, and houses of worship all just minutes away. Pike & Rose is also close by, offering an outstanding selection of restaurants, shops, and entertainment.
This is truly a hidden gem in the heart of the community, a peaceful and inviting home where you can enjoy a quiet residential setting while staying close to everything you need.
Come see for yourself why this exceptional Timberlawn townhouse is the perfect place to call home!...
Contact an agent
Home facts
- Year built:1984
- Subdivision & Development:TIMBERLAWN
- Listing ID #:MDMC2251366
- Added:1 day(s) ago
- Updated:August 15, 2026 at 02:46 AM
Rooms and interior
- Bedrooms:3
- Total bathrooms:4
- Full bathrooms:3
- Half bathrooms:1
- Basement:Yes
- Basement Description:Fully Finished
- Living area:3,030 sq. ft.
Heating and cooling
- Cooling:Central A/C
- Heating:Forced Air, Natural Gas
Structure and exterior
- Year built:1984
- Building area:3,030 sq. ft.
- Architectural Style:Contemporary
- Construction Materials:Brick
- Foundation Description:Brick/Mortar
- Levels:3 Story
Schools
- High school:WALTER JOHNSON
- Middle school:TILDEN
- Elementary school:GARRETT PARK
Utilities
- Water:Public
- Sewer:Public Sewer
Finances and disclosures
- Price:$999,000
- Price per sq. ft.:$329.7
- Tax amount:$9,205 (2026)
Parking
- Parking description:Attached Garage, Garage - Front Entry, Garage Door Opener
- Garage:Yes
- Garage spaces:1
New listings near 10723 Gloxinia
- Coming Soon
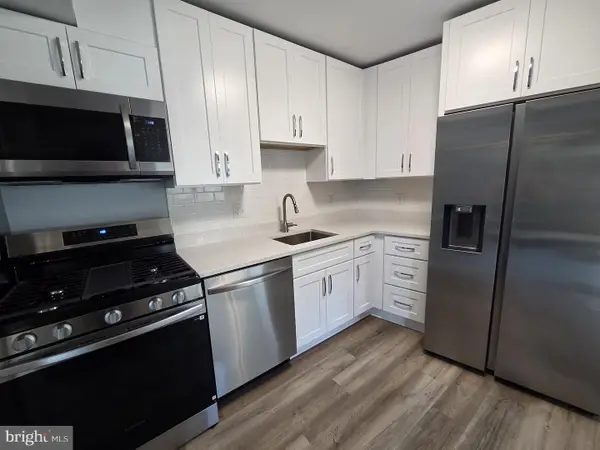 $214,900Coming Soon1 beds 1 baths
2515 Baltimore Rd #2, ROCKVILLE, MD 20853
MLS# MDMC2251316Listed by: W F CHESLEY REAL ESTATE, LLC. - New
 $1,299,000Active4 beds 4 baths3,702 sq. ft.
9105 Scott Dr, ROCKVILLE, MD 20850
MLS# MDMC2250832Listed by: BELLA REALTY, LLC - Open Sun, 2 to 4pmNew
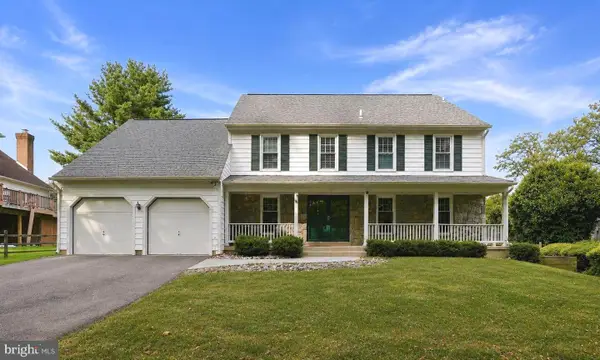 $1,075,000Active5 beds 4 baths4,010 sq. ft.
1015 Samplers Way, POTOMAC, MD 20854
MLS# MDMC2250194Listed by: COMPASS - New
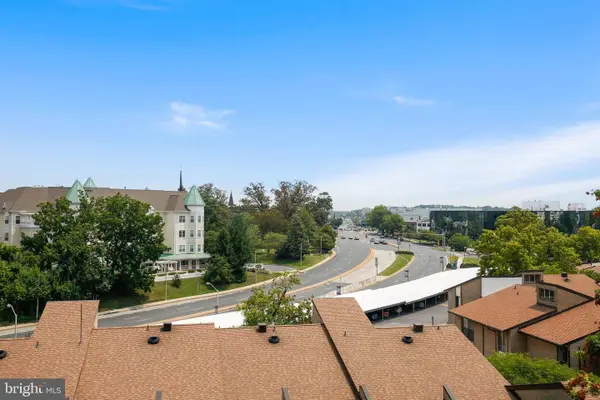 $141,999Active1 beds 1 baths870 sq. ft.
4 Monroe St #704, ROCKVILLE, MD 20850
MLS# MDMC2250616Listed by: LONG & FOSTER REAL ESTATE, INC. - Coming Soon
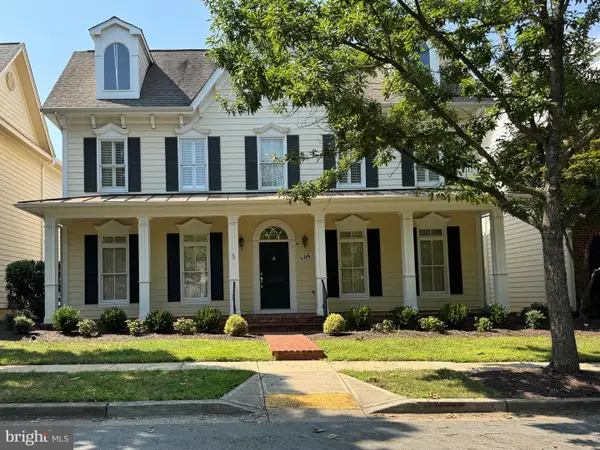 $1,200,000Coming Soon3 beds 3 baths
506 Golden Oak Ter, ROCKVILLE, MD 20850
MLS# MDMC2251260Listed by: RE/MAX TOWN CENTER - Open Sat, 12 to 2pmNew
 $1,249,000Active4 beds 4 baths3,724 sq. ft.
9416 Holbrook Ln, ROCKVILLE, MD 20854
MLS# MDMC2251262Listed by: REDFIN CORP - Open Sat, 1 to 3pmNew
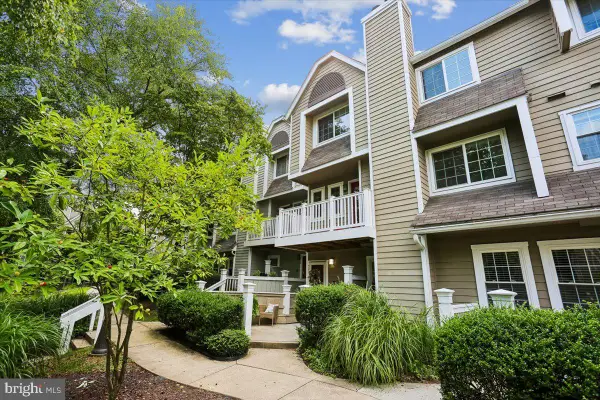 $469,000Active2 beds 3 baths1,083 sq. ft.
10827 Hampton Mill Ter #360, ROCKVILLE, MD 20852
MLS# MDMC2244778Listed by: COMPASS - Open Sun, 1 to 3pmNew
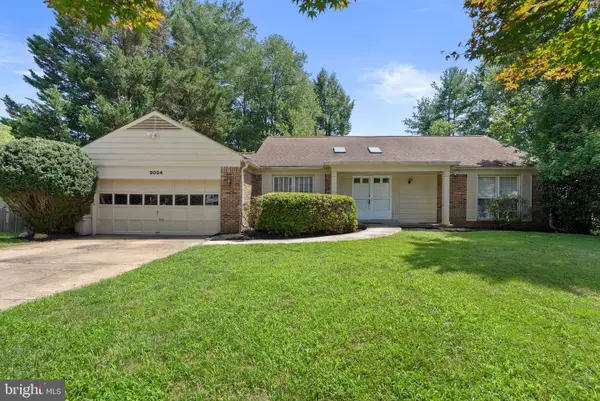 $950,000Active5 beds 3 baths2,204 sq. ft.
9004 Paddock Ln, ROCKVILLE, MD 20854
MLS# MDMC2242894Listed by: COMPASS - Coming Soon
 $995,000Coming Soon3 beds 4 baths
1289 Bartonshire Way, POTOMAC, MD 20854
MLS# MDMC2246454Listed by: REMAX PLATINUM REALTY


Protect your home and budget from life's surprises with an Assurant Home Warranty, backed by a partner that supports you through every step of homeownership. Explore Plans.
© 2023 - 2026 ERA Franchise Systems LLC. All rights reserved. ERA Franchise Systems LLC fully supports the principles of the Fair Housing Act and the Equal Opportunity Act. ERA, ERA Real Estate powered, and their respective logos are registered service marks of ERA Franchise Systems LLC. Each office is independently owned and operated.