
109 Wootton Oaks Ct, Rockville, MD 20852
Local realty services provided by:Pagoda Realty ERA Powered
109 Wootton Oaks Ct,Rockville, MD 20852
$749,900
- 3 Beds
- 4 Baths
- 1,844 sq. ft.
- Townhouse
- Coming Soon
Upcoming open houses
- Sun, Oct 1112:00 pm - 02:00 pm
Listed by: derek s colen
Office: redfin corp
MLS#:MDMC2257680
Source:BRIGHTMLS
Price summary
- Price:$749,900
- Price per sq. ft.:$406.67
- Monthly HOA dues:$144
About this home
Welcome to 109 Wootton Oaks Court! This spacious three-level townhouse offers a comfortable, move-in-ready layout with thoughtful improvements throughout. The main level features a welcoming living room, dining area, and kitchen, along with a bright sunroom that opens to a deck—perfect for relaxing or entertaining. Enjoy the added privacy of the backyard, while a convenient half bathroom completes this level.
The second floor features a spacious primary bedroom with two walk-in closets and an en-suite bathroom offering a separate soaking tub, separate shower, and dual vanities. Two additional bedrooms and a full bathroom with dual vanities provide flexibility for family, guests, or a home office.
The lower level offers a garage, family room, laundry area, and full bathroom, providing additional living space and everyday convenience. Recent improvements include hardwood floors, a new water heater, new roof, new central air conditioning, new refrigerator, tile flooring on the basement level, new recessed lighting, and ceiling fans.
Conveniently located near shopping, dining, entertainment, and major commuter routes, with lots of new restaurants within walking distance just across Wootton Oaks. This home combines comfort, functionality, privacy, and accessibility. Move-in ready and waiting for you to make it your own! Mortgage savings may be available for buyers of this listing....
Contact an agent
Home facts
- Year built:2000
- Subdivision & Development:PT ROCKVILLE TWN RES 1
- Listing ID #:MDMC2257680
- Updated:October 06, 2026 at 01:38 AM
Rooms and interior
- Bedrooms:3
- Total bathrooms:4
- Full bathrooms:3
- Half bathrooms:1
- Dining Description:Combination Kitchen/Dining
- Bathrooms Description:Primary Bath(s)
- Kitchen Description:Cooktop, Crown Moldings, Dishwasher, Kitchen - Island, Recessed Lighting, Refrigerator
- Bedroom Description:Walk In Closet(s)
- Basement:Yes
- Basement Description:Fully Finished
- Living area:1,844 sq. ft.
Heating and cooling
- Cooling:Central A/C
- Heating:Central, Natural Gas
Structure and exterior
- Year built:2000
- Building area:1,844 sq. ft.
- Lot area:0.05 Acres
- Architectural Style:Colonial
- Construction Materials:Brick, Vinyl Siding
- Levels:3 Story
Schools
- High school:RICHARD MONTGOMERY
- Middle school:JULIUS WEST
- Elementary school:BAYARD RUSTIN
Utilities
- Water:Public
- Sewer:Public Sewer
Finances and disclosures
- Price:$749,900
- Price per sq. ft.:$406.67
- Tax amount:$10,215 (2026)
Features and amenities
- Amenities:Ceiling Fan(s), Crown Moldings, Recessed Lighting, Sprinkler System
Parking
- Parking description:Attached Garage, Garage - Front Entry
- Garage:Yes
- Garage spaces:1
New listings near 109 Wootton Oaks Ct
- Coming Soon
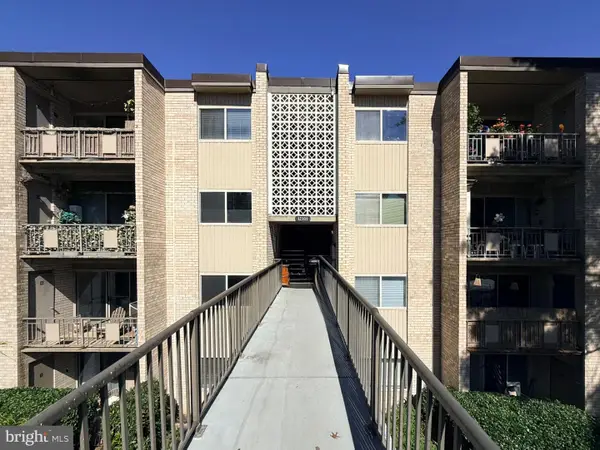 $299,900Coming Soon3 beds 2 baths1,227 sq. ft.
12301 Braxfield Ct #13, ROCKVILLE, MD 20852
MLS# MDMC2258616Listed by: TTR SOTHEBY'S INTERNATIONAL REALTY - Coming Soon
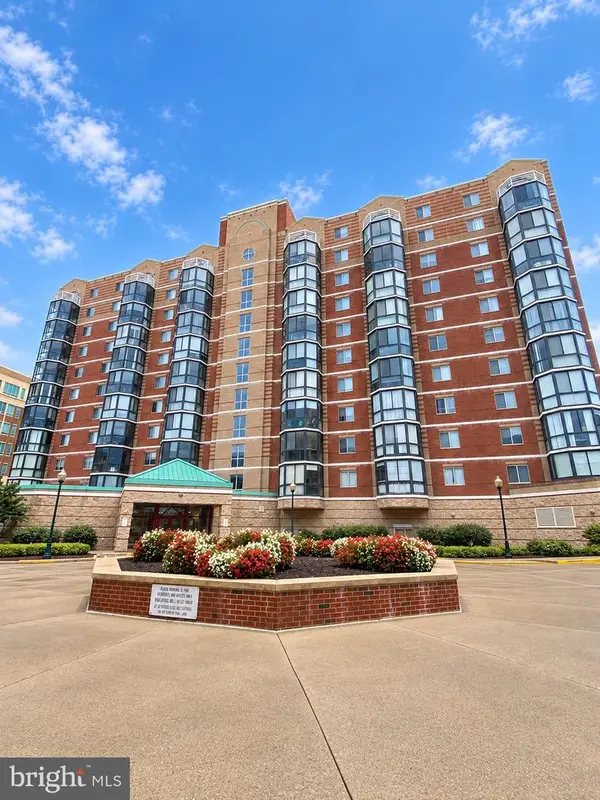 $535,000Coming Soon2 beds 2 baths1,460 sq. ft.
24 Courthouse Sq #1008 Or Ph8, ROCKVILLE, MD 20850
MLS# MDMC2258372Listed by: SAMSON PROPERTIES - Coming SoonOpen Wed, 5 to 7pm
 $845,000Coming Soon4 beds 3 baths3,641 sq. ft.
15104 Georgia Ave, ROCKVILLE, MD 20853
MLS# MDMC2258118Listed by: WEICHERT, REALTORS - Coming Soon
 $524,950Coming Soon3 beds 2 baths1,864 sq. ft.
13014 Evanston St, ROCKVILLE, MD 20853
MLS# MDMC2257470Listed by: WINNING EDGE - Coming Soon
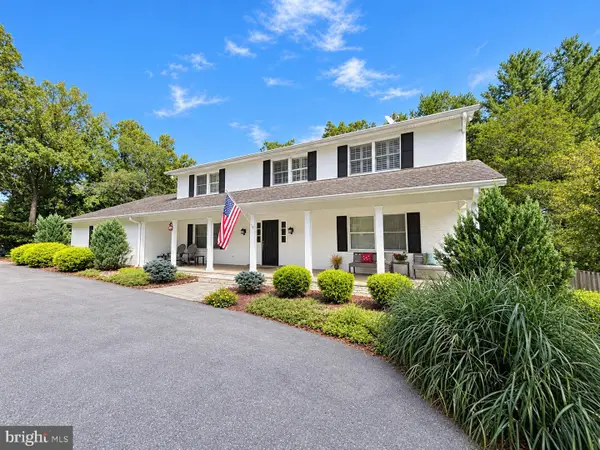 $1,365,000Coming Soon4 beds 5 baths2,968 sq. ft.
13111 Foxden Dr, ROCKVILLE, MD 20850
MLS# MDMC2257348Listed by: EXP REALTY, LLC - Coming SoonOpen Sat, 12 to 3pm
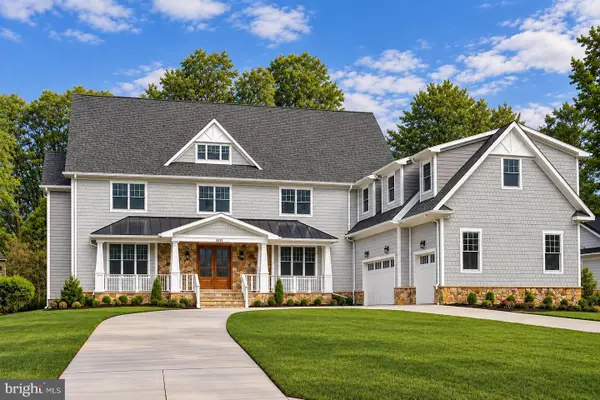 $2,999,999Coming Soon6 beds 8 baths9,794 sq. ft.
6111 Roseland, ROCKVILLE, MD 20852
MLS# MDMC2249580Listed by: REALTY OF AMERICA LLC - Coming Soon
 $279,000Coming Soon2 beds 2 baths999 sq. ft.
862 College Pkwy #202, ROCKVILLE, MD 20850
MLS# MDMC2257100Listed by: LONG & FOSTER REAL ESTATE, INC. - Coming Soon
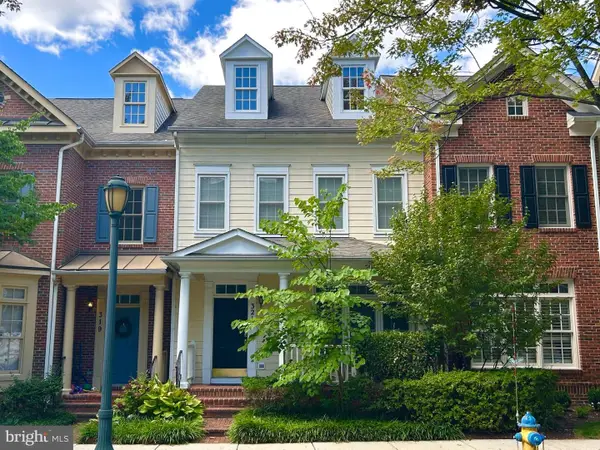 $899,900Coming Soon3 beds 3 baths2,340 sq. ft.
321 Casey Ln, ROCKVILLE, MD 20850
MLS# MDMC2256158Listed by: THE LIST REALTY - Coming Soon
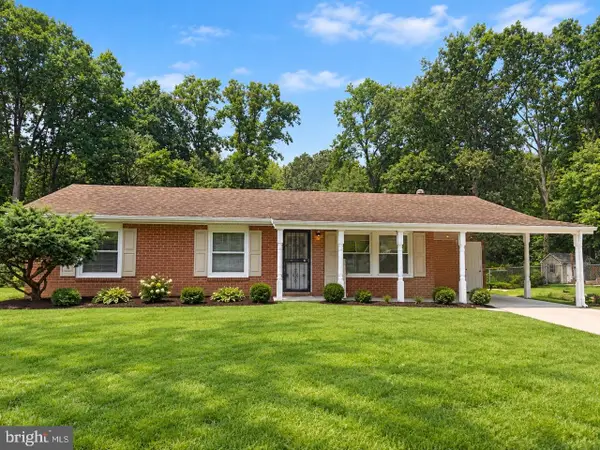 $650,000Coming Soon5 beds 3 baths1,935 sq. ft.
504 Dean Dr, ROCKVILLE, MD 20851
MLS# MDMC2255022Listed by: REDFIN CORP


Protect your home and budget from life's surprises with an Assurant Home Warranty, backed by a partner that supports you through every step of homeownership. Explore Plans.
© 2023 - 2026 ERA Franchise Systems LLC. All rights reserved. ERA Franchise Systems LLC fully supports the principles of the Fair Housing Act and the Equal Opportunity Act. ERA, ERA Real Estate powered, and their respective logos are registered service marks of ERA Franchise Systems LLC. Each office is independently owned and operated.