
11919 Tildenwood Dr, Rockville, MD 20852
Local realty services provided by:ERA OakCrest Realty, Inc.
11919 Tildenwood Dr,Rockville, MD 20852
$1,105,000
- 5 Beds
- 4 Baths
- 2,776 sq. ft.
- Single family
- Active
Listed by: daniel j. demers
Office: sell your home services
MLS#:MDMC2246406
Source:BRIGHTMLS
Price summary
- Price:$1,105,000
- Price per sq. ft.:$398.05
About this home
Welcome to this beautifully renovated 5-bedroom, 3.5-bath Colonial in the highly sought-after Tilden Woods community. Offering over 3,250 square feet of thoughtfully designed living space, this move-in-ready home blends timeless charm with modern luxury.
The heart of the home is an impressive open-concept chef's kitchen featuring a stunning 12-foot quartz island, custom cabinetry, double wall ovens, induction cooktop, designer finishes, and abundant storage. The kitchen flows seamlessly into the spacious living and dining areas, creating the perfect space for entertaining and everyday living. A beautiful exposed brick wood-burning fireplace adds warmth and character to the main living area.
The flexible floor plan includes two spacious primary suites, making the home ideal for multigenerational living, guests, or a luxurious owner's retreat. The main primary suite features a spa-inspired bath with a large walk-in shower, double vanity, and an oversized walk-in closet with custom built-ins. Every bathroom has been tastefully renovated with contemporary finishes.
Step outside to your own private backyard retreat featuring an expansive patio, mature trees, professional landscaping, and a custom treehouse—perfect for relaxing, entertaining, or fun.
Additional features include a Tesla EV charger, designer lighting, recessed lighting throughout, updated flooring, generous storage, and quality finishes in every room.
Located within the highly desirable Walter Johnson High School cluster (Farmland ES, Tilden MS), this home is just minutes from Pike & Rose, downtown Rockville, Metro, parks, shopping, dining, and major commuter routes including I-270 and I-495.
This exceptional home has been thoughtfully renovated from top to bottom and offers the perfect combination of style, comfort, functionality, and location. A rare opportunity to own a truly move-in-ready home in one of North Bethesda's most desirable neighborhoods....
Contact an agent
Home facts
- Year built:1962
- Subdivision & Development:OLD FARM
- Listing ID #:MDMC2246406
- Added:29 day(s) ago
- Updated:August 18, 2026 at 01:52 PM
Rooms and interior
- Bedrooms:5
- Total bathrooms:4
- Full bathrooms:3
- Half bathrooms:1
- Flooring:Vinyl, Wood
- Dining Description:Dining Room
- Kitchen Description:Built-In Microwave, Disposal, ENERGY STAR Dishwasher, ENERGY STAR Refrigerator, Oven - Double
- Basement:Yes
- Basement Description:Fully Finished
- Living area:2,776 sq. ft.
Heating and cooling
- Cooling:Central A/C, Wall Unit
- Heating:Electric, Heat Pump(s), Natural Gas
Structure and exterior
- Roof:Shingle
- Year built:1962
- Building area:2,776 sq. ft.
- Lot area:0.22 Acres
- Architectural Style:Colonial
- Construction Materials:Brick Veneer, Masonry, Vinyl Siding
- Exterior Features:Porch(es)
- Foundation Description:Slab
- Levels:2 Stories
Utilities
- Water:Public
- Sewer:Public Sewer
Finances and disclosures
- Price:$1,105,000
- Price per sq. ft.:$398.05
- Tax amount:$9,646 (2026)
Features and amenities
- Laundry features:Dryer, Washer - Front Loading
- Amenities:Carbon Monoxide Detector(s), Replacement Windows, Smoke Detector
Parking
- Parking description:Asphalt Driveway
New listings near 11919 Tildenwood Dr
- New
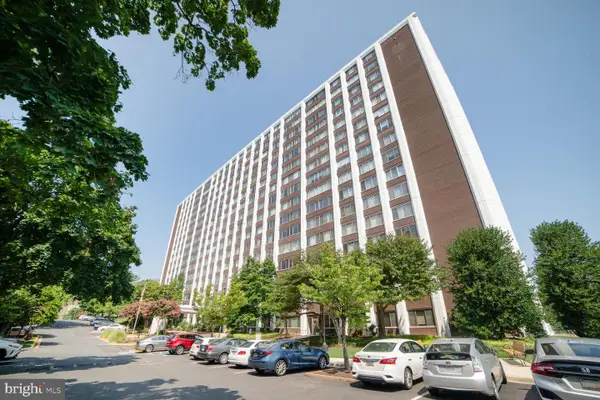 $279,950Active2 beds 2 baths1,144 sq. ft.
11801 Rockville Pike #1513, ROCKVILLE, MD 20852
MLS# MDMC2251676Listed by: EQCO REAL ESTATE INC. - Open Tue, 10:30am to 3:30pmNew
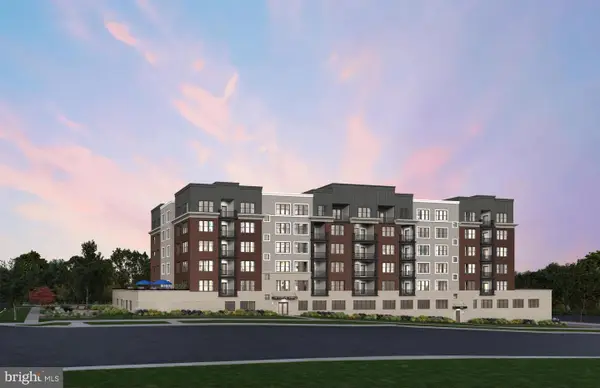 $943,234Active2 beds 2 baths1,496 sq. ft.
1121 Fortune Ter #503, POTOMAC, MD 20854
MLS# MDMC2251684Listed by: MONUMENT SOTHEBY'S INTERNATIONAL REALTY - New
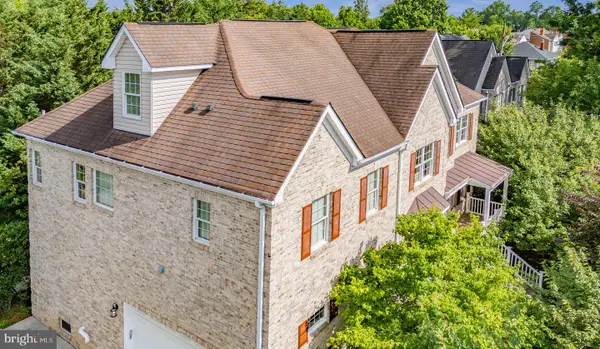 $1,295,000Active6 beds 7 baths4,760 sq. ft.
203 1st St, ROCKVILLE, MD 20851
MLS# MDMC2242902Listed by: REDFIN CORP - Coming SoonOpen Sat, 1 to 3pm
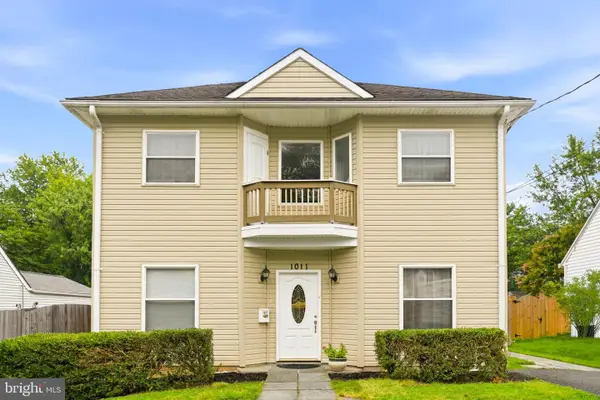 $749,000Coming Soon5 beds 3 baths
1011 Crawford Dr, ROCKVILLE, MD 20851
MLS# MDMC2250396Listed by: LONG & FOSTER REAL ESTATE, INC. - New
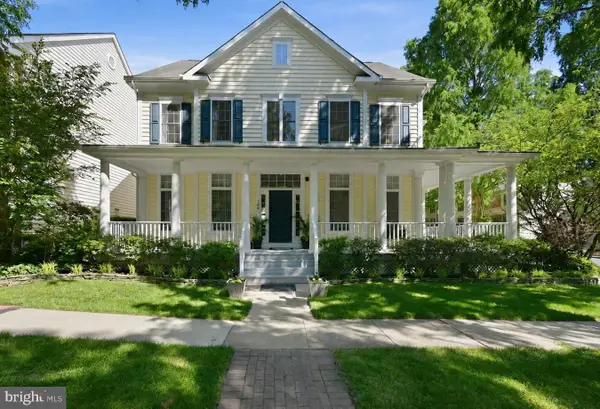 $1,239,000Active4 beds 6 baths4,071 sq. ft.
308 Barnside Pl, ROCKVILLE, MD 20850
MLS# MDMC2250524Listed by: COMPASS - Coming Soon
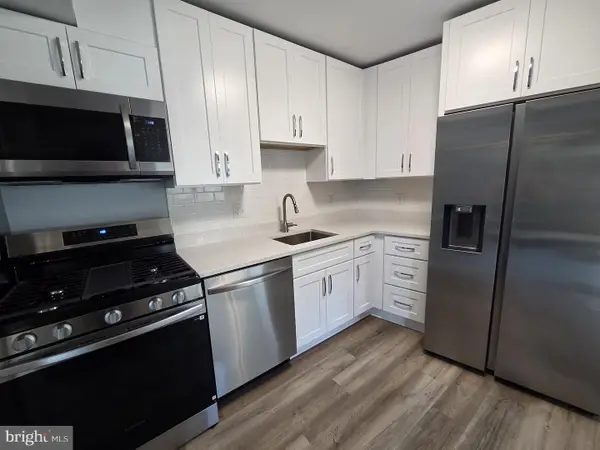 $214,900Coming Soon1 beds 1 baths
2515 Baltimore Rd #2, ROCKVILLE, MD 20853
MLS# MDMC2251316Listed by: W F CHESLEY REAL ESTATE, LLC. - New
 $1,299,000Active4 beds 4 baths3,702 sq. ft.
9105 Scott Dr, ROCKVILLE, MD 20850
MLS# MDMC2250832Listed by: BELLA REALTY, LLC - New
 $215,000Active1 beds 1 baths850 sq. ft.
649 Azalea Dr #3, ROCKVILLE, MD 20850
MLS# MDMC2251408Listed by: RE/MAX REALTY SERVICES - New
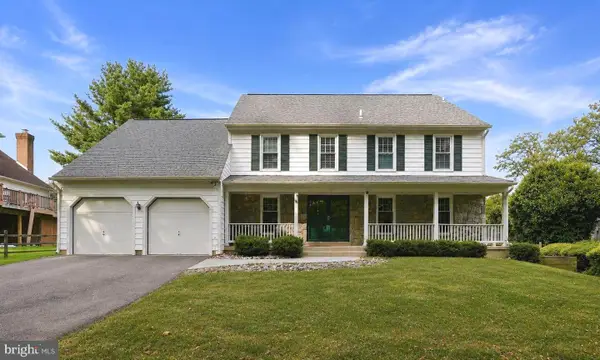 $1,075,000Active5 beds 4 baths4,010 sq. ft.
1015 Samplers Way, POTOMAC, MD 20854
MLS# MDMC2250194Listed by: COMPASS - New
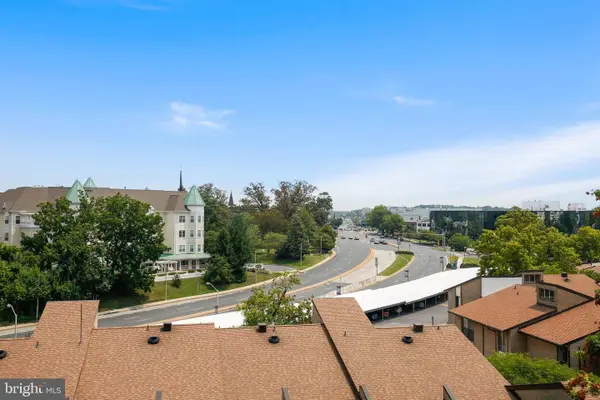 $141,999Active1 beds 1 baths870 sq. ft.
4 Monroe St #704, ROCKVILLE, MD 20850
MLS# MDMC2250616Listed by: LONG & FOSTER REAL ESTATE, INC.


Protect your home and budget from life's surprises with an Assurant Home Warranty, backed by a partner that supports you through every step of homeownership. Explore Plans.
© 2023 - 2026 ERA Franchise Systems LLC. All rights reserved. ERA Franchise Systems LLC fully supports the principles of the Fair Housing Act and the Equal Opportunity Act. ERA, ERA Real Estate powered, and their respective logos are registered service marks of ERA Franchise Systems LLC. Each office is independently owned and operated.