
14300 Oakvale St, Rockville, MD 20853
Local realty services provided by:ERA Valley Realty
14300 Oakvale St,Rockville, MD 20853
$650,000
- 3 Beds
- 2 Baths
- 1,637 sq. ft.
- Single family
- Active
Listed by: jerri d'ann melnick
Office: exp realty, llc.
MLS#:MDMC2258294
Source:BRIGHTMLS
Price summary
- Price:$650,000
- Price per sq. ft.:$397.07
About this home
Welcome to 14300 Oakvale Drive, where classic ranch-style living meets thoughtful updates, incredible storage and plenty of possibilities for the future! Set on a large corner lot in Rockville’s Wheaton Woods neighborhood, this well-maintained home offers the ease of true one-level living with three bedrooms and two full bathrooms all on the main level—including a primary bedroom with its own en suite bath.
Step inside to find beautiful hardwood floors throughout and a comfortable, functional floor plan designed for everyday living. At the heart of the home is an upgraded kitchen with plenty of room to gather. A large center island provides additional prep space and seating, while a separate eat-in area creates the perfect spot for casual meals. Custom cabinetry offers an abundance of storage, complemented by granite countertops, stainless steel appliances and a classic subway tile backsplash. Both main-level bathrooms have also been updated, making this home truly move-in ready while still offering opportunities to make it your own.
One of the home’s standout features is the oversized two-car garage—a rare find with room for more than just the cars. There’s plenty of additional space for bikes, tools, lawn equipment, hobbies and all those extras that never seem to have a home. The generous corner lot provides even more breathing room and outdoor space to enjoy.
And when you’re ready for more space, you don’t have to move—you can simply head downstairs. The expansive unfinished basement offers tremendous potential to substantially increase the home’s finished living area. Plans are already available showing a possible layout with a recreation room, additional bedroom with proper egress and a full bathroom, giving the next owner a head start on imagining what the lower level could become. Create a guest suite, home office, gym, movie room, play space or combination of them all—the unfinished space gives you the flexibility to finish it around the way you live.
The location makes everyday life easy, too. Wheaton Woods puts you close to the shopping, dining and everyday conveniences of both Aspen Hill and Rock Creek Village Centers, with Home Depot nearby for when you’re ready to tackle that basement—or your next DIY project. Looking for a place to cool off during the summer? Manor Woods Swim Club is nearby and offers community pool memberships. The home is currently served by Barnsley Elementary School, Earle B. Wood Middle School and Rockville High Schools.
With three bedrooms and two full baths on one level, an updated kitchen and bathrooms, hardwood floors, an oversized two-car garage, a large corner lot and significant potential for future expansion, 14300 Oakvale Drive offers that hard-to-find combination: a home that works beautifully today with plenty of room to make it even more tomorrow....
Contact an agent
Home facts
- Year built:1961
- Subdivision & Development:WHEATON WOODS
- Listing ID #:MDMC2258294
- Added:3 day(s) ago
- Updated:October 04, 2026 at 01:58 PM
Rooms and interior
- Bedrooms:3
- Total bathrooms:2
- Full bathrooms:2
- Flooring:Ceramic Tile, Hardwood
- Dining Description:Dining Area
- Bathrooms Description:Primary Bath(s)
- Kitchen Description:Breakfast Area, Built-In Microwave, Dishwasher, Disposal, Exhaust Fan, Kitchen - Eat-In, Kitchen - Island, Oven/Range - Gas, Refrigerator, Stainless Steel Appliances, Upgraded Countertops, Water Heater
- Bedroom Description:Entry Level Bedroom
- Basement:Yes
- Basement Description:Connecting Stairway, Partially Finished, Windows
- Living area:1,637 sq. ft.
Heating and cooling
- Cooling:Ceiling Fan(s), Central A/C
- Heating:Forced Air, Natural Gas
Structure and exterior
- Year built:1961
- Building area:1,637 sq. ft.
- Lot area:0.23 Acres
- Architectural Style:Ranch/Rambler
- Construction Materials:Brick
- Exterior Features:Patio(s)
- Foundation Description:Slab
- Levels:2 Stories
Schools
- High school:ROCKVILLE
- Middle school:EARLE B. WOOD
- Elementary school:LUCY V. BARNSLEY
Utilities
- Water:Public
- Sewer:Public Sewer
Finances and disclosures
- Price:$650,000
- Price per sq. ft.:$397.07
- Tax amount:$6,969 (2026)
Features and amenities
- Laundry features:Dryer, Dryer In Unit, Has Laundry, Washer, Washer In Unit
- Amenities:Ceiling Fan(s), Window Treatments
Parking
- Parking description:Additional Storage Area, Attached Garage, Garage - Front Entry, Garage Door Opener, Inside Access, Oversized, Paved Driveway
- Garage:Yes
- Garage spaces:2
New listings near 14300 Oakvale St
- Coming Soon
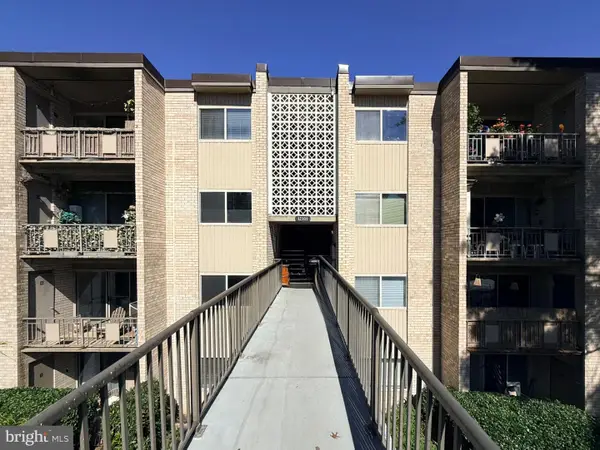 $299,900Coming Soon3 beds 2 baths1,227 sq. ft.
12301 Braxfield Ct #13, ROCKVILLE, MD 20852
MLS# MDMC2258616Listed by: TTR SOTHEBY'S INTERNATIONAL REALTY - Coming Soon
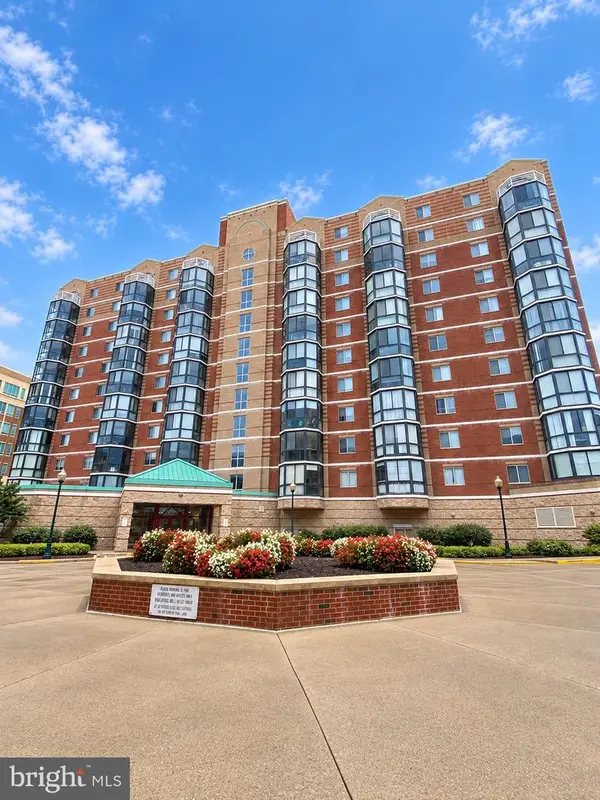 $535,000Coming Soon2 beds 2 baths1,460 sq. ft.
24 Courthouse Sq #1008 Or Ph8, ROCKVILLE, MD 20850
MLS# MDMC2258372Listed by: SAMSON PROPERTIES - Coming SoonOpen Wed, 5 to 7pm
 $845,000Coming Soon4 beds 3 baths3,641 sq. ft.
15104 Georgia Ave, ROCKVILLE, MD 20853
MLS# MDMC2258118Listed by: WEICHERT, REALTORS - Coming Soon
 $549,900Coming Soon3 beds 2 baths1,864 sq. ft.
13014 Evanston St, ROCKVILLE, MD 20853
MLS# MDMC2257470Listed by: WINNING EDGE - Coming Soon
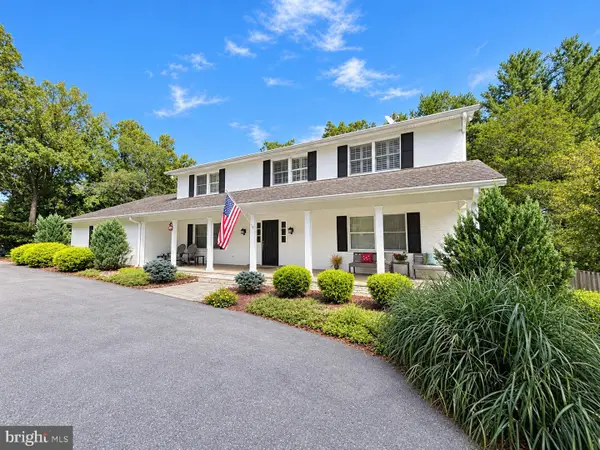 $1,365,000Coming Soon4 beds 5 baths2,968 sq. ft.
13111 Foxden Dr, ROCKVILLE, MD 20850
MLS# MDMC2257348Listed by: EXP REALTY, LLC - Coming Soon
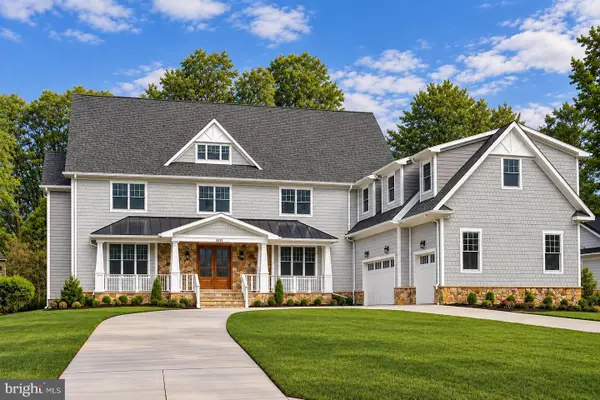 $2,999,999Coming Soon6 beds 8 baths9,794 sq. ft.
6111 Roseland, ROCKVILLE, MD 20852
MLS# MDMC2249580Listed by: REALTY OF AMERICA LLC - Coming Soon
 $279,000Coming Soon2 beds 2 baths999 sq. ft.
862 College Pkwy #202, ROCKVILLE, MD 20850
MLS# MDMC2257100Listed by: LONG & FOSTER REAL ESTATE, INC. - Coming Soon
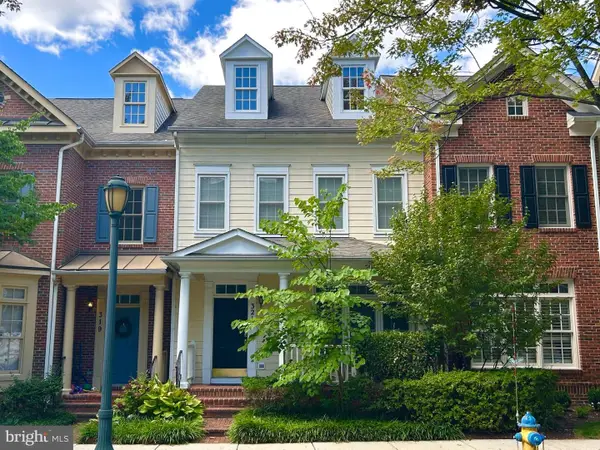 $899,900Coming Soon3 beds 3 baths2,340 sq. ft.
321 Casey Ln, ROCKVILLE, MD 20850
MLS# MDMC2256158Listed by: THE LIST REALTY - Coming Soon
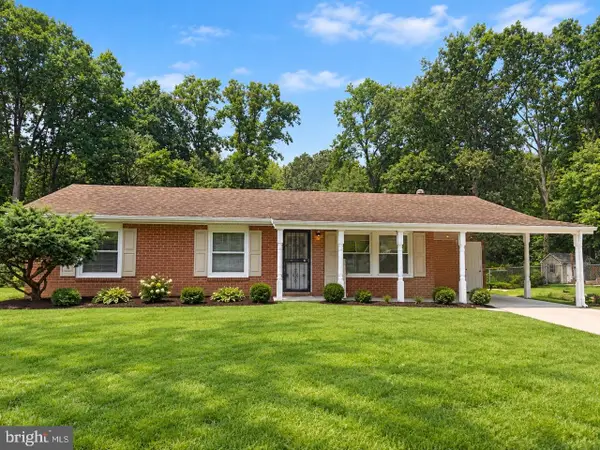 $650,000Coming Soon5 beds 3 baths1,935 sq. ft.
504 Dean Dr, ROCKVILLE, MD 20851
MLS# MDMC2255022Listed by: REDFIN CORP - Coming Soon
 $499,900Coming Soon3 beds 2 baths1,064 sq. ft.
1113 Baltimore Rd, ROCKVILLE, MD 20851
MLS# MDMC2254852Listed by: MILLER REALTY SERVICES, LLC


Protect your home and budget from life's surprises with an Assurant Home Warranty, backed by a partner that supports you through every step of homeownership. Explore Plans.
© 2023 - 2026 ERA Franchise Systems LLC. All rights reserved. ERA Franchise Systems LLC fully supports the principles of the Fair Housing Act and the Equal Opportunity Act. ERA, ERA Real Estate powered, and their respective logos are registered service marks of ERA Franchise Systems LLC. Each office is independently owned and operated.