
14344 Potomac Heights Ln, Rockville, MD 20850
Local realty services provided by:ERA Byrne Realty
14344 Potomac Heights Ln,Rockville, MD 20850
$959,900
- 4 Beds
- 4 Baths
- 2,382 sq. ft.
- Townhouse
- Active
Upcoming open houses
- Sat, Aug 0101:00 pm - 03:00 pm
Listed by: charles p gilroy
Office: redfin corp
MLS#:MDMC2248436
Source:BRIGHTMLS
Price summary
- Price:$959,900
- Price per sq. ft.:$402.98
- Monthly HOA dues:$137
About this home
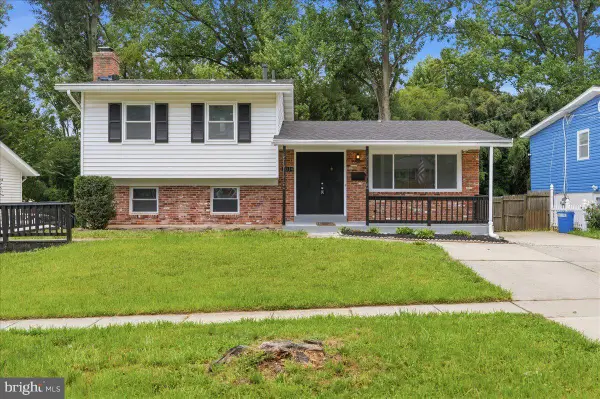
Welcome to 14344 Potomac Heights in Rockville, MD, where modern design, flexible living spaces, and an exceptional location come together in one impressive home. Built in 2017, this spacious four-level townhome offers 4 bedrooms, 3.5 baths, a 2-car garage, and an incredible rooftop terrace perfect for enjoying indoor-outdoor living.
The entry level welcomes you with a generous family room that can easily serve as a home office, fitness area, or media room, along with convenient access to the attached two-car garage.
The main living level is designed for today's lifestyle, featuring an open-concept floor plan centered around a gourmet kitchen with an oversized island, abundant cabinetry, and ample prep space. The kitchen flows seamlessly into the spacious living and dining areas, creating the perfect setting for entertaining family and friends. A conveniently located powder room completes this level.
Upstairs, the luxurious primary suite offers a peaceful retreat with two walk-in closets and a spa-inspired bath featuring dual vanities and an oversized shower. Two additional bedrooms share a well-appointed hall bath, while the conveniently located laundry room makes everyday living a breeze.
The fourth level provides exceptional flexibility with a bright bonus room ideal for a second family room, home office, or playroom, along with a fourth bedroom and full bath—perfect for guests or multigenerational living. Step through the sliding glass doors onto the spectacular rooftop deck, an ideal space for entertaining, relaxing, or enjoying sunset views.
Thoughtfully designed for the future, the home was constructed with elevator installation in mind. Oversized stacked closets on each level provide an easy pathway for a future elevator if desired.
Recent improvements include a new roof and fresh interior paint, making this home truly move-in ready.
Ideally located just minutes from shopping, restaurants, parks, Shady Grove, universities, Metro access, and major commuter routes including I-270 and the ICC, this exceptional home offers the perfect combination of comfort, convenience, and modern style....
Contact an agent
Home facts
- Year built:2017
- Subdivision & Development:TRAVILAH STATION
- Listing ID #:MDMC2248436
- Added:1 day(s) ago
- Updated:August 01, 2026 at 10:29 AM
Rooms and interior
- Bedrooms:4
- Total bathrooms:4
- Full bathrooms:3
- Half bathrooms:1
- Dining Description:Combination Kitchen/Dining, Dining Area, Dining Room
- Bathrooms Description:Primary Bath(s), Primary Bathroom
- Kitchen Description:Combination Kitchen/Living, Disposal, Kitchen - Eat-In, Kitchen - Gourmet, Kitchen - Island, Microwave, Recessed Lighting, Refrigerator, Stove, Upgraded Countertops
- Bedroom Description:Primary Bedroom, Walk In Closet(s)
- Living area:2,382 sq. ft.
Heating and cooling
- Cooling:Central A/C
- Heating:Central, Natural Gas
Structure and exterior
- Year built:2017
- Building area:2,382 sq. ft.
- Lot area:0.03 Acres
- Architectural Style:Contemporary
- Construction Materials:Combination
- Exterior Features:Deck(s), Roof
- Foundation Description:Permanent
- Levels:4 Story
Utilities
- Water:Public
- Sewer:Public Sewer
Finances and disclosures
- Price:$959,900
- Price per sq. ft.:$402.98
- Tax amount:$9,564 (2025)
Features and amenities
- Laundry features:Dryer, Washer
- Amenities:Recessed Lighting
Parking
- Parking description:Attached Garage, Garage - Rear Entry
- Garage:Yes
- Garage spaces:2
New listings near 14344 Potomac Heights Ln
- Coming Soon
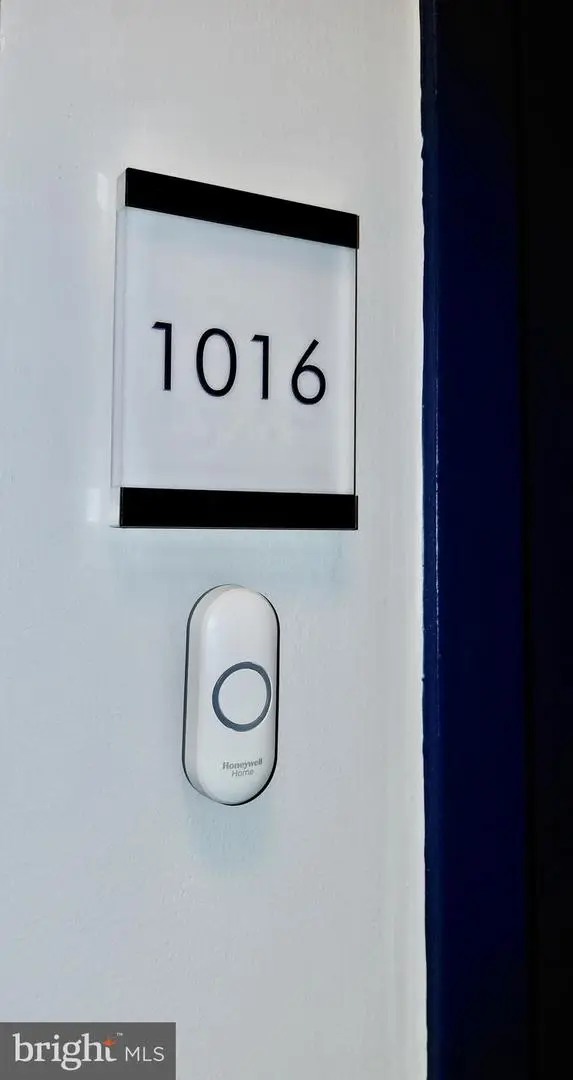 $185,000Coming Soon1 beds 1 baths
10201 Grosvenor Pl #1016, ROCKVILLE, MD 20852
MLS# MDMC2248972Listed by: RE/MAX TOWN CENTER - Coming Soon
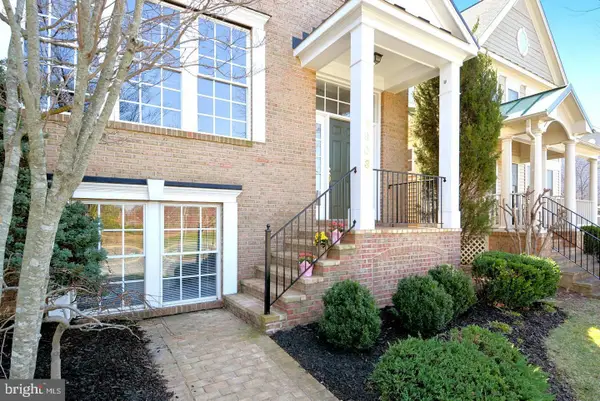 $849,999Coming Soon4 beds 4 baths
1903 Piccard Dr, ROCKVILLE, MD 20850
MLS# MDMC2249162Listed by: DMV LANDMARK REALTY, LLC - New
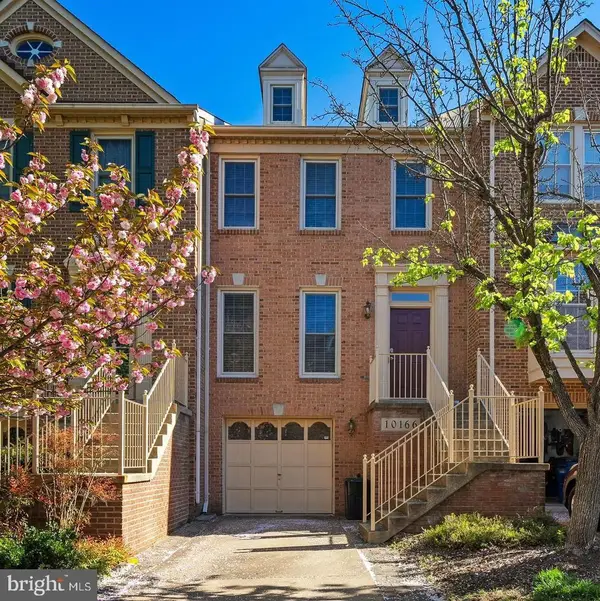 $719,000Active3 beds 4 baths2,160 sq. ft.
10166 Treble Ct, ROCKVILLE, MD 20850
MLS# MDMC2249098Listed by: NEWSTAR 1ST REALTY, LLC - Coming Soon
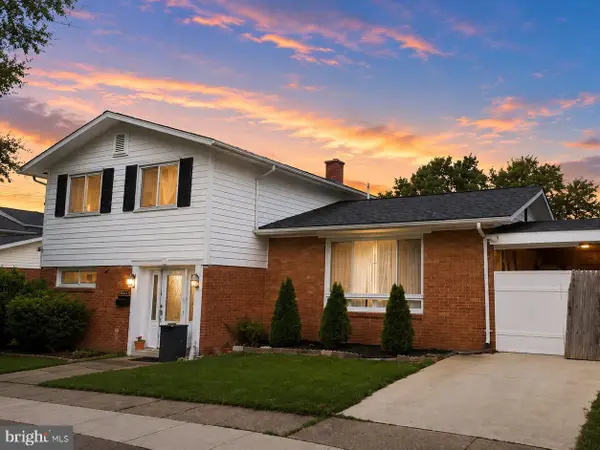 $650,000Coming Soon4 beds 2 baths
4909 Aspen Hill Rd, ROCKVILLE, MD 20853
MLS# MDMC2249116Listed by: CAPRIKA REALTY - New
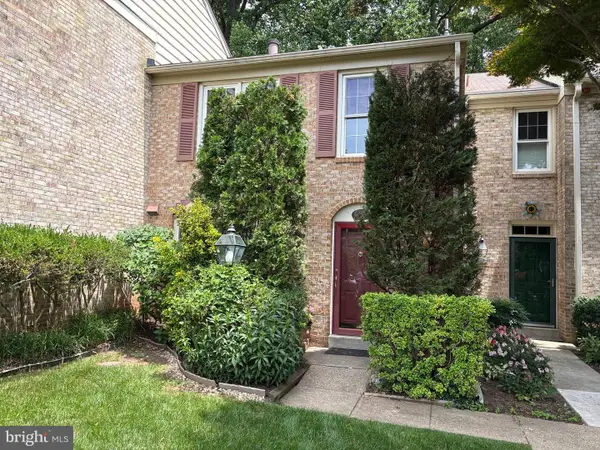 $615,000Active3 beds 4 baths1,400 sq. ft.
2459 Mccormick Rd, ROCKVILLE, MD 20850
MLS# MDMC2248692Listed by: ALLIED REALTY - New
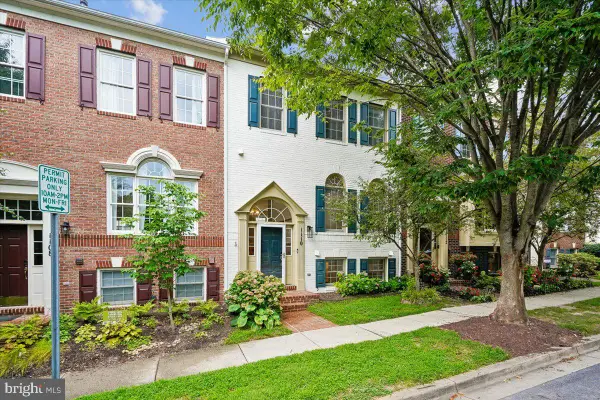 $790,000Active4 beds 4 baths2,554 sq. ft.
1110 Grand Champion Dr, ROCKVILLE, MD 20850
MLS# MDMC2248552Listed by: RE/MAX REALTY GROUP - New
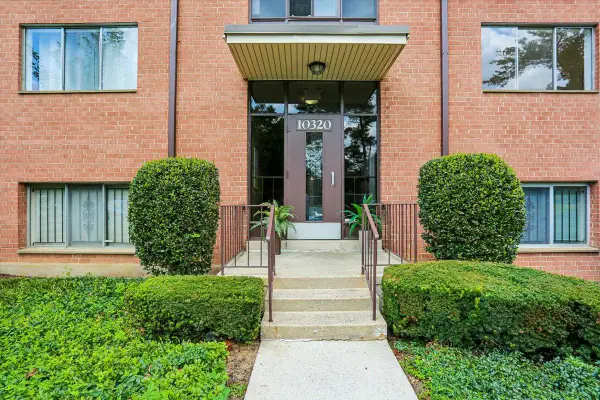 $214,000Active2 beds 1 baths736 sq. ft.
10320 Rockville Pike #201, ROCKVILLE, MD 20852
MLS# MDMC2248762Listed by: LONG & FOSTER REAL ESTATE, INC. - New
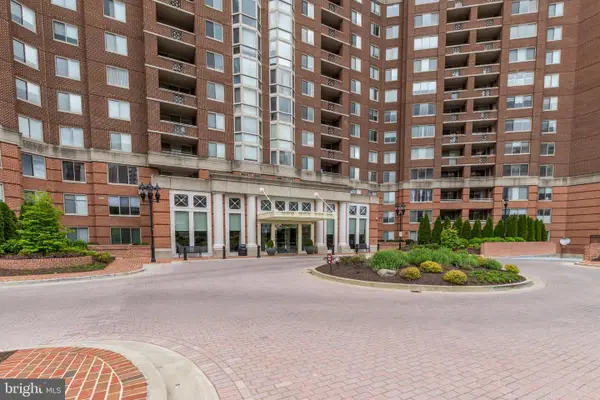 $1,375,000Active3 beds 4 baths2,336 sq. ft.
5809 Nicholson Ln #103, ROCKVILLE, MD 20852
MLS# MDMC2248918Listed by: WEICHERT, REALTORS - New
 $775,000Active7 beds 4 baths2,080 sq. ft.
5014 Macon Rd, ROCKVILLE, MD 20852
MLS# MDMC2249004Listed by: EXIT DELUXE REALTY


Protect your home and budget from life's surprises with an Assurant Home Warranty, backed by a partner that supports you through every step of homeownership. Explore Plans.
© 2023 - 2026 ERA Franchise Systems LLC. All rights reserved. ERA Franchise Systems LLC fully supports the principles of the Fair Housing Act and the Equal Opportunity Act. ERA, ERA Real Estate powered, and their respective logos are registered service marks of ERA Franchise Systems LLC. Each office is independently owned and operated.