
4501 Renn St, Rockville, MD 20853
Local realty services provided by:Pagoda Realty ERA Powered
4501 Renn St,Rockville, MD 20853
$545,000
- 3 Beds
- 2 Baths
- - sq. ft.
- Single family
- Sold
Listed by: michael d doles jr.
Office: pearson smith realty, llc.
MLS#:MDMC2245570
Source:BRIGHTMLS
Sorry, we are unable to map this address
Price summary
- Price:$545,000
About this home
Welcome to 4501 Renn Street, where timeless charm meets pride of ownership Rockville. A beautifully maintained corner lot home offering comfort, space, and convenience. Lovingly cared for over the years, this move-in-ready residence combines timeless charm with thoughtful updates.
Step inside to discover hardwood floors, abundant natural light, and an inviting living room that flows seamlessly into the dining area and updated kitchen featuring granite countertops, stainless steel appliances, ample cabinetry, and generous prep space. The finished lower level offers a spacious recreation room, a full bathroom, and flexible space ideal for a home office, gym, or guest retreat.
Situated on a desirable corner lot, the property provides added privacy, an expansive yard, and excellent curb appeal. The large, level backyard is perfect for entertaining, gardening, or relaxing, while the covered carport and extended driveway provide ample parking and everyday convenience.
Major improvements, including a newer roof and newer hot water heater, provide added peace of mind and reflect the exceptional care this home has received. Ideally located near parks, shopping, restaurants, and major commuter routes, this home offers the perfect combination of comfort and accessibility.
Don't miss your opportunity to own this meticulously maintained Rockville home that's ready for its next chapter....
Contact an agent
Home facts
- Year built:1956
- Subdivision & Development:ASPEN KNOLLS
- Listing ID #:MDMC2245570
- Added:46 day(s) ago
- Updated:August 29, 2026 at 05:54 AM
Rooms and interior
- Bedrooms:3
- Total bathrooms:2
- Full bathrooms:2
- Kitchen Description:Built-In Microwave, Dishwasher, Disposal, Oven/Range - Gas, Pantry, Refrigerator, Stainless Steel Appliances, Water Heater
- Bedroom Description:Entry Level Bedroom
- Basement:Yes
- Basement Description:Fully Finished, Rear Entrance
Heating and cooling
- Cooling:Central A/C
- Heating:Central, Natural Gas
Structure and exterior
- Year built:1956
- Architectural Style:Split Level
- Construction Materials:Brick
- Foundation Description:Concrete Perimeter
- Levels:2 Stories
Schools
- High school:WHEATON
- Middle school:PARKLAND
- Elementary school:BROOKHAVEN
Utilities
- Water:Public
- Sewer:Public Sewer
Finances and disclosures
- Price:$545,000
- Tax amount:$5,241 (2025)
Features and amenities
- Laundry features:Dryer, Washer
Parking
- Parking description:Attached Carport
New listings near 4501 Renn St
- Coming Soon
 $999,000Coming Soon5 beds 5 baths3,327 sq. ft.
1038 Carnation Dr, ROCKVILLE, MD 20850
MLS# MDMC2253440Listed by: LONG & FOSTER REAL ESTATE, INC. - Coming Soon
 $745,000Coming Soon5 beds 3 baths2,884 sq. ft.
18001 Mill Creek Dr, ROCKVILLE, MD 20855
MLS# MDMC2250182Listed by: JACK REALTY GROUP - Coming Soon
 $925,000Coming Soon5 beds 3 baths3,546 sq. ft.
13 Pitt Ct, ROCKVILLE, MD 20850
MLS# MDMC2253224Listed by: COMPASS - Coming Soon
 $624,999Coming Soon4 beds 2 baths2,000 sq. ft.
401 Cedar Ln, ROCKVILLE, MD 20851
MLS# MDMC2253250Listed by: SERHANT - Coming SoonOpen Sat, 1 to 3pm
 Listed by ERA$649,900Coming Soon3 beds 2 baths1,482 sq. ft.
11441 Schuylkill Rd, ROCKVILLE, MD 20852
MLS# MDMC2252862Listed by: ARGENT REALTY,LLC - Coming Soon
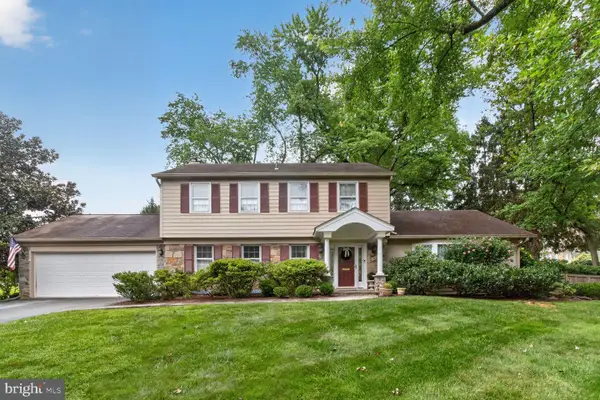 $950,000Coming Soon4 beds 3 baths2,285 sq. ft.
627 Smallwood Rd, ROCKVILLE, MD 20850
MLS# MDMC2252576Listed by: LONG & FOSTER REAL ESTATE, INC. - Coming Soon
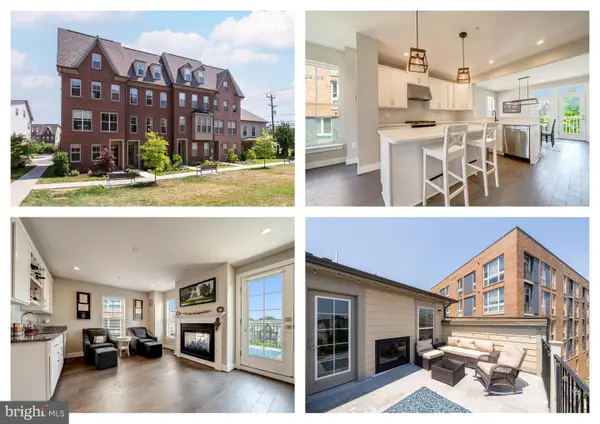 $699,000Coming Soon4 beds 5 baths2,740 sq. ft.
15948 Chieftain Ave, ROCKVILLE, MD 20855
MLS# MDMC2251106Listed by: TTR SOTHEBYS INTERNATIONAL REALTY - Coming Soon
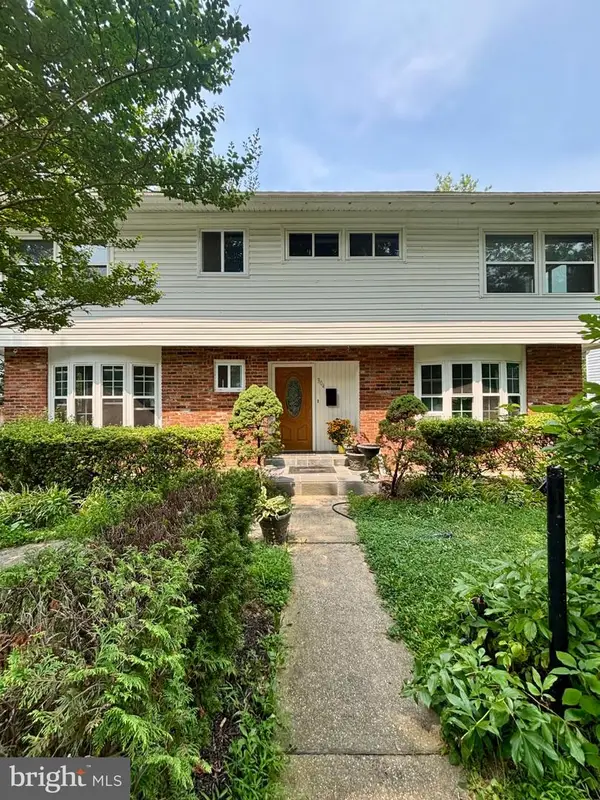 $750,000Coming Soon8 beds 5 baths2,504 sq. ft.
304 Gruenther, ROCKVILLE, MD 20851
MLS# MDMC2246380Listed by: REAL BROKER, LLC - GAITHERSBURG - Coming Soon
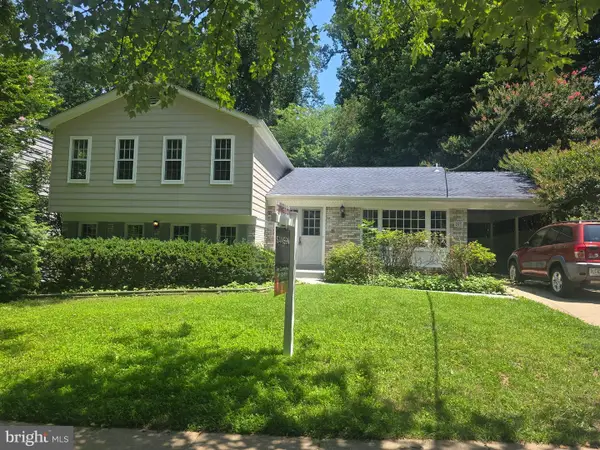 $899,000Coming Soon5 beds 3 baths2,744 sq. ft.
205 Nelson St, ROCKVILLE, MD 20850
MLS# MDMC2245378Listed by: SAMSON PROPERTIES - Open Sat, 11am to 1pmNew
 $585,000Active3 beds 4 baths1,745 sq. ft.
214 Pender Pl, ROCKVILLE, MD 20850
MLS# MDMC2253448Listed by: DMV LANDMARK REALTY, LLC


Protect your home and budget from life's surprises with an Assurant Home Warranty, backed by a partner that supports you through every step of homeownership. Explore Plans.
© 2023 - 2026 ERA Franchise Systems LLC. All rights reserved. ERA Franchise Systems LLC fully supports the principles of the Fair Housing Act and the Equal Opportunity Act. ERA, ERA Real Estate powered, and their respective logos are registered service marks of ERA Franchise Systems LLC. Each office is independently owned and operated.