
5468 Grove Ridge Way #41, Rockville, MD 20852
Local realty services provided by:ERA OakCrest Realty, Inc.
5468 Grove Ridge Way #41,Rockville, MD 20852
$789,900
- 3 Beds
- 4 Baths
- 2,107 sq. ft.
- Townhouse
- Active
Listed by: melinda hines
Office: re/max realty services
MLS#:MDMC2257280
Source:BRIGHTMLS
Price summary
- Price:$789,900
- Price per sq. ft.:$374.89
About this home
Move-in ready and well maintained, this spacious townhome offers over 2,000 square feet of living space across four levels, with a flexible floor plan and several recent updates.
The main level features hardwood floors throughout, a large table-space kitchen, half bath, separate dining area, and a comfortable and bright living room with a new slider to the back deck, making it easy to entertain, grill, or enjoy the outdoor space.
Upstairs are two spacious primary en suite bedrooms with vaulted ceilings. Lots of closet space. One bedroom also features a rare loft-style space that works well as a home office, homework area, reading nook, or sitting room. WOW!
The finished lower level adds even more usable space with a recreation room featuring a fireplace, wet bar, additional room, and full bathroom. It’s a great setup for guests, a home office, gym, media room, or additional living space. Some of the fantastic improvements include new windows, new carpeting, fresh paint throughout, and freshly painted and sealed front steps and back deck.
Conveniently located just minutes from Grosvenor Metro, Grosvenor Market, Wildwood Shopping Center, I-270, and I-495, with easy access to Bethesda, Rockville, DC, shopping, dining, and more....
Contact an agent
Home facts
- Year built:1985
- Subdivision & Development:GROSVENOR PARK TOWNHOME CONDOMINIUMS
- Listing ID #:MDMC2257280
- Added:7 day(s) ago
- Updated:October 01, 2026 at 03:01 PM
Rooms and interior
- Bedrooms:3
- Total bathrooms:4
- Full bathrooms:3
- Half bathrooms:1
- Flooring:Carpet, Ceramic Tile, Wood
- Kitchen Description:Built-In Microwave, Carpet, Dishwasher, Disposal, Kitchen - Table Space, Oven/Range - Electric, Refrigerator, Water Heater
- Bedroom Description:Carpet
- Basement:Yes
- Basement Description:Fully Finished
- Living area:2,107 sq. ft.
Heating and cooling
- Cooling:Ceiling Fan(s), Central A/C
- Heating:Central, Electric, Heat Pump(s)
Structure and exterior
- Roof:Shingle
- Year built:1985
- Building area:2,107 sq. ft.
- Architectural Style:Colonial
- Construction Materials:Brick
- Exterior Features:Deck(s), Sidewalks
- Levels:4 Story
Schools
- High school:WALTER JOHNSON
- Middle school:NORTH BETHESDA
- Elementary school:ASHBURTON
Utilities
- Water:Public
- Sewer:Public Sewer
Finances and disclosures
- Price:$789,900
- Price per sq. ft.:$374.89
- Tax amount:$7,936 (2026)
Features and amenities
- Laundry features:Dryer, Dryer In Unit, Has Laundry, Washer, Washer In Unit
- Amenities:Carpet, Double Hung Windows, Double Pane Windows, Replacement Windows, Sliding Windows
Parking
- Parking description:Assigned, Off Street
New listings near 5468 Grove Ridge Way #41
- Coming SoonOpen Sat, 12 to 2pm
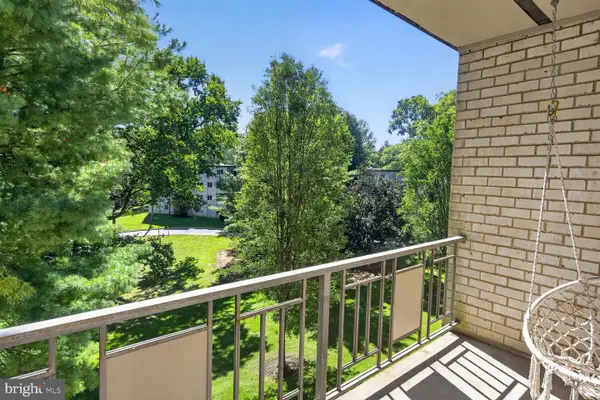 $225,000Coming Soon2 beds 1 baths1,036 sq. ft.
12307 Braxfield Ct #423, ROCKVILLE, MD 20852
MLS# MDMC2258040Listed by: LONG & FOSTER REAL ESTATE, INC. - Coming SoonOpen Wed, 5 to 7pm
 $845,000Coming Soon4 beds 3 baths3,641 sq. ft.
15104 Georgia Ave, ROCKVILLE, MD 20853
MLS# MDMC2258118Listed by: WEICHERT, REALTORS - Coming SoonOpen Sun, 2 to 3:30pm
 $175,000Coming Soon1 beds 1 baths832 sq. ft.
14432 Parkvale Rd #3, ROCKVILLE, MD 20853
MLS# MDMC2256862Listed by: BERKSHIRE HATHAWAY HOMESERVICES PENFED REALTY - Coming SoonOpen Sat, 12 to 2pm
 $699,990Coming Soon4 beds 3 baths2,184 sq. ft.
306 Charles St, ROCKVILLE, MD 20850
MLS# MDMC2256496Listed by: SAMSON PROPERTIES - Coming Soon
 $550,000Coming Soon3 beds 2 baths1,864 sq. ft.
13014 Evanston St, ROCKVILLE, MD 20853
MLS# MDMC2257470Listed by: WINNING EDGE - Coming Soon
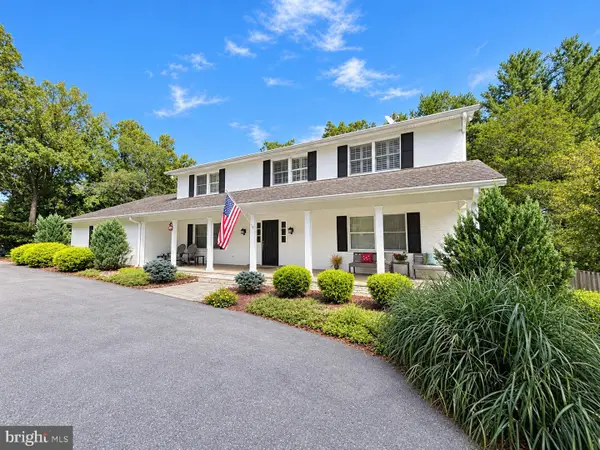 $1,365,000Coming Soon4 beds 5 baths2,968 sq. ft.
13111 Foxden Dr, ROCKVILLE, MD 20850
MLS# MDMC2257348Listed by: EXP REALTY, LLC - Coming Soon
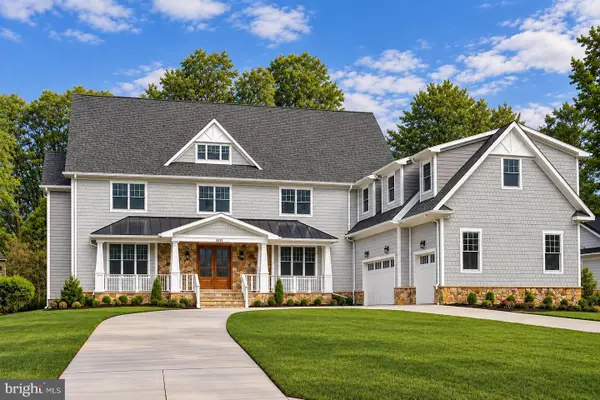 $2,999,999Coming Soon6 beds 8 baths9,794 sq. ft.
6111 Roseland, ROCKVILLE, MD 20852
MLS# MDMC2249580Listed by: REALTY OF AMERICA LLC - Coming Soon
 $279,000Coming Soon2 beds 2 baths999 sq. ft.
862 College Pkwy #202, ROCKVILLE, MD 20850
MLS# MDMC2257100Listed by: LONG & FOSTER REAL ESTATE, INC. - Coming Soon
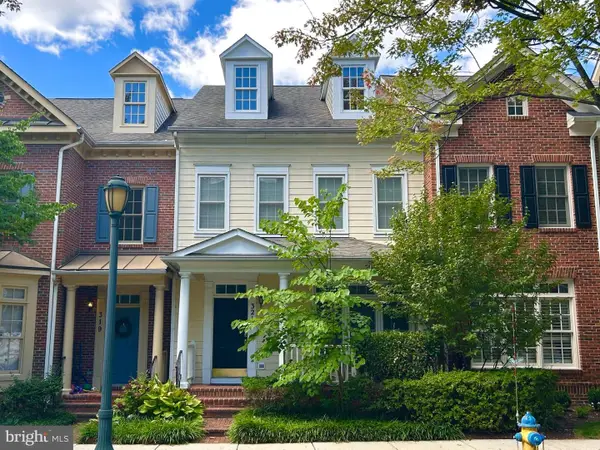 $899,900Coming Soon3 beds 3 baths2,340 sq. ft.
321 Casey Ln, ROCKVILLE, MD 20850
MLS# MDMC2256158Listed by: THE LIST REALTY - Coming Soon
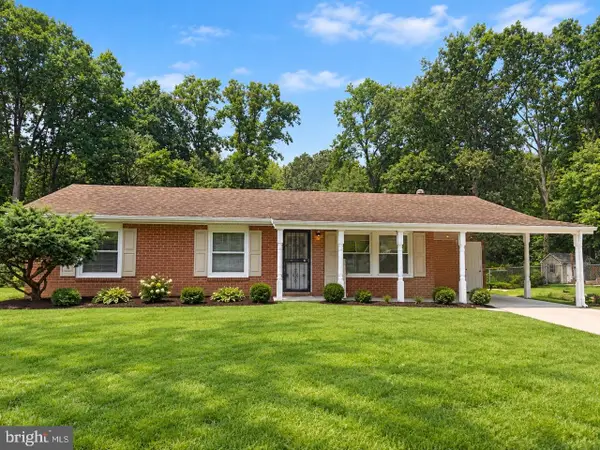 $650,000Coming Soon5 beds 3 baths1,935 sq. ft.
504 Dean Dr, ROCKVILLE, MD 20851
MLS# MDMC2255022Listed by: REDFIN CORP


Protect your home and budget from life's surprises with an Assurant Home Warranty, backed by a partner that supports you through every step of homeownership. Explore Plans.
© 2023 - 2026 ERA Franchise Systems LLC. All rights reserved. ERA Franchise Systems LLC fully supports the principles of the Fair Housing Act and the Equal Opportunity Act. ERA, ERA Real Estate powered, and their respective logos are registered service marks of ERA Franchise Systems LLC. Each office is independently owned and operated.