
5700 Chapman Mill Dr #130, Rockville, MD 20852
Local realty services provided by:Mountain Realty ERA Powered
5700 Chapman Mill Dr #130,Rockville, MD 20852
$271,500
- 1 Beds
- 1 Baths
- - sq. ft.
- Condominium
- Sold
Listed by: wendy e lord
Office: compass
MLS#:MDMC2217646
Source:BRIGHTMLS
Sorry, we are unable to map this address
Price summary
- Price:$271,500
About this home
PRICE IMOPROVEMENT! Charming one bedroom and one bath condominium in The Gables on Tuckerman, Enter the main level condo from the outdoor patio and enjoy this renovated home. The kitchen has been opened up to include quartz countertops, high end cabinets, wine rack, stainless steel appliances, and washer and dryer. The dining area is just off of the kitchen. The living area has a generous amount of space and two large closets. The bedroom is separated by a hallway and is large enough to be furnished with a queen size bed, dressers and desk. The walk-in closet has been updated with a built in organizing system that includes shelving. On the opposite of the hall is the updated bathroom that features a large tiled walk-in shower with seat, sink, toilet and linen closet. Freshly painted. Engineered hardwoods throughout. The Gales on Tuckerman is conveniently located off of Tuckerman Lane between Rockville Pike and Old Georgetown Rd and includes a fitness center, walking trails, tennis courts and pools. The home is conveniently located near two grocery stores including The Grosvenor Market and Balducci's Market. Shopping and restaurants are located at Wildwood Shopping Center. Walking distance to Bus and Grosvenor Metro. Don't miss this great opportunity to own your own home!...
Contact an agent
Home facts
- Year built:1987
- Listing ID #:MDMC2217646
- Added:104 day(s) ago
- Updated:July 04, 2026 at 06:05 AM
Rooms and interior
- Bedrooms:1
- Total bathrooms:1
- Full bathrooms:1
- Rooms Total:2
- Dining Description:Combination Kitchen/Dining
- Bathrooms Description:Full Bath
- Kitchen Description:Breakfast Area, Built-In Microwave, Built-In Range, Dishwasher, Disposal, Energy Efficient Appliances, Kitchen - Galley, Kitchen - Gourmet, Oven - Self Cleaning, Refrigerator, Stainless Steel Appliances, Upgraded Countertops, Water Heater
- Bedroom Description:Entry Level Bedroom, Walk In Closet(s)
Heating and cooling
- Cooling:Central A/C
- Heating:Central, Electric
Structure and exterior
- Year built:1987
- Architectural Style:Contemporary
- Construction Materials:Stick Built
- Levels:1 Story
Schools
- High school:WALTER JOHNSON
- Middle school:NORTH BETHESDA
- Elementary school:KENSINGTON PARKWOOD
Utilities
- Water:Public
- Sewer:Public Sewer
Finances and disclosures
- Price:$271,500
- Tax amount:$3,163 (2025)
Features and amenities
- Laundry features:Dryer, Dryer - Electric, Dryer - Front Loading, Dryer In Unit, Washer, Washer - Front Loading, Washer In Unit
- Amenities:Cable TV Available, Ceiling Fan(s), Electric Available, Phone Available, Window Treatments
Parking
- Parking description:Parking Lot, Permit Included, Unassigned
New listings near 5700 Chapman Mill Dr #130
- New
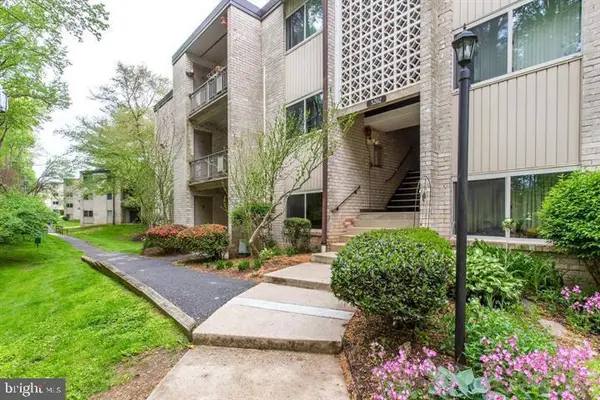 $179,000Active1 beds 1 baths794 sq. ft.
5202 Crossfield Ct #126, ROCKVILLE, MD 20852
MLS# MDMC2243670Listed by: SAMSON PROPERTIES - Coming Soon
 $1,595,000Coming Soon4 beds 4 baths
11123 Potomac Crest Dr, ROCKVILLE, MD 20854
MLS# MDMC2243724Listed by: LONG & FOSTER REAL ESTATE, INC. - Coming Soon
 $1,099,900Coming Soon5 beds 5 baths
907 Maple Ave, ROCKVILLE, MD 20851
MLS# MDMC2243412Listed by: REDFIN CORP - New
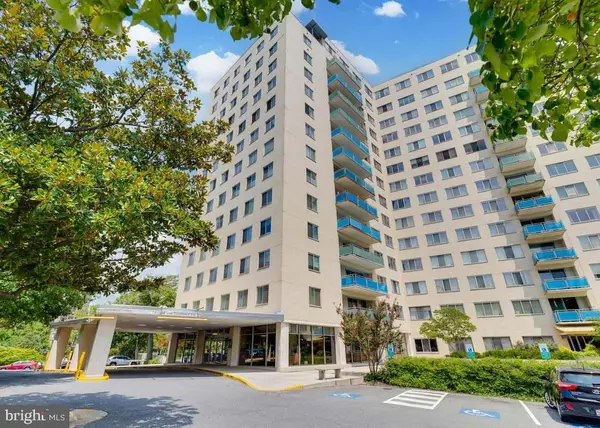 $173,000Active-- beds 1 baths529 sq. ft.
10201 Grosvenor Pl #1628, ROCKVILLE, MD 20852
MLS# MDMC2243682Listed by: LIBRA REALTY, LLC - New
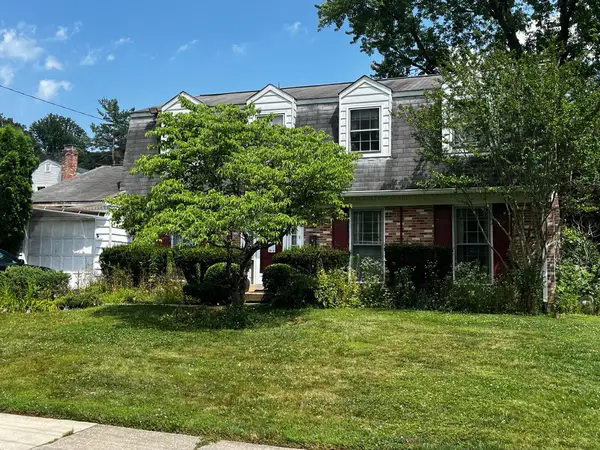 $600,000Active4 beds 3 baths2,272 sq. ft.
14315 Arctic Ave, ROCKVILLE, MD 20853
MLS# MDMC2242224Listed by: MARYLAND REAL ESTATE NETWORK - New
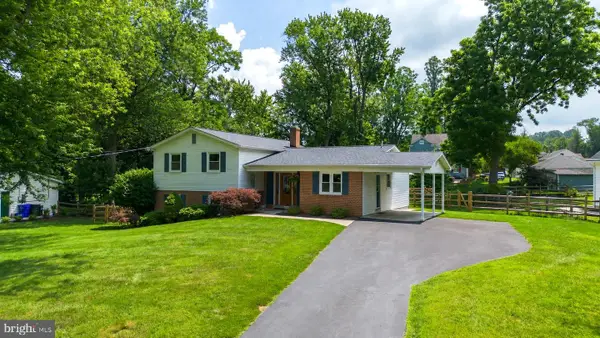 $739,000Active5 beds 3 baths2,160 sq. ft.
16517 Jilrick St, ROCKVILLE, MD 20853
MLS# MDMC2243540Listed by: EXP REALTY, LLC - New
 $675,000Active5 beds 3 baths2,922 sq. ft.
16215 Redland Rd, ROCKVILLE, MD 20855
MLS# MDMC2243640Listed by: RE/MAX REALTY SERVICES - Open Sun, 1 to 4pmNew
 $695,000Active4 beds 3 baths2,458 sq. ft.
4920 Baffin Bay Ln, ROCKVILLE, MD 20853
MLS# MDMC2242252Listed by: WEICHERT, REALTORS - New
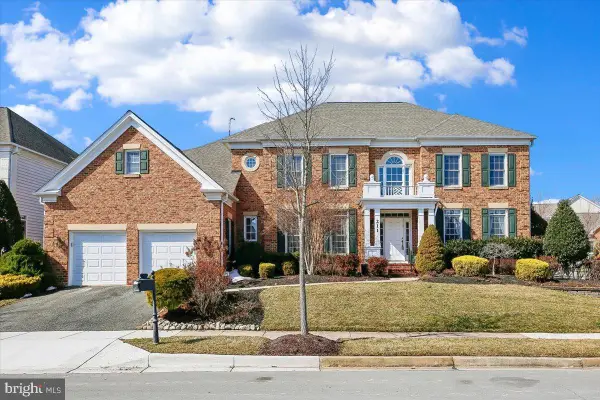 $1,600,000Active5 beds 6 baths7,800 sq. ft.
211 Jersey Ln, ROCKVILLE, MD 20850
MLS# MDMC2243538Listed by: STRUCTURE REALTY LLC - New
 $159,000Active1 beds 1 baths876 sq. ft.
4 Monroe St #4-1306, ROCKVILLE, MD 20850
MLS# MDMC2243388Listed by: COMPASS


Protect your home and budget from life's surprises with an Assurant Home Warranty, backed by a partner that supports you through every step of homeownership. Explore Plans.
© 2023 - 2026 ERA Franchise Systems LLC. All rights reserved. ERA Franchise Systems LLC fully supports the principles of the Fair Housing Act and the Equal Opportunity Act. ERA, ERA Real Estate powered, and their respective logos are registered service marks of ERA Franchise Systems LLC. Each office is independently owned and operated.