
5809 Edson Ln #t-4, Rockville, MD 20852
Local realty services provided by:Mountain Realty ERA Powered
Listed by: ronald s. sitrin
Office: long & foster real estate, inc.
MLS#:MDMC2230610
Source:BRIGHTMLS
Price summary
- Price:$479,000
- Price per sq. ft.:$336.85
About this home
Welcome to 5809 Edson Lane, Unit T-4, a solid brick, freshly painted garden-style condominium with three bedrooms and two full bathrooms, located within the Walter Johnson school cluster. An entry foyer with a coat closet opens to a spacious living room with recessed lighting, parquet floors, and access to a private patio. The living room flows into a gracious dining room with a modern chandelier. The renovated table-space kitchen features granite counters, stainless steel appliances, and wood cabinetry. The generous primary bedroom suite includes wall-to-wall carpeting, a ceiling fan, a walk-in closet with an organizing system, and a private en-suite bathroom. There are two bright secondary bedrooms and an updated hall bathroom with a glass barn-style sliding door. The unit is complete with a linen closet and a laundry and storage room with a stackable washer and dryer.
Georgetown Village Condominiums offers a well-rounded set of amenities that enhance everyday living, including an outdoor swimming pool with a separate children’s pool, tennis courts, and a basketball court. The community also features a clubhouse and party room for gatherings, a playground, and landscaped grounds with walking paths. Additional conveniences include EV charging stations, ample parking with guest spaces, and on-site management. With its combination of recreational facilities and inviting common areas, Georgetown Village provides a comfortable, community-oriented lifestyle in a convenient North Bethesda location. This property is located near White Flint Metro, Pike & Rose, the Kennedy Shriver Aquatic Center, Whole Foods, Wall Park, Timberlawn Park, and Strathmore Concert Hall....
Contact an agent
Home facts
- Year built:1979
- Subdivision & Development:GEORGETOWN VILLAGE
- Listing ID #:MDMC2230610
- Added:33 day(s) ago
- Updated:August 18, 2026 at 01:52 PM
Rooms and interior
- Bedrooms:3
- Total bathrooms:2
- Full bathrooms:2
- Dining Description:Dining Area, Dining Room
- Bathrooms Description:Full Bath, Primary Bath(s), Primary Bathroom
- Kitchen Description:Dishwasher, Oven/Range - Electric, Recessed Lighting, Refrigerator
- Bedroom Description:Primary Bedroom
- Living area:1,422 sq. ft.
Heating and cooling
- Cooling:Central A/C
- Heating:Electric, Forced Air
Structure and exterior
- Year built:1979
- Building area:1,422 sq. ft.
- Construction Materials:Brick Front
- Exterior Features:Patio(s)
- Levels:1 Story
Schools
- High school:WALTER JOHNSON
- Middle school:TILDEN
- Elementary school:GARRETT PARK
Utilities
- Water:Public
- Sewer:Public Sewer
Finances and disclosures
- Price:$479,000
- Price per sq. ft.:$336.85
- Tax amount:$5,493 (2025)
Features and amenities
- Laundry features:Dryer, Dryer In Unit, Laundry, Washer, Washer In Unit
- Amenities:Recessed Lighting
Parking
- Parking description:Off Street
New listings near 5809 Edson Ln #t-4
- New
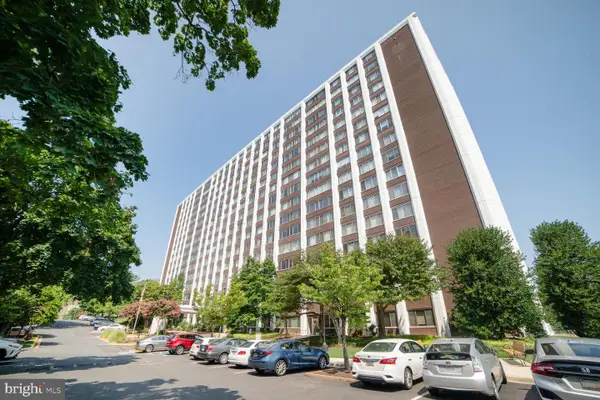 $279,950Active2 beds 2 baths1,144 sq. ft.
11801 Rockville Pike #1513, ROCKVILLE, MD 20852
MLS# MDMC2251676Listed by: EQCO REAL ESTATE INC. - Open Tue, 10:30am to 3:30pmNew
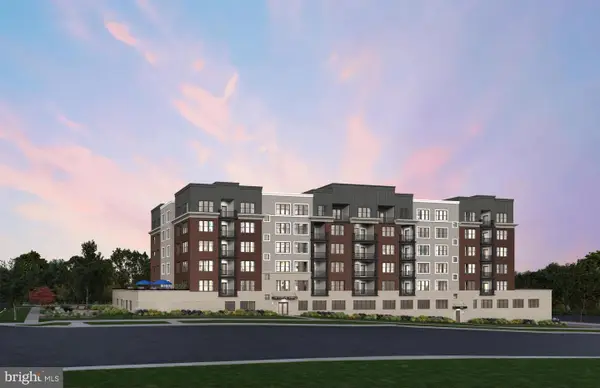 $943,234Active2 beds 2 baths1,496 sq. ft.
1121 Fortune Ter #503, POTOMAC, MD 20854
MLS# MDMC2251684Listed by: MONUMENT SOTHEBY'S INTERNATIONAL REALTY - New
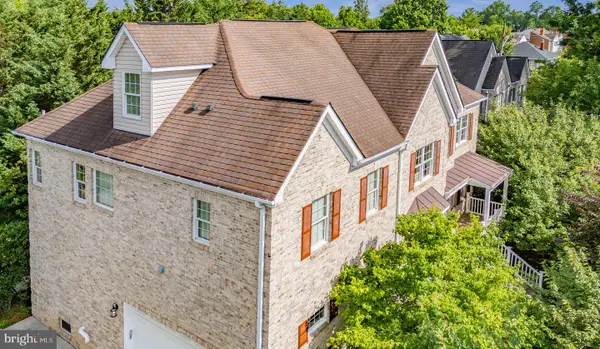 $1,295,000Active6 beds 7 baths4,760 sq. ft.
203 1st St, ROCKVILLE, MD 20851
MLS# MDMC2242902Listed by: REDFIN CORP - Coming SoonOpen Sat, 1 to 3pm
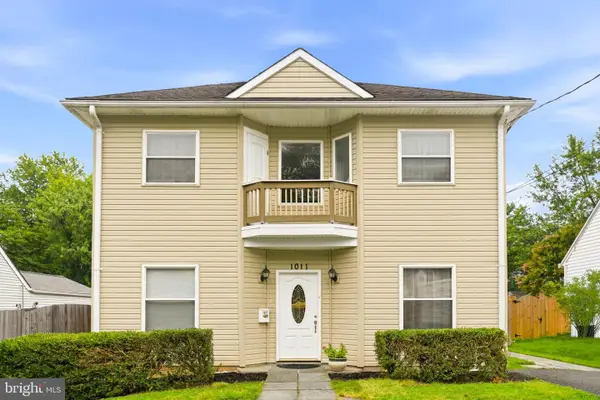 $749,000Coming Soon5 beds 3 baths
1011 Crawford Dr, ROCKVILLE, MD 20851
MLS# MDMC2250396Listed by: LONG & FOSTER REAL ESTATE, INC. - New
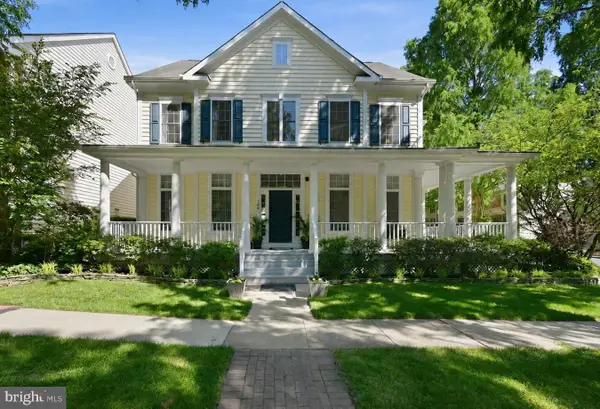 $1,239,000Active4 beds 6 baths4,071 sq. ft.
308 Barnside Pl, ROCKVILLE, MD 20850
MLS# MDMC2250524Listed by: COMPASS - Coming Soon
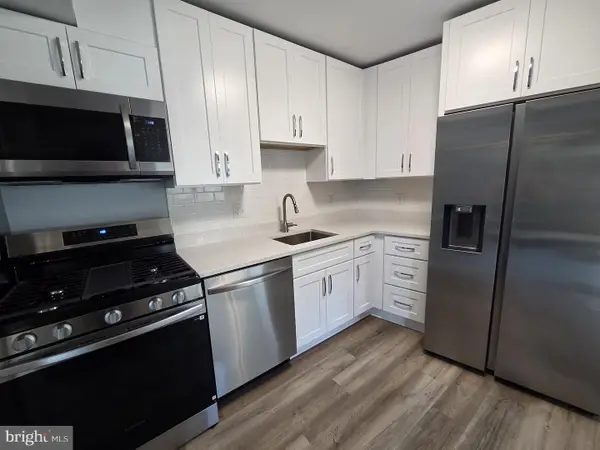 $214,900Coming Soon1 beds 1 baths
2515 Baltimore Rd #2, ROCKVILLE, MD 20853
MLS# MDMC2251316Listed by: W F CHESLEY REAL ESTATE, LLC. - New
 $1,299,000Active4 beds 4 baths3,702 sq. ft.
9105 Scott Dr, ROCKVILLE, MD 20850
MLS# MDMC2250832Listed by: BELLA REALTY, LLC - New
 $215,000Active1 beds 1 baths850 sq. ft.
649 Azalea Dr #3, ROCKVILLE, MD 20850
MLS# MDMC2251408Listed by: RE/MAX REALTY SERVICES - New
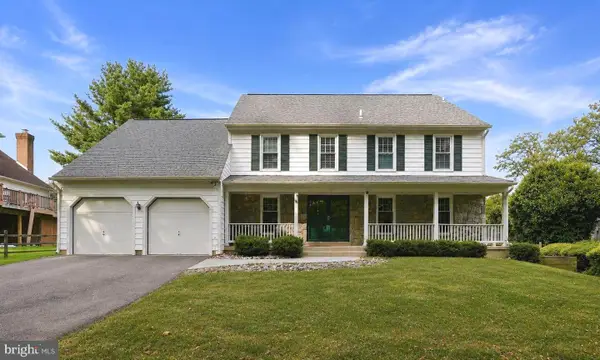 $1,075,000Active5 beds 4 baths4,010 sq. ft.
1015 Samplers Way, POTOMAC, MD 20854
MLS# MDMC2250194Listed by: COMPASS - New
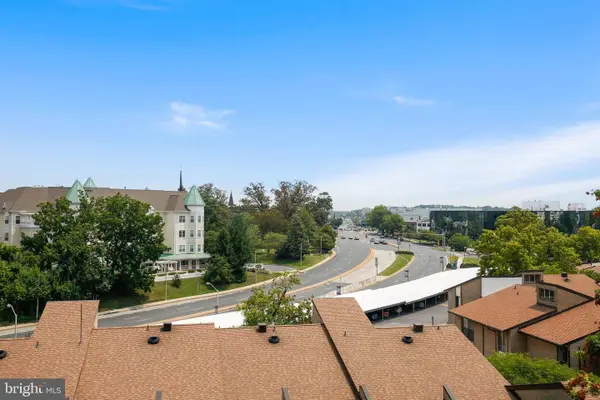 $141,999Active1 beds 1 baths870 sq. ft.
4 Monroe St #704, ROCKVILLE, MD 20850
MLS# MDMC2250616Listed by: LONG & FOSTER REAL ESTATE, INC.


Protect your home and budget from life's surprises with an Assurant Home Warranty, backed by a partner that supports you through every step of homeownership. Explore Plans.
© 2023 - 2026 ERA Franchise Systems LLC. All rights reserved. ERA Franchise Systems LLC fully supports the principles of the Fair Housing Act and the Equal Opportunity Act. ERA, ERA Real Estate powered, and their respective logos are registered service marks of ERA Franchise Systems LLC. Each office is independently owned and operated.