
5809 Nicholson Ln #202, Rockville, MD 20852
Local realty services provided by:Mountain Realty ERA Powered
5809 Nicholson Ln #202,Rockville, MD 20852
$979,900
- 3 Beds
- 3 Baths
- 1,809 sq. ft.
- Condominium
- Active
Listed by: kenneth hirsch
Office: weichert, realtors
MLS#:MDMC2257602
Source:BRIGHTMLS
Price summary
- Price:$979,900
- Price per sq. ft.:$541.68
About this home
Welcome to unit 202, a thoughtfully renovated, 1,800 sq. ft. end-unit offering 3 bedrooms, 3 full bathrooms and two distinct views thanks to its corner location. This unique layout combines the 24/7 gatehouse security, and resort amenities of a premier high-rise with the grounded feel of a single-family home.
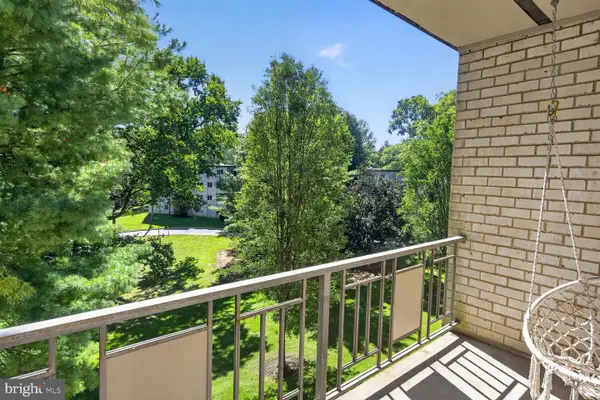
The marble foyer opens on the right to a large living and dining space where expansive windows frame views of mature trees and opens to a corner balcony. Positioned on the second floor, you can enjoy breakfast at your full-size kitchen table overlooking the wisteria-covered pergola. The unit enjoys the convenience of being one floor above the lobby, front desk, and exit to the courtyard or beyond for an excursion beyond..
The updated kitchen features: a flush-mount Liebherr refrigerator, induction cooktop, built-in microwave, double oven, and Bosch dishwasher. A cushion covered window seat provides extra seating, or the perfect spot to curl up with a book.
Hardwood floors run throughout the apartment. The primary suite includes two professionally designed walk-in closets. All 3
ensuite bathrooms are remodeled with luxury tile and premium fixtures.
• Comprehensive Luxury Condo Fee: In addition to resort-style amenities, the monthly fee bundles high-speed Wi-Fi internet, cable TV with premium channels, water, professional landscaping, snow removal, and overall building maintenance. The building is extremely well managed. Full time management on site. The Condominium reserves are extremely strong.
• Parking & Storage: 2 side-by-side, full-sized garage parking spaces and a generous dedicated storage unit included.
• Amenities: Weight room, treadmill room, bike and elliptical room, indoor/outdoor pools, tennis/pickleball courts, racquetball court, a game and card room, and a dedicated party room for events are available.
• Community: An active neighborhood with optional social committees and organized activities.
• Location: Short distance and extremely accessible to Whole Foods, Starbucks, CVS, the Pike & Rose shops and restaurants, and North Bethesda Metro station (Red Line)....
Contact an agent
Home facts
- Year built:1991
- Subdivision & Development:THE WISCONSIN CODM
- Listing ID #:MDMC2257602
- Added:4 day(s) ago
- Updated:October 01, 2026 at 03:01 PM
Rooms and interior
- Bedrooms:3
- Total bathrooms:3
- Full bathrooms:3
- Flooring:Ceramic Tile, Engineered Wood, Hardwood, Marble
- Dining Description:Dining Area
- Bathrooms Description:Primary Bath(s)
- Kitchen Description:Breakfast Area, Built-In Microwave, Built-Ins, Cooktop, Dishwasher, Disposal, Energy Efficient Appliances, Icemaker, Kitchen - Eat-In, Kitchen - Gourmet, Microwave, Oven - Double, Oven - Wall, Refrigerator, Stainless Steel Appliances, Trash Compactor, Upgraded Countertops
- Bedroom Description:Walk In Closet(s)
- Living area:1,809 sq. ft.
Heating and cooling
- Cooling:Central A/C, Energy Star Cooling System
- Heating:Electric, Energy Star Heating System
Structure and exterior
- Roof:Asphalt, Concrete, Flat, Tar/Gravel
- Year built:1991
- Building area:1,809 sq. ft.
- Lot Features:Corner Lot/Unit
- Architectural Style:Beaux Arts, Contemporary, Traditional
- Construction Materials:Block, Brick, Concrete
- Exterior Features:Balcony, Extensive Hardscape, Exterior Lighting, Lawn Sprinkler, Sidewalks, Street Lights, Tennis Court(s), Underground Lawn Sprinkler
- Foundation Description:Concrete Perimeter, Slab
- Levels:1 Story
Schools
- High school:WALTER JOHNSON
- Middle school:TILDEN
- Elementary school:GARRETT PARK
Utilities
- Water:Public
- Sewer:Public Sewer
Finances and disclosures
- Price:$979,900
- Price per sq. ft.:$541.68
- Tax amount:$7,425 (2026)
Features and amenities
- Laundry features:Dryer - Front Loading, Washer/Dryer Stacked
- Amenities:Built-Ins, Cable TV Available, Carbon Monoxide Detector(s), Desk in Lobby, Electric Available, Exterior Cameras, Main Entrance Lock, Motion Detectors, Phone Available, Security Gate, Smoke Detector, Sprinkler System, Surveillance Sys, Window Treatments
Parking
- Parking description:Electric Vehicle Charging Station(s), Garage - Front Entry, Garage - Side Entry, Garage Door Opener, General Common Elements, Handicap Parking, Heated, Inside Access, Parking Garage, Parking Space Conveys, Secure Parking, Underground
- Garage:Yes
- Garage spaces:2
New listings near 5809 Nicholson Ln #202
- Coming SoonOpen Sat, 12 to 2pm
 $225,000Coming Soon2 beds 1 baths1,036 sq. ft.
12307 Braxfield Ct #423, ROCKVILLE, MD 20852
MLS# MDMC2258040Listed by: LONG & FOSTER REAL ESTATE, INC. - Coming SoonOpen Wed, 5 to 7pm
 $845,000Coming Soon4 beds 3 baths3,641 sq. ft.
15104 Georgia Ave, ROCKVILLE, MD 20853
MLS# MDMC2258118Listed by: WEICHERT, REALTORS - Coming SoonOpen Sun, 2 to 3:30pm
 $175,000Coming Soon1 beds 1 baths832 sq. ft.
14432 Parkvale Rd #3, ROCKVILLE, MD 20853
MLS# MDMC2256862Listed by: BERKSHIRE HATHAWAY HOMESERVICES PENFED REALTY - Coming SoonOpen Sat, 12 to 2pm
 $699,990Coming Soon4 beds 3 baths2,184 sq. ft.
306 Charles St, ROCKVILLE, MD 20850
MLS# MDMC2256496Listed by: SAMSON PROPERTIES - Coming Soon
 $550,000Coming Soon3 beds 2 baths1,864 sq. ft.
13014 Evanston St, ROCKVILLE, MD 20853
MLS# MDMC2257470Listed by: WINNING EDGE - Coming Soon
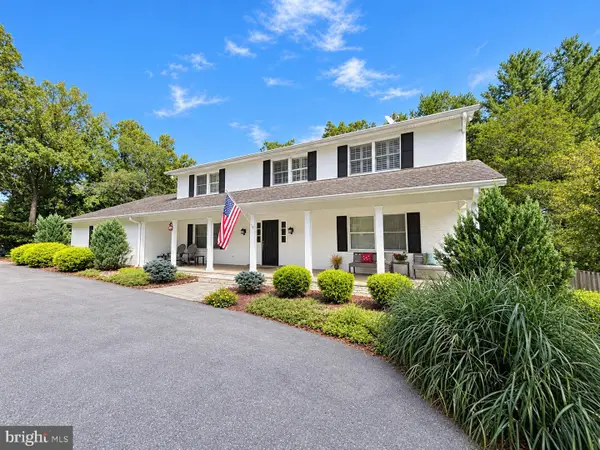 $1,365,000Coming Soon4 beds 5 baths2,968 sq. ft.
13111 Foxden Dr, ROCKVILLE, MD 20850
MLS# MDMC2257348Listed by: EXP REALTY, LLC - Coming Soon
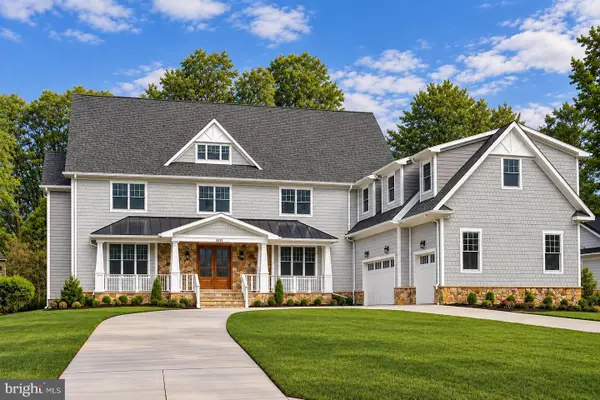 $2,999,999Coming Soon6 beds 8 baths9,794 sq. ft.
6111 Roseland, ROCKVILLE, MD 20852
MLS# MDMC2249580Listed by: REALTY OF AMERICA LLC - Coming Soon
 $279,000Coming Soon2 beds 2 baths999 sq. ft.
862 College Pkwy #202, ROCKVILLE, MD 20850
MLS# MDMC2257100Listed by: LONG & FOSTER REAL ESTATE, INC. - Coming Soon
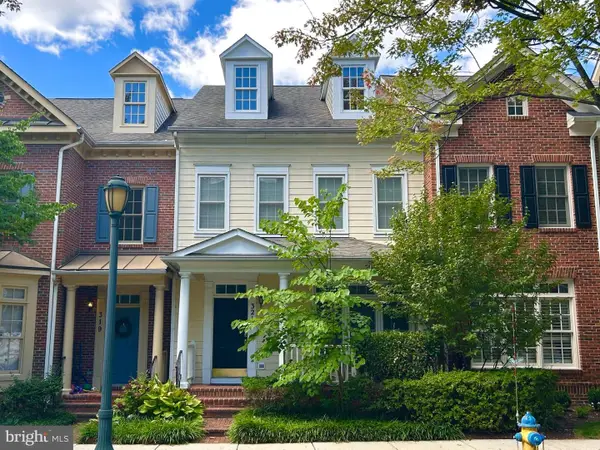 $899,900Coming Soon3 beds 3 baths2,340 sq. ft.
321 Casey Ln, ROCKVILLE, MD 20850
MLS# MDMC2256158Listed by: THE LIST REALTY - Coming Soon
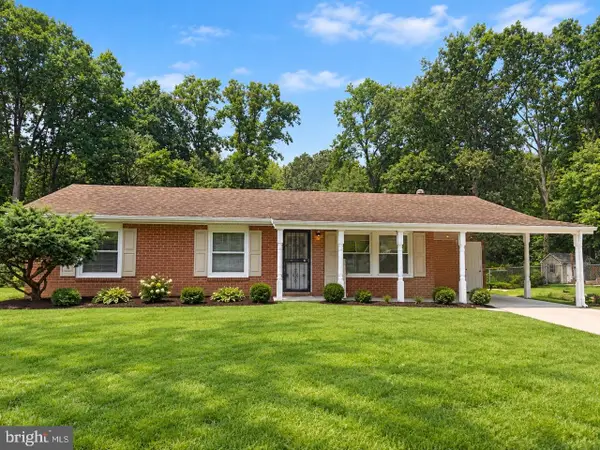 $650,000Coming Soon5 beds 3 baths1,935 sq. ft.
504 Dean Dr, ROCKVILLE, MD 20851
MLS# MDMC2255022Listed by: REDFIN CORP


Protect your home and budget from life's surprises with an Assurant Home Warranty, backed by a partner that supports you through every step of homeownership. Explore Plans.
© 2023 - 2026 ERA Franchise Systems LLC. All rights reserved. ERA Franchise Systems LLC fully supports the principles of the Fair Housing Act and the Equal Opportunity Act. ERA, ERA Real Estate powered, and their respective logos are registered service marks of ERA Franchise Systems LLC. Each office is independently owned and operated.