
13 Bohn Ct, Rosedale, MD 21237
Local realty services provided by:O'BRIEN REALTY ERA POWERED
13 Bohn Ct,Rosedale, MD 21237
$219,900
- 3 Beds
- 2 Baths
- 1,566 sq. ft.
- Townhouse
- Active
Listed by: christopher j cooke
Office: berkshire hathaway homeservices homesale realty
MLS#:MDBC2181266
Source:BRIGHTMLS
Price summary
- Price:$219,900
- Price per sq. ft.:$140.42
- Monthly HOA dues:$88
About this home
WELCOME HOME TO THIS SPACIOUS THREE-LEVEL TOWNHOME OFFERING A WONDERFUL BLEND OF COMFORT, FUNCTIONALITY, AND EVERYDAY CONVENIENCE! Step inside to a welcoming living room featuring attractive wood laminate flooring that flows throughout the home, creating a warm and cohesive feel. The spacious living area is filled with natural light and features sliding glass doors that lead to the rear deck, providing the perfect setting for morning coffee, outdoor relaxation, or entertaining family and friends. The updated kitchen offers a fresh, functional space and plenty of room to prepare and enjoy your favorite meals. A convenient main-level half bath adds to the home's thoughtful layout. Upstairs, you'll find three nicely sized bedrooms offering comfortable accommodations, along with a full hall bath. The walk-out lower level provides even more versatility with a spacious family room, perfect for movie nights, gatherings, or creating your own favorite retreat, along with a dedicated laundry area and direct access to the rear yard. Step outside and enjoy the added benefit of private outdoor space with room to relax, entertain, or enjoy a little fresh air. Ideally located just minutes from Franklin Square Hospital, an abundance of shopping and dining options, and major commuter routes, this home offers the space and convenience to complement your everyday lifestyle!...
Contact an agent
Home facts
- Year built:1979
- Subdivision & Development:FRANKLIN RIDGE TOWNHOUSE
- Listing ID #:MDBC2181266
- Added:1 day(s) ago
- Updated:November 15, 2026 at 02:53 PM
Rooms and interior
- Bedrooms:3
- Total bathrooms:2
- Full bathrooms:1
- Half bathrooms:1
- Kitchen Description:Dishwasher, Oven/Range - Electric, Refrigerator
- Basement:Yes
- Basement Description:Walkout Level
- Living area:1,566 sq. ft.
Heating and cooling
- Cooling:Central A/C
- Heating:Forced Air, Natural Gas
Structure and exterior
- Year built:1979
- Building area:1,566 sq. ft.
- Lot area:0.03 Acres
- Architectural Style:Colonial
- Construction Materials:Vinyl Siding
- Exterior Features:Deck(s)
- Levels:3 Story
Utilities
- Water:Public
- Sewer:Public Sewer
Finances and disclosures
- Price:$219,900
- Price per sq. ft.:$140.42
- Tax amount:$2,039 (2026)
Features and amenities
- Laundry features:Dryer, Washer
Parking
- Parking description:On Street
New listings near 13 Bohn Ct
- Coming Soon
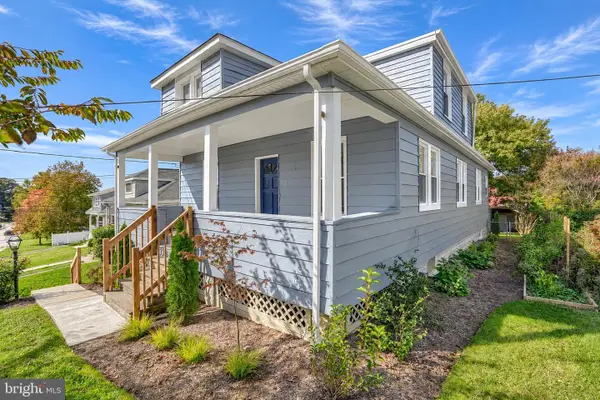 $349,900Coming Soon4 beds 2 baths1,638 sq. ft.
8026 Old Philadelphia Rd, ROSEDALE, MD 21237
MLS# MDBC2180560Listed by: SAMSON PROPERTIES - Coming Soon
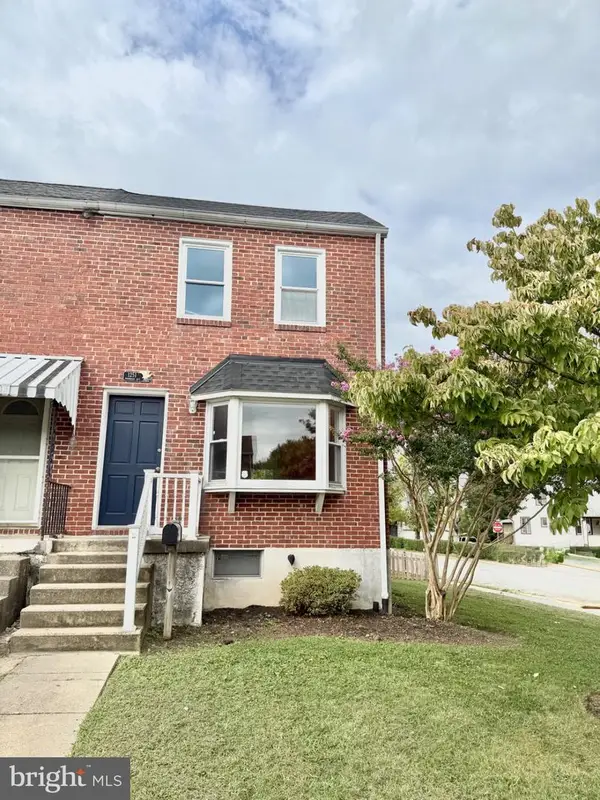 $239,900Coming Soon2 beds 2 baths1,440 sq. ft.
1251 Primrose Ave, ROSEDALE, MD 21237
MLS# MDBC2175766Listed by: CUMMINGS & CO REALTORS - New
 $389,900Active3 beds 3 baths2,184 sq. ft.
519 Patuxent Ave, BALTIMORE, MD 21237
MLS# MDBC2181226Listed by: AMERICAN DREAM REALTY AND MANAGEMENT - New
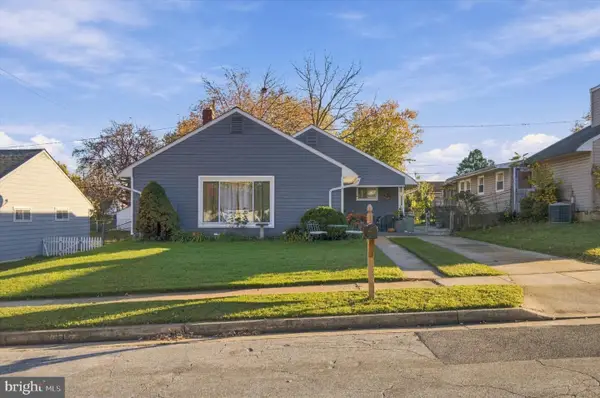 $299,000Active3 beds 1 baths1,322 sq. ft.
1814 Wilhelm Ave, ROSEDALE, MD 21237
MLS# MDBC2181172Listed by: SAMSON PROPERTIES - New
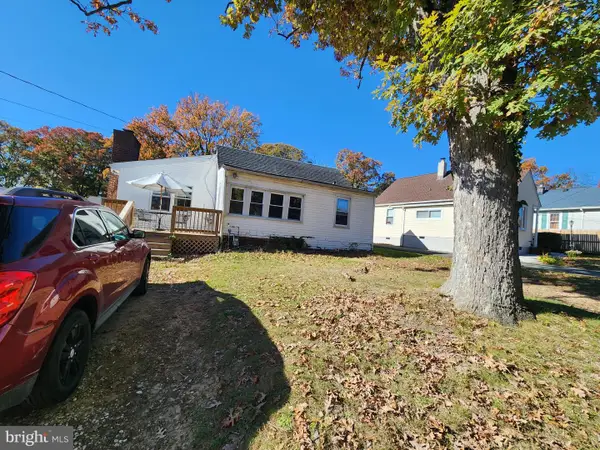 $115,000Active4 beds 1 baths1,334 sq. ft.
1013 Sumter Ave, ROSEDALE, MD 21237
MLS# MDBC2181042Listed by: ASHLAND AUCTION GROUP LLC - New
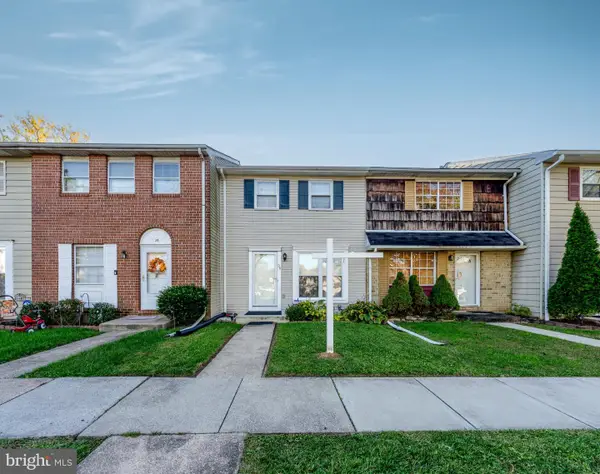 $205,000Active3 beds 1 baths1,266 sq. ft.
36 King Richard Ct, ROSEDALE, MD 21237
MLS# MDBC2180780Listed by: RE/MAX COMPONENTS - New
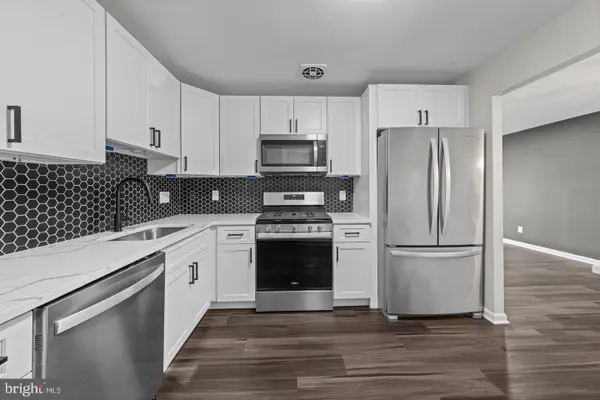 $395,000Active4 beds 2 baths1,200 sq. ft.
5608 Cynthia Ter, BALTIMORE, MD 21206
MLS# MDBC2180708Listed by: KELLER WILLIAMS LEGACY - New
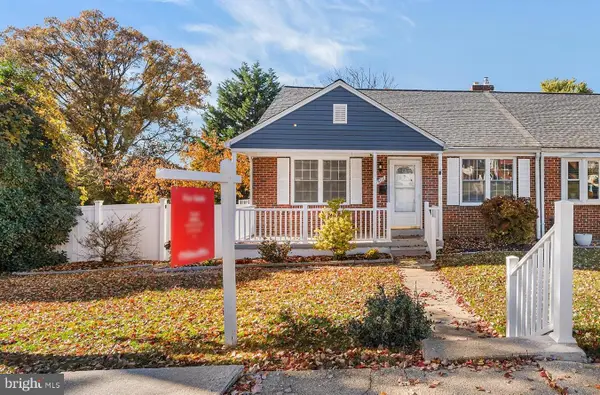 $275,000Active3 beds 2 baths1,376 sq. ft.
1900 Ellinwood Rd, ROSEDALE, MD 21237
MLS# MDBC2177026Listed by: REDFIN CORP - New
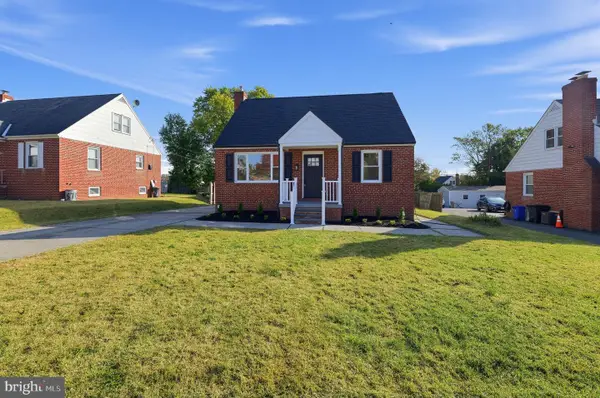 $374,900Active3 beds 1 baths1,415 sq. ft.
5711 Cynthia Ter, BALTIMORE, MD 21206
MLS# MDBC2180078Listed by: RE/MAX DISTINCTIVE REAL ESTATE, INC.


Protect your home and budget from life's surprises with an Assurant Home Warranty, backed by a partner that supports you through every step of homeownership. Explore Plans.
© 2023 - 2026 ERA Franchise Systems LLC. All rights reserved. ERA Franchise Systems LLC fully supports the principles of the Fair Housing Act and the Equal Opportunity Act. ERA, ERA Real Estate powered, and their respective logos are registered service marks of ERA Franchise Systems LLC. Each office is independently owned and operated.