
40 Towns Ct, Rosedale, MD 21237
Local realty services provided by:ERA Martin Associates
40 Towns Ct,Rosedale, MD 21237
$260,000
- 2 Beds
- 3 Baths
- - sq. ft.
- Townhouse
- Coming Soon
Listed by: cathy a blassino
Office: the kw collective
MLS#:MDBC2171710
Source:BRIGHTMLS
Price summary
- Price:$260,000
About this home
Enjoy the extra privacy of this end-unit townhouse, ideally positioned with a wooded backdrop. Inside, the main level offers an inviting living room, eat-in kitchen with stainless steel appliances, sliders a lovely screened in porch and a convenient powder room. Upstairs, the primary bedroom features a large walk-in closet, with a second bedroom and full bath completing the level. The lower level expands the living space with a finished recreation room, full bath, and laundry area, ideal for movie nights, a home office, workout space, or guests. Outside, the oversized rear deck off of the screened porch provides a great spot for outdoor dining, entertaining, or simply unwinding while overlooking the open space and trees. Private off-street parking adds everyday convenience. With two bedrooms, two full baths, a powder room, and flexible living space across three levels, this end-unit home has plenty to offer.
Contact an agent
Home facts
- Year built:1983
- Subdivision & Development:GREENVIEW PARK
- Listing ID #:MDBC2171710
- Updated:August 20, 2026 at 01:36 PM
Rooms and interior
- Bedrooms:2
- Total bathrooms:3
- Full bathrooms:2
- Half bathrooms:1
- Rooms Total:6
- Flooring:Carpet, Ceramic Tile, Laminate Plank
- Dining Description:Dining Area
- Bathrooms Description:Bathroom 1, Bathroom 2, Half Bath
- Kitchen Description:Built-In Microwave, Carpet, Dishwasher, Oven/Range - Electric, Refrigerator, Stainless Steel Appliances
- Bedroom Description:Carpet, Primary Bedroom
- Basement:Yes
- Basement Description:Fully Finished
Heating and cooling
- Cooling:Central A/C
- Heating:Central, Natural Gas
Structure and exterior
- Roof:Shingle
- Year built:1983
- Lot Features:Adjoins - Open Space, Corner
- Architectural Style:Traditional
- Construction Materials:Frame
- Exterior Features:Deck(s), Exterior Lighting, Porch(es), Screened
- Foundation Description:Block
- Levels:3 Story
Schools
- High school:OVERLEA HIGH & ACADEMY OF FINANCE
- Middle school:GOLDEN RING
- Elementary school:SHADY SPRING
Utilities
- Water:Public
- Sewer:Public Sewer
Finances and disclosures
- Price:$260,000
- Tax amount:$3,013 (2025)
Features and amenities
- Laundry features:Dryer, Washer
- Amenities:Cable TV, Carpet, Ceiling Fan(s), Double Pane Windows, Smoke Detector
Parking
- Parking description:Gravel Driveway, Off Street, On Street
New listings near 40 Towns Ct
- Coming Soon
 $220,000Coming Soon2 beds 2 baths
1216 Narcissus Ave, ROSEDALE, MD 21237
MLS# MDBC2173138Listed by: WINNING EDGE - Coming Soon
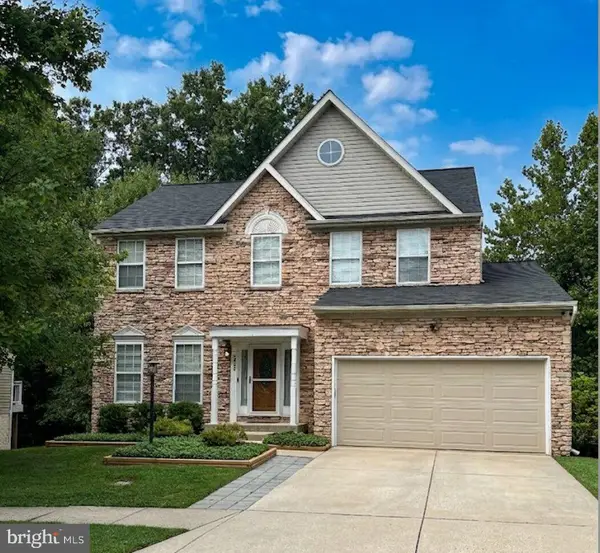 $575,000Coming Soon4 beds 4 baths
5082 Springhouse Cir, ROSEDALE, MD 21237
MLS# MDBC2171736Listed by: EXP REALTY, LLC - Coming Soon
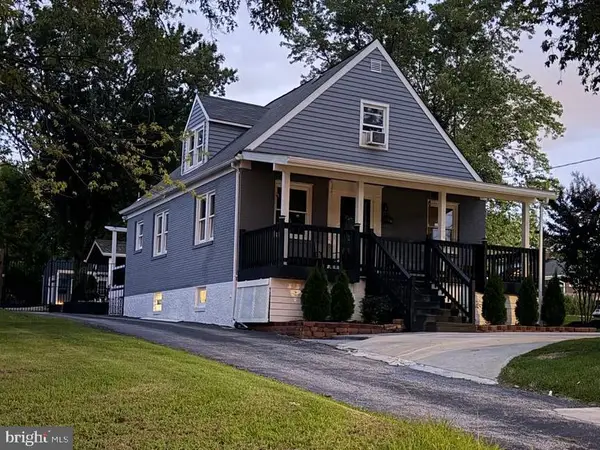 $465,000Coming Soon5 beds 3 baths
5416 Hamilton Ave, BALTIMORE, MD 21206
MLS# MDBC2172858Listed by: DOUGLAS REALTY LLC - Coming Soon
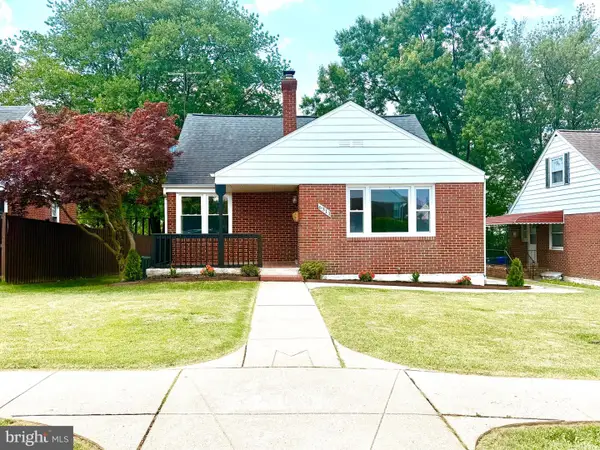 $330,000Coming Soon4 beds 2 baths
6311 Fieldvale Rd, ROSEDALE, MD 21237
MLS# MDBC2168654Listed by: SAMSON PROPERTIES 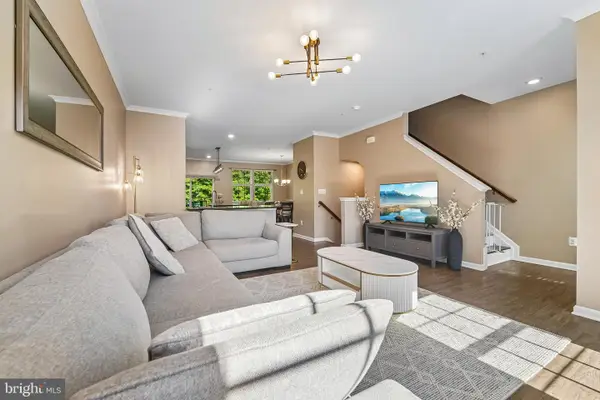 $380,000Active4 beds 4 baths2,200 sq. ft.
5733 Nicken Ct, RASPEBURG, MD 21206
MLS# MDBC2168132Listed by: CUMMINGS & CO. REALTORS- New
 $189,000Active3 beds 2 baths1,380 sq. ft.
6158 Radecke, BALTIMORE, MD 21206
MLS# MDBC2173116Listed by: HOMESMART - New
 $433,990Active4 beds 4 baths1,969 sq. ft.
4 Merion Ave, ROSEDALE, MD 21237
MLS# MDBC2173048Listed by: D.R. HORTON REALTY OF VIRGINIA, LLC - New
 $459,000Active4 beds 4 baths1,969 sq. ft.
4912 Arcola Rd, ROSEDALE, MD 21237
MLS# MDBC2172624Listed by: BERKSHIRE HATHAWAY HOMESERVICES HOMESALE REALTY - New
 $350,000Active4 beds 2 baths1,517 sq. ft.
2010 Longview Ave, BALTIMORE, MD 21237
MLS# MDBC2172756Listed by: MJL REALTY LLC


Protect your home and budget from life's surprises with an Assurant Home Warranty, backed by a partner that supports you through every step of homeownership. Explore Plans.
© 2023 - 2026 ERA Franchise Systems LLC. All rights reserved. ERA Franchise Systems LLC fully supports the principles of the Fair Housing Act and the Equal Opportunity Act. ERA, ERA Real Estate powered, and their respective logos are registered service marks of ERA Franchise Systems LLC. Each office is independently owned and operated.