
7875 Oakdale Ave, Rosedale, MD 21237
Local realty services provided by:ERA Martin Associates
7875 Oakdale Ave,Rosedale, MD 21237
$299,900
- 2 Beds
- 2 Baths
- 1,326 sq. ft.
- Single family
- Active
Listed by: nathalie acosta
Office: spring hill real estate, llc.
MLS#:MDBC2174820
Source:BRIGHTMLS
Price summary
- Price:$299,900
- Price per sq. ft.:$226.17
About this home
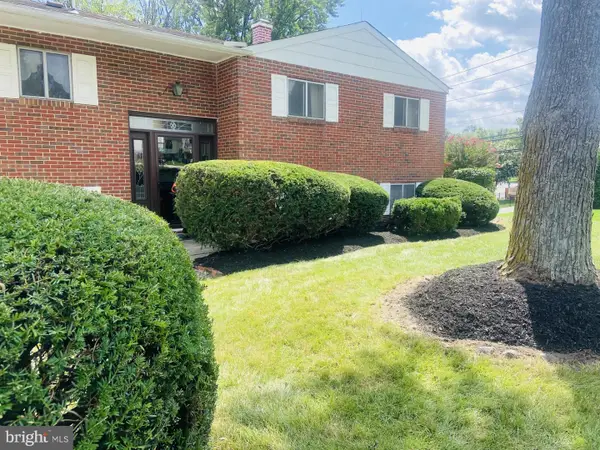
Charming detached 3 levels home with2 bedrooms,2 full baths, spacious backyard, deck, gazebo, and ample parking. Conveniently located near major routes, shopping, and dining. Recent price improvement.
Contact an agent
Home facts
- Year built:1924
- Subdivision & Development:ROSEDALE TERRACE
- Listing ID #:MDBC2174820
- Added:1 day(s) ago
- Updated:September 06, 2026 at 02:21 PM
Rooms and interior
- Bedrooms:2
- Total bathrooms:2
- Full bathrooms:2
- Kitchen Description:Built-In Microwave, Dishwasher, Disposal, Icemaker, Kitchen - Island, Oven - Single, Recessed Lighting, Upgraded Countertops, Water Heater
- Bedroom Description:Entry Level Bedroom
- Basement:Yes
- Living area:1,326 sq. ft.
Heating and cooling
- Cooling:Central A/C
- Heating:Forced Air, Natural Gas
Structure and exterior
- Year built:1924
- Building area:1,326 sq. ft.
- Lot area:0.37 Acres
- Architectural Style:Cape Cod
- Construction Materials:Vinyl Siding
- Exterior Features:Deck(s)
- Foundation Description:Block
- Levels:3 Story
Utilities
- Water:Public
- Sewer:Public Sewer
Finances and disclosures
- Price:$299,900
- Price per sq. ft.:$226.17
- Tax amount:$2,810 (2025)
Features and amenities
- Laundry features:Dryer, Washer
- Amenities:Recessed Lighting
New listings near 7875 Oakdale Ave
- Coming Soon
 $337,900Coming Soon4 beds 3 baths1,506 sq. ft.
8216 Analee Ave, BALTIMORE, MD 21237
MLS# MDBC2171626Listed by: CASA BELLA REALTY, LLC. - Coming Soon
 $325,000Coming Soon3 beds 2 baths1,772 sq. ft.
5501 Daybreak Ter, BALTIMORE, MD 21206
MLS# MDBC2172996Listed by: BERKSHIRE HATHAWAY HOMESERVICES PENFED REALTY - Coming Soon
 $319,900Coming Soon3 beds 2 baths1,742 sq. ft.
6529 Corkley Rd, BALTIMORE, MD 21237
MLS# MDBC2174784Listed by: KELLER WILLIAMS GATEWAY LLC - Coming Soon
 $200,000Coming Soon2 beds 2 baths1,360 sq. ft.
1216 Narcissus Ave, ROSEDALE, MD 21237
MLS# MDBC2173138Listed by: WINNING EDGE - New
 $179,900Active3 beds 1 baths1,012 sq. ft.
89 King Henry Cir #89, ROSEDALE, MD 21237
MLS# MDBC2174970Listed by: SMART REALTY, LLC - Open Sun, 1 to 3pmNew
 $325,000Active3 beds 4 baths2,050 sq. ft.
60 Hardwood Dr, ROSEDALE, MD 21237
MLS# MDBC2174646Listed by: TAYLOR PROPERTIES - New
 $349,900Active4 beds 4 baths1,667 sq. ft.
1407 Mount Airy Rd, BALTIMORE, MD 21237
MLS# MDBC2174212Listed by: AMERICAN PREMIER REALTY, LLC - Open Sun, 11am to 1pmNew
 $399,900Active5 beds 2 baths1,772 sq. ft.
5127 Mcfaul Rd, BALTIMORE, MD 21206
MLS# MDBC2174304Listed by: REALTY ONE GROUP EXCELLENCE - New
 $370,000Active3 beds 3 baths1,274 sq. ft.
8603 Delegge Rd, ROSEDALE, MD 21237
MLS# MDBC2173540Listed by: CORNER HOUSE REALTY


Protect your home and budget from life's surprises with an Assurant Home Warranty, backed by a partner that supports you through every step of homeownership. Explore Plans.
© 2023 - 2026 ERA Franchise Systems LLC. All rights reserved. ERA Franchise Systems LLC fully supports the principles of the Fair Housing Act and the Equal Opportunity Act. ERA, ERA Real Estate powered, and their respective logos are registered service marks of ERA Franchise Systems LLC. Each office is independently owned and operated.