
8120 Cypress Point Dr, Rosedale, MD 21237
Local realty services provided by:Mountain Realty ERA Powered
8120 Cypress Point Dr,Rosedale, MD 21237
$734,990
- 6 Beds
- 5 Baths
- 4,279 sq. ft.
- Single family
- Active
Listed by: justin k wood
Office: d.r. horton realty of virginia, llc.
MLS#:MDBC2170034
Source:BRIGHTMLS
Price summary
- Price:$734,990
- Price per sq. ft.:$171.77
- Monthly HOA dues:$105
About this home
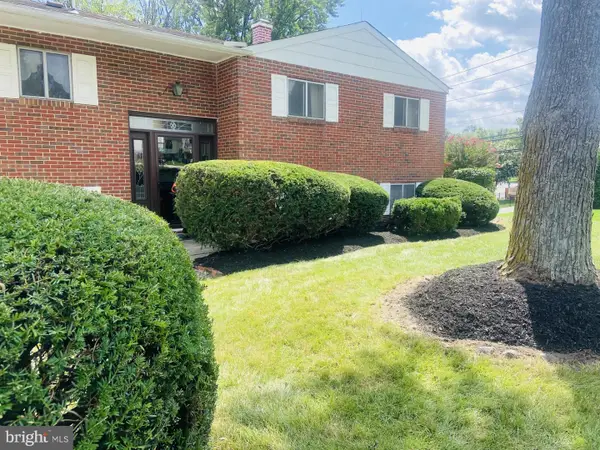
This stunning east-facing Hampshire offers over 3,230 square feet of thoughtfully designed living space, featuring 6 bedrooms, 5 full bathrooms, and a 2-car garage. Inside, the home showcases beautiful white cabinetry and a bright, modern design throughout. As you enter, you’re greeted by a spacious formal dining room—ideal for hosting family gatherings and special occasions. The foyer opens to a highly sought-after open-concept layout featuring a gourmet kitchen with abundant quartz counter space, a large center island, and seamless flow into the casual dining area and expansive family room. Tucked away on the main level is a private bedroom and full bath, perfect for guests, multigenerational living, or a dedicated home office. Upstairs, you’ll find four additional bedrooms, a convenient laundry room, and a luxurious primary suite complete with a charming sitting area, oversized walk-in closet, and spa-inspired bath. Enjoy even more living space with a walkout finished basement providing endless possibilities for entertaining such as a recreation room, home gym, media room and more! With its premium homesite, private tree-lined backdrop, east facing orientation, modern white cabinetry, and spacious layout, this Hampshire is the perfect place to call home....
Contact an agent
Home facts
- Year built:2026
- Subdivision & Development:VILLAGES OF WHITE MARSH
- Listing ID #:MDBC2170034
- Added:51 day(s) ago
- Updated:September 06, 2026 at 01:49 PM
Rooms and interior
- Bedrooms:6
- Total bathrooms:5
- Full bathrooms:5
- Flooring:Carpet, Ceramic Tile, Vinyl
- Dining Description:Dining Room
- Bathrooms Description:Bathroom 1, Bathroom 2, Full Bath, Primary Bathroom
- Kitchen Description:Crown Moldings, Dishwasher, Disposal, Icemaker, Kitchen - Island, Microwave, Oven/Range - Gas, Recessed Lighting, Stainless Steel Appliances
- Bedroom Description:Primary Bedroom, Walk In Closet(s)
- Basement:Yes
- Basement Description:Partially Finished
- Living area:4,279 sq. ft.
Heating and cooling
- Cooling:Central A/C
- Heating:Central, Natural Gas
Structure and exterior
- Roof:Architectural Shingle
- Year built:2026
- Building area:4,279 sq. ft.
- Lot area:0.2 Acres
- Architectural Style:Craftsman
- Construction Materials:Batts Insulation, Blown-In Insulation, Concrete, Frame, Glass, Shingle Siding, Stick Built, Tile, Vinyl Siding
- Foundation Description:Passive Radon Mitigation
- Levels:2 Stories
Utilities
- Water:Public
- Sewer:Public Sewer
Finances and disclosures
- Price:$734,990
- Price per sq. ft.:$171.77
Features and amenities
- Laundry features:Hookup, Laundry
- Amenities:200+ Amp Service, Attic, Cable TV, Crown Moldings, Electric Available, Natural Gas Available, Recessed Lighting
Parking
- Parking description:Attached Garage, Garage - Front Entry, Garage Door Opener
- Garage:Yes
- Garage spaces:2
New listings near 8120 Cypress Point Dr
- Coming Soon
 $337,900Coming Soon4 beds 3 baths1,506 sq. ft.
8216 Analee Ave, BALTIMORE, MD 21237
MLS# MDBC2171626Listed by: CASA BELLA REALTY, LLC. - Coming Soon
 $325,000Coming Soon3 beds 2 baths1,772 sq. ft.
5501 Daybreak Ter, BALTIMORE, MD 21206
MLS# MDBC2172996Listed by: BERKSHIRE HATHAWAY HOMESERVICES PENFED REALTY - Coming Soon
 $319,900Coming Soon3 beds 2 baths1,742 sq. ft.
6529 Corkley Rd, BALTIMORE, MD 21237
MLS# MDBC2174784Listed by: KELLER WILLIAMS GATEWAY LLC - Coming Soon
 $200,000Coming Soon2 beds 2 baths1,360 sq. ft.
1216 Narcissus Ave, ROSEDALE, MD 21237
MLS# MDBC2173138Listed by: WINNING EDGE - New
 $299,900Active2 beds 2 baths1,326 sq. ft.
7875 Oakdale Ave, ROSEDALE, MD 21237
MLS# MDBC2174820Listed by: SPRING HILL REAL ESTATE, LLC. - New
 $179,900Active3 beds 1 baths1,012 sq. ft.
89 King Henry Cir #89, ROSEDALE, MD 21237
MLS# MDBC2174970Listed by: SMART REALTY, LLC - Open Sun, 1 to 3pmNew
 $325,000Active3 beds 4 baths2,050 sq. ft.
60 Hardwood Dr, ROSEDALE, MD 21237
MLS# MDBC2174646Listed by: TAYLOR PROPERTIES - New
 $349,900Active4 beds 4 baths1,667 sq. ft.
1407 Mount Airy Rd, BALTIMORE, MD 21237
MLS# MDBC2174212Listed by: AMERICAN PREMIER REALTY, LLC - Open Sun, 11am to 1pmNew
 $399,900Active5 beds 2 baths1,772 sq. ft.
5127 Mcfaul Rd, BALTIMORE, MD 21206
MLS# MDBC2174304Listed by: REALTY ONE GROUP EXCELLENCE - New
 $370,000Active3 beds 3 baths1,274 sq. ft.
8603 Delegge Rd, ROSEDALE, MD 21237
MLS# MDBC2173540Listed by: CORNER HOUSE REALTY


Protect your home and budget from life's surprises with an Assurant Home Warranty, backed by a partner that supports you through every step of homeownership. Explore Plans.
© 2023 - 2026 ERA Franchise Systems LLC. All rights reserved. ERA Franchise Systems LLC fully supports the principles of the Fair Housing Act and the Equal Opportunity Act. ERA, ERA Real Estate powered, and their respective logos are registered service marks of ERA Franchise Systems LLC. Each office is independently owned and operated.