
25610 Chance Farm Ct, Royal Oak, MD 21662
Local realty services provided by:ERA Liberty Realty
Listed by: barbara c watkins
Office: benson & mangold, llc.
MLS#:MDTA2013872
Source:BRIGHTMLS
Price summary
- Price:$3,595,000
- Price per sq. ft.:$604.51
About this home
Perfectly nestled on 4.96± private waterfront acres between Easton and St. Michaels, this extraordinary estate embodies the very best of Eastern Shore living, anchored by rare deep water dockage (6’+ MLW) for the ultimate Chesapeake boating lifestyle. This Royal Oak home’s western exposure offers amazing sunset views across Solitude Creek.This listing also includes a fully prepaid 96-year recorded ground lease on an adjoining 5.48± acre parcel of land -- featuring a picturesque wildflower pasture, a mature 4± acre maple orchard, and charming outbuildings (detached garage and red barn) -- creating unparalleled privacy, beauty, and tranquility.
A winding, tree-lined private drive sets the tone for the peaceful retreat that awaits. Inside, panoramic water views fill nearly every room, while the recently updated home blends timeless elegance with warm, inviting comfort. Soaring ceilings, rich hardwood floors, exquisite custom moldings, and expansive living spaces create an atmosphere that is both refined and welcoming.
The formal living and dining rooms, each centered around a cozy fireplace, offer inviting spaces for memorable gatherings and celebrations. The light-filled family room features dramatic volume ceilings, oversized windows, a fireplace, and stunning waterfront views that bring the outdoors in.
Designed for both everyday living and effortless entertaining, the gourmet kitchen features slate flooring, stainless steel appliances, a walk-in pantry, and a waterside breakfast area where every meal is paired with breathtaking scenery.
The luxurious main-level owner’s suite is a private sanctuary with its own fireplace, spectacular water views, dual walk-in closets with custom built-ins, and a spa-inspired bath designed for relaxation. Upstairs, guests and family are comfortably accommodated with a spacious bedroom suite, two additional guest bedrooms, and a versatile bonus room ideal for a home theater, fitness studio, or playroom.
Above the oversized, air-conditioned three-car garage, a separate guest retreat with a kitchenette, full bath, and private balcony with beautiful waterfront views offers the perfect space for visiting friends and family.
Outdoor living is equally exceptional. A sprawling slate patio, recently added waterside pool, and enclosed porch with vaulted ceilings and flagstone flooring create inviting spaces to relax, entertain, and take in the serene surroundings. Set on a peninsula with more than 1,000 feet of shoreline, the property offers remarkable privacy and endless water views in seemingly every direction.
A private deep water pier on Solitude Creek makes boating effortless and permits a memorable arrival by water for your guests. Enoy fishing and crabbing and direct water access to the Choptank River and Chesapeake Bay. Rarely does a property so gracefully combine timeless architecture, resort-style amenities, and one of Talbot County’s most coveted waterfront settings into a place that truly feels like home....
Contact an agent
Home facts
- Year built:1991
- Subdivision & Development:NONE AVAILABLE
- Listing ID #:MDTA2013872
- Added:50 day(s) ago
- Updated:August 21, 2026 at 08:27 AM
Rooms and interior
- Bedrooms:5
- Total bathrooms:6
- Full bathrooms:5
- Half bathrooms:1
- Flooring:Carpet, Ceramic Tile, Hardwood
- Dining Description:Combination Kitchen/Dining, Dining Area, Dining Room, Formal/Separate Dining Room
- Bathrooms Description:Full Bath, Half Bath, Primary Bath(s), Primary Bathroom
- Kitchen Description:Breakfast Area, Built-In Microwave, Built-Ins, Carpet, Crown Moldings, Dishwasher, Kitchen - Gourmet, Kitchen - Island, Kitchen - Table Space, Oven/Range - Gas, Pantry, Recessed Lighting, Refrigerator, Stainless Steel Appliances, Upgraded Countertops, Wet/Dry Bar
- Bedroom Description:Carpet, Entry Level Bedroom, Primary Bedroom, Primary Bedroom - Bay Front, Walk In Closet(s)
- Living area:5,947 sq. ft.
Heating and cooling
- Cooling:Ceiling Fan(s), Central A/C
- Heating:Electric, Heat Pump(s)
Structure and exterior
- Roof:Concrete, Shingle
- Year built:1991
- Building area:5,947 sq. ft.
- Lot area:4.96 Acres
- Architectural Style:Coastal, Colonial
- Construction Materials:Stucco
- Exterior Features:Balcony, Extensive Hardscape, Patio(s), Porch(es), Screened
- Foundation Description:Crawl Space
- Levels:2 Stories
Utilities
- Water:Well
- Sewer:Septic Exists
Finances and disclosures
- Price:$3,595,000
- Price per sq. ft.:$604.51
- Tax amount:$21,492 (2025)
Features and amenities
- Laundry features:Dryer, Dryer In Unit, Has Laundry, Laundry, Washer, Washer In Unit
- Amenities:Attic, Built-Ins, Carpet, Ceiling Fan(s), Chair Railings, Crown Moldings, Primary Bedroom - Bay Front, Recessed Lighting, Wet/Dry Bar
- Pool features:In Ground, Pool/Spa Combo
Parking
- Parking description:Attached Garage, Circular Driveway, Garage - Side Entry, Garage Door Opener, Paved Parking
- Garage:Yes
- Garage spaces:3
New listings near 25610 Chance Farm Ct
- New
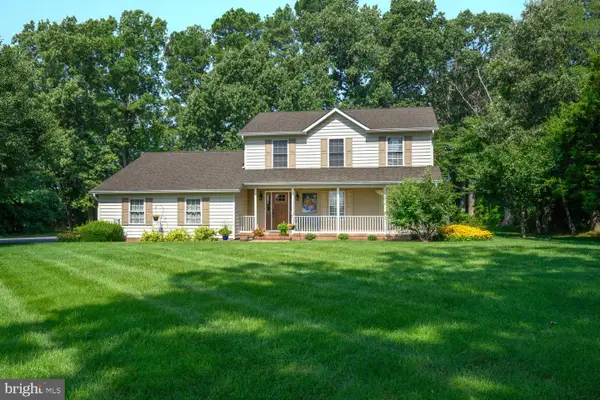 $599,000Active3 beds 3 baths2,128 sq. ft.
6280 Bellevue Rd, ROYAL OAK, MD 21662
MLS# MDTA2014800Listed by: BENSON & MANGOLD, LLC 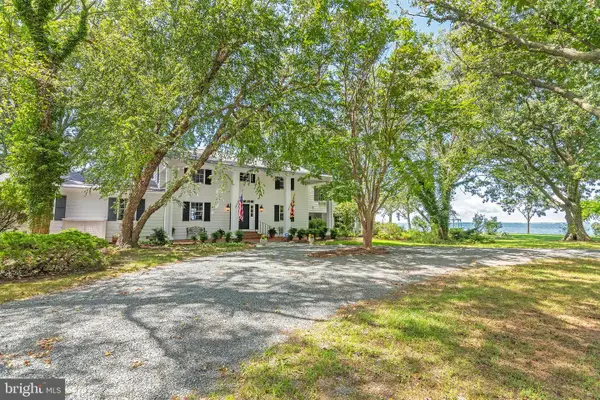 $4,000,000Active4 beds 6 baths4,048 sq. ft.
24879 W Ferry Neck Rd, ROYAL OAK, MD 21662
MLS# MDTA2014476Listed by: TTR SOTHEBY'S INTERNATIONAL REALTY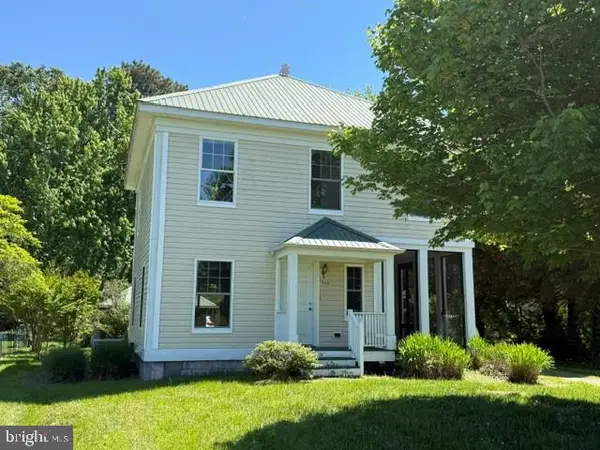 $429,900Pending4 beds 3 baths2,072 sq. ft.
7033 Thorneton Rd, ROYAL OAK, MD 21662
MLS# MDTA2013798Listed by: BENSON & MANGOLD, LLC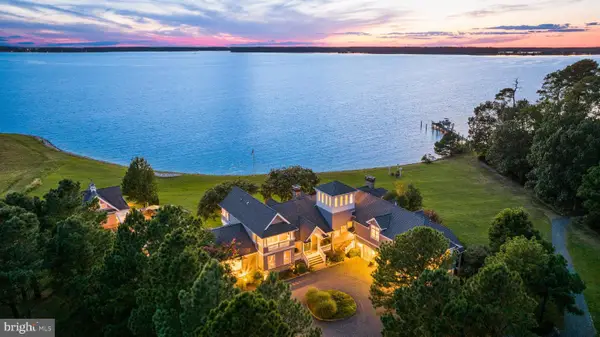 $5,850,000Active7 beds 6 baths8,478 sq. ft.
24390 Deep Neck Farm Ln, ROYAL OAK, MD 21662
MLS# MDTA2013752Listed by: BENSON & MANGOLD, LLC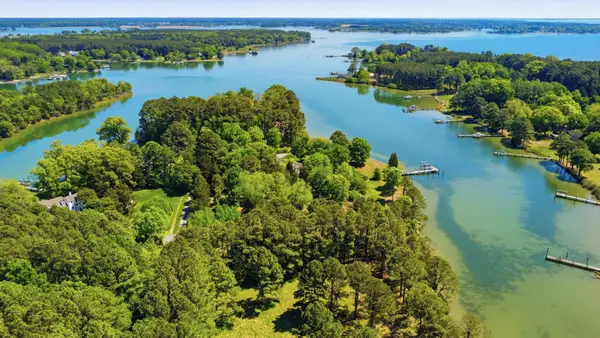 $725,000Active1.99 Acres
N/s Gosling Ln, ROYAL OAK, MD 21662
MLS# MDTA2013574Listed by: LONG & FOSTER REAL ESTATE, INC.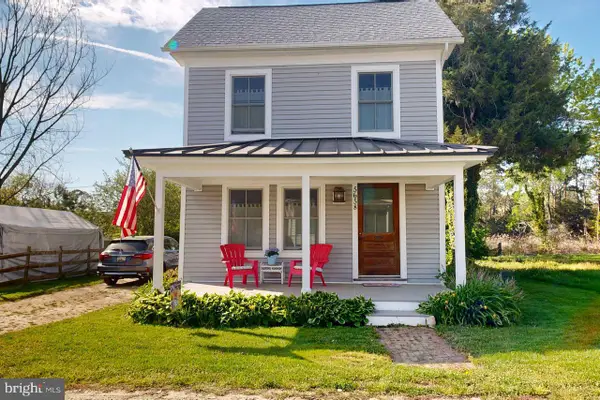 $365,000Pending3 beds 2 baths1,480 sq. ft.
5658 Gates St, ROYAL OAK, MD 21662
MLS# MDTA2013508Listed by: BENSON & MANGOLD, LLC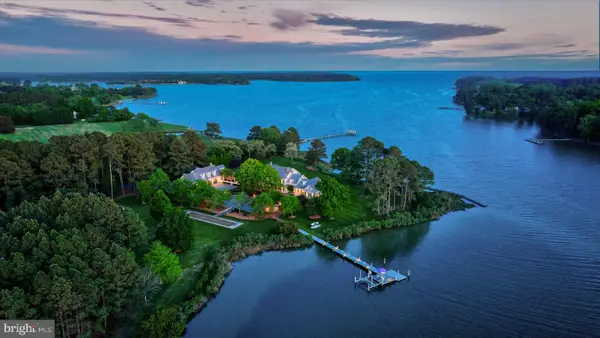 $6,495,000Active4 beds 5 baths6,731 sq. ft.
24679 Deep Neck Rd, ROYAL OAK, MD 21662
MLS# MDTA2013342Listed by: BENSON & MANGOLD, LLC $100,800Active0.5 Acres
25831 Turner Ave, ROYAL OAK, MD 21662
MLS# MDTA2013242Listed by: BENSON & MANGOLD, LLC $126,400Active0.5 Acres
25833 Turner Ave, ROYAL OAK, MD 21662
MLS# MDTA2013246Listed by: BENSON & MANGOLD, LLC


Protect your home and budget from life's surprises with an Assurant Home Warranty, backed by a partner that supports you through every step of homeownership. Explore Plans.
© 2023 - 2026 ERA Franchise Systems LLC. All rights reserved. ERA Franchise Systems LLC fully supports the principles of the Fair Housing Act and the Equal Opportunity Act. ERA, ERA Real Estate powered, and their respective logos are registered service marks of ERA Franchise Systems LLC. Each office is independently owned and operated.