
15364 Sabillasville Rd, Sabillasville, MD 21780
Local realty services provided by:ERA OakCrest Realty, Inc.
15364 Sabillasville Rd,Sabillasville, MD 21780
$275,000
- 3 Beds
- 1 Baths
- 936 sq. ft.
- Single family
- Active
Listed by: erin joyce
Office: real estate innovations
MLS#:MDFR2088190
Source:BRIGHTMLS
Price summary
- Price:$275,000
- Price per sq. ft.:$293.8
About this home
Welcome to 15364 Sabillasville Rd! This charming Cape Cod has been thoughtfully updated throughout and offers comfortable, versatile living space. The main level features a bedroom and full bathroom, while two additional rooms upstairs provide flexibility for bedrooms, an office, or additional living space. Enjoy the convenience of a detached garage and the character of this inviting home. New well pump 2024. New roof 2025.
Contact an agent
Home facts
- Year built:1945
- Subdivision & Development:FREDERICK HEIGHTS
- Listing ID #:MDFR2088190
- Added:54 day(s) ago
- Updated:October 18, 2026 at 01:53 PM
Rooms and interior
- Bedrooms:3
- Total bathrooms:1
- Full bathrooms:1
- Basement:Yes
- Basement Description:Full
- Living area:936 sq. ft.
Heating and cooling
- Heating:Forced Air, Oil
Structure and exterior
- Roof:Asphalt, Shingle
- Year built:1945
- Building area:936 sq. ft.
- Lot area:0.38 Acres
- Architectural Style:Cape Cod
- Construction Materials:Stick Built, Vinyl Siding
- Foundation Description:Block
- Levels:2 Stories
Schools
- High school:CATOCTIN
Utilities
- Water:Well
- Sewer:On Site Septic
Finances and disclosures
- Price:$275,000
- Price per sq. ft.:$293.8
- Tax amount:$2,119 (2025)
Features and amenities
- Laundry features:Hookup
Parking
- Parking description:Detached Garage, Garage - Front Entry, Off Street
- Garage:Yes
- Garage spaces:1
New listings near 15364 Sabillasville Rd
- Coming Soon
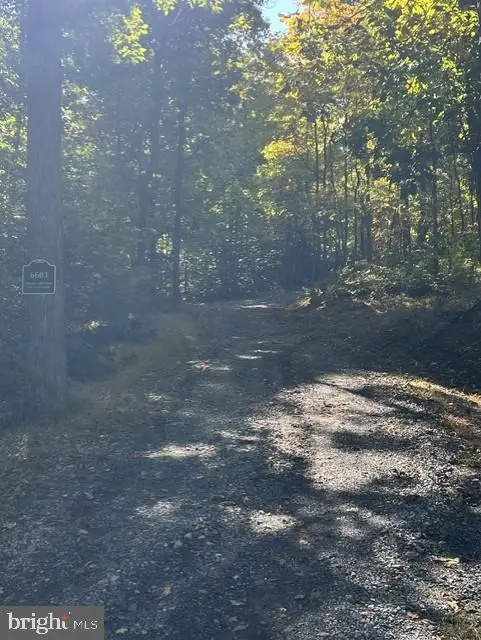 $149,900Coming Soon6.71 Acres
Browns Quarry Rd, SABILLASVILLE, MD 21780
MLS# MDFR2090730Listed by: J&B REAL ESTATE 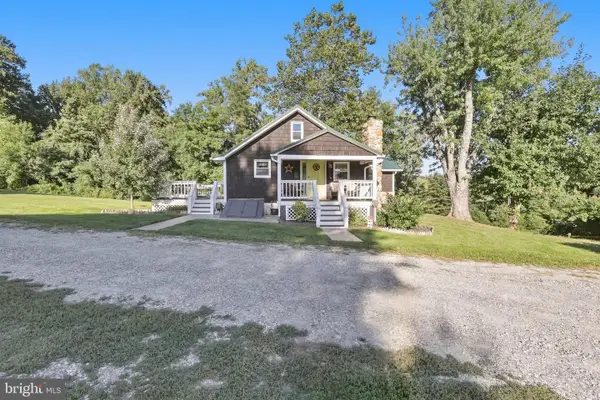 $497,000Pending3 beds 1 baths1,248 sq. ft.
17601-e Sunshine Trl, SABILLASVILLE, MD 21780
MLS# MDFR2089326Listed by: MARYLAND ELITE REALTORS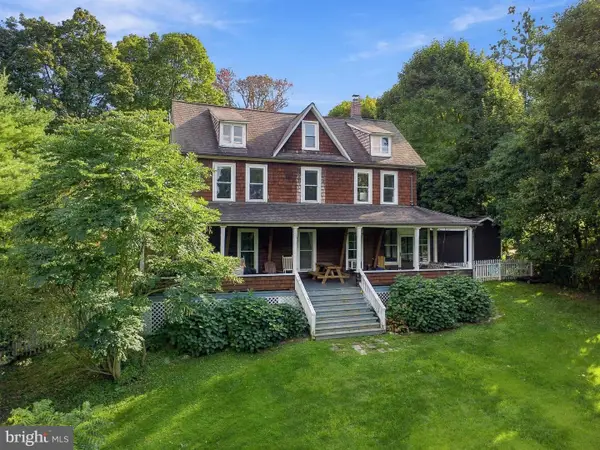 $384,900Active5 beds 3 baths2,352 sq. ft.
17673 Sabillasville Rd, SABILLASVILLE, MD 21780
MLS# MDFR2089308Listed by: MACKINTOSH , INC.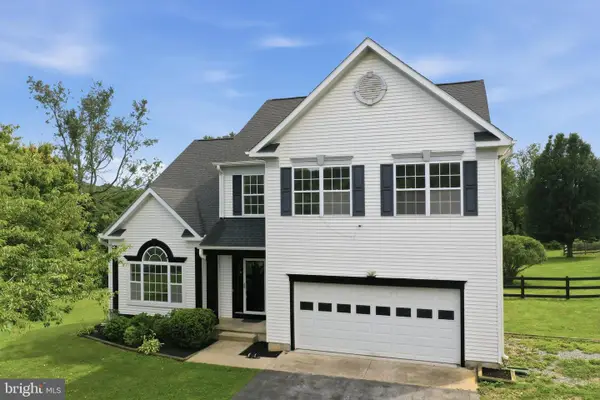 $890,000Pending5 beds 4 baths5,032 sq. ft.
16680 Buck Lantz Rd, SABILLASVILLE, MD 21780
MLS# MDFR2086416Listed by: THE KW COLLECTIVE $849,750Active4 beds 5 baths
17023 Raven Rock Rd, SABILLASVILLE, MD 21780
MLS# MDFR2085628Listed by: AHC REAL ESTATE LLC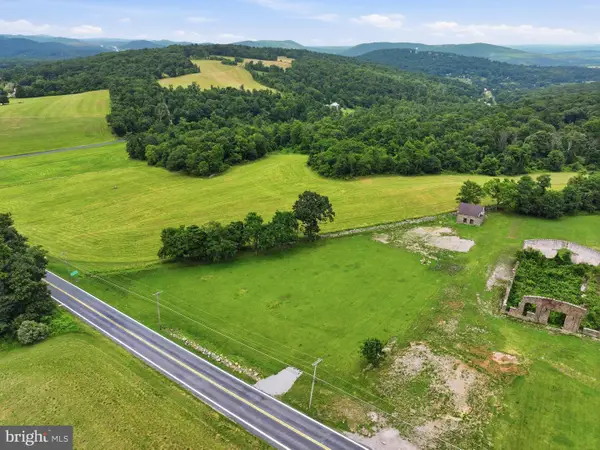 $189,999Active1.77 Acres
17023 Raven Rock Rd, SABILLASVILLE, MD 21780
MLS# MDFR2085206Listed by: LPT REALTY, LLC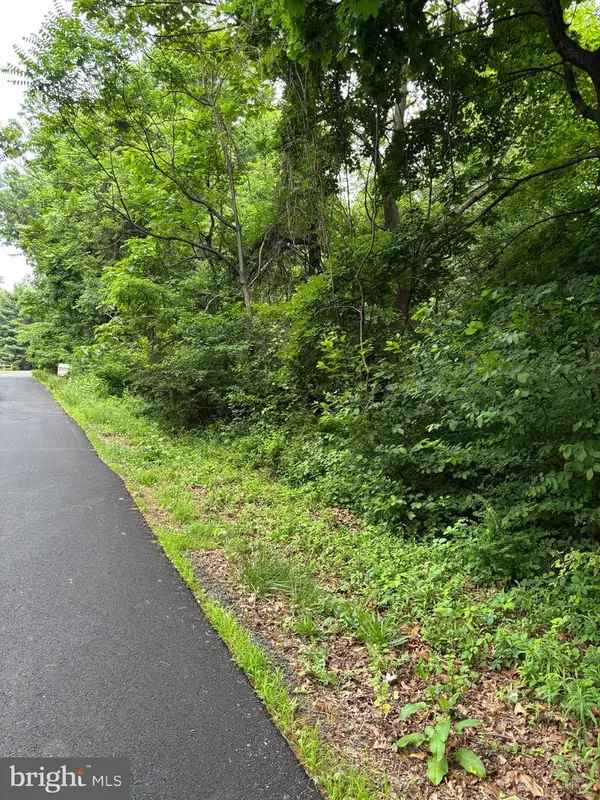 $99,900Active1.41 Acres
5706 Ridge Rd, CASCADE, MD 21719
MLS# MDFR2083260Listed by: J&B REAL ESTATE $89,900Active2.25 Acres
Sabillasville, SABILLASVILLE, MD 21780
MLS# MDFR2071266Listed by: RONNIE MARTIN REALTY, INC.


Protect your home and budget from life's surprises with an Assurant Home Warranty, backed by a partner that supports you through every step of homeownership. Explore Plans.
© 2023 - 2026 ERA Franchise Systems LLC. All rights reserved. ERA Franchise Systems LLC fully supports the principles of the Fair Housing Act and the Equal Opportunity Act. ERA, ERA Real Estate powered, and their respective logos are registered service marks of ERA Franchise Systems LLC. Each office is independently owned and operated.