
1104 Calebs Way, Salisbury, MD 21804
Local realty services provided by:ERA Valley Realty
1104 Calebs Way,Salisbury, MD 21804
$419,900
- 3 Beds
- 3 Baths
- 2,128 sq. ft.
- Single family
- Active
Listed by: virginia malone
Office: coldwell banker realty
MLS#:MDWC2023782
Source:BRIGHTMLS
Price summary
- Price:$419,900
- Price per sq. ft.:$197.32
About this home
Well maintained and move-in ready, this charming 2128 SF, 3 bedroom, 2.5 bath cape cod with full back dormer is just the place to call home! Inviting 1st floor living spaces include a cozy office w/ custom built-in bookcases, closet, new neutral carpet, and new replacement windows, a spacious living room w/ new replacement windows, a formal dining room w/ chair rail, luxury vinyl flooring, and a picture window overlooking the stunning court yard, an updated deluxe kitchen w/ stainless appliances that would delight any cook and featuring luxury vinyl flooring that flows seamlessly into the cozy family room w/ masonry wood burning fireplace. A very special place to gather is the delightful 4-season sunroom w/ windows galore, separate split HVAC system, luxury vinyl flooring, and back yard access. The hardwood staircase leads to the 2nd floor featuring a primary bedroom w/ private bath, as well as 2 additional bedrooms w/ new neutral carpet, and a hall bathroom. The home's exterior offers a secluded court yard w/ hardscape, koi pond, gas fire pit, up lighting, privacy fence, and a quaint wrought-iron gate to the back yard, as well as a refreshing above ground pool w/ an expansive deck area for easy pool access, as well as room for lounge chairs and a grill station. Other features of the home include a two-car garage w/ electric opener, a new septic system installed in 2026, a 6-yr old well, and 12-yr old roof....
Contact an agent
Home facts
- Year built:1986
- Subdivision & Development:NEVINS MILL
- Listing ID #:MDWC2023782
- Added:99 day(s) ago
- Updated:October 23, 2026 at 02:00 PM
Rooms and interior
- Bedrooms:3
- Total bathrooms:3
- Full bathrooms:2
- Half bathrooms:1
- Dining Description:Formal/Separate Dining Room
- Bathrooms Description:Primary Bath(s)
- Kitchen Description:Built-In Microwave, Built-Ins, Carpet, Dishwasher, Exhaust Fan, Oven/Range - Gas, Pantry, Recessed Lighting, Refrigerator, Stainless Steel Appliances, Upgraded Countertops, Water Heater
- Bedroom Description:Carpet
- Living area:2,128 sq. ft.
Heating and cooling
- Cooling:Central A/C, Ductless/Mini-Split
- Heating:Forced Air, Propane - Leased
Structure and exterior
- Roof:Architectural Shingle
- Year built:1986
- Building area:2,128 sq. ft.
- Lot area:0.59 Acres
- Architectural Style:Cape Cod
- Construction Materials:Frame, Stick Built
- Exterior Features:Chimney Cap(s), Deck(s), Extensive Hardscape, Gutter System, Patio(s)
- Foundation Description:Crawl Space
- Levels:1 1/2 Story
Utilities
- Water:Private, Well
- Sewer:Mound System
Finances and disclosures
- Price:$419,900
- Price per sq. ft.:$197.32
- Tax amount:$2,344 (2025)
Features and amenities
- Laundry features:Dryer, Washer
- Amenities:Built-Ins, Carpet, Chair Railings, Double Hung Windows, Insulated Windows, Recessed Lighting
- Pool features:Above Ground
Parking
- Parking description:Asphalt Driveway, Attached Garage, Garage - Front Entry, Garage Door Opener
- Garage:Yes
- Garage spaces:2
New listings near 1104 Calebs Way
- Coming Soon
 Listed by ERA$239,900Coming Soon2 beds 3 baths1,576 sq. ft.
917 W Schumaker Manor Dr, SALISBURY, MD 21804
MLS# MDWC2025172Listed by: ERA MARTIN ASSOCIATES - Coming Soon
 $219,900Coming Soon3 beds 3 baths1,420 sq. ft.
386 Wheatfield Dr, SALISBURY, MD 21804
MLS# MDWC2025180Listed by: KELLER WILLIAMS REALTY - Coming Soon
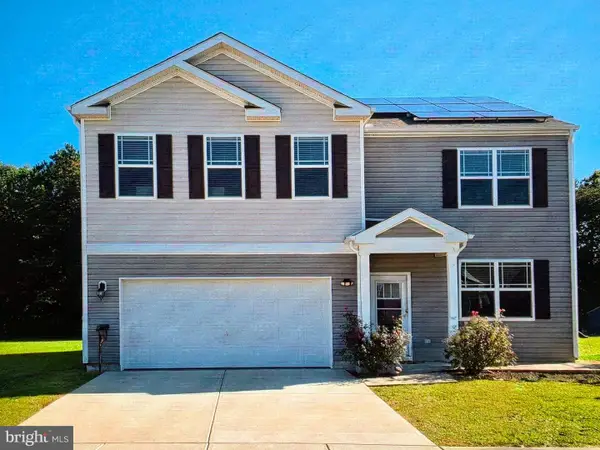 $425,000Coming Soon5 beds 3 baths2,556 sq. ft.
905 Marquis Ave, SALISBURY, MD 21801
MLS# MDWC2025142Listed by: NORTHROP REALTY - Coming Soon
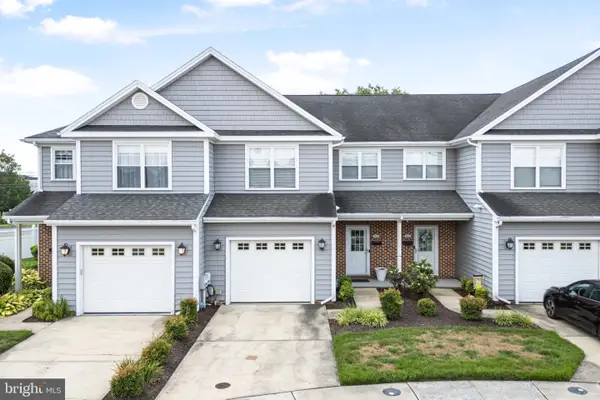 $259,900Coming Soon3 beds 3 baths1,776 sq. ft.
1450 Hidden Meadow Ln, SALISBURY, MD 21801
MLS# MDWC2025088Listed by: LONG & FOSTER REAL ESTATE, INC. - Coming Soon
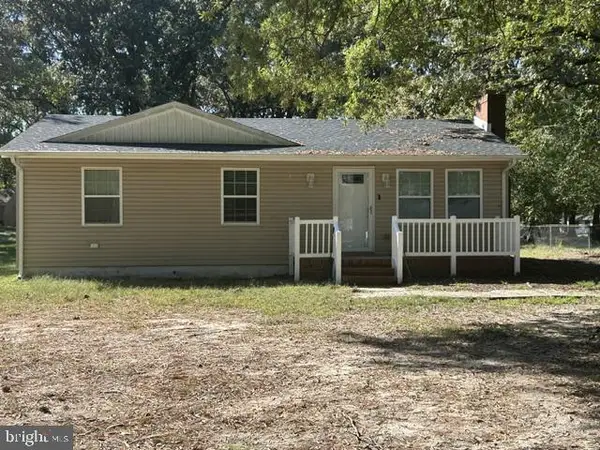 $249,000Coming Soon3 beds 1 baths1,200 sq. ft.
7622 Kowen Ave, SALISBURY, MD 21801
MLS# MDWC2025010Listed by: BERKSHIRE HATHAWAY HOMESERVICES PENFED REALTY - OP - Coming Soon
 Listed by ERA$309,000Coming Soon3 beds 2 baths1,596 sq. ft.
31904 York Dr, SALISBURY, MD 21804
MLS# MDWC2024978Listed by: ERA MARTIN ASSOCIATES - Coming Soon
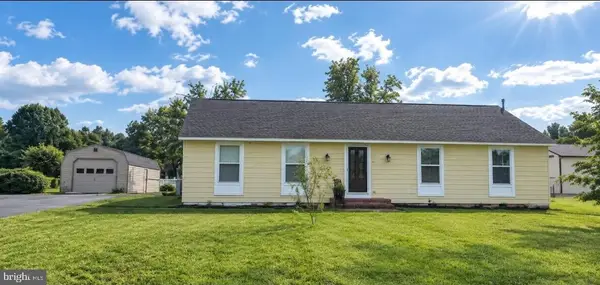 $299,000Coming Soon3 beds 2 baths1,456 sq. ft.
28273 Nanticoke Rd, SALISBURY, MD 21801
MLS# MDWC2024974Listed by: ATLANTIC SHORES SOTHEBY'S INTERNATIONAL REALTY - Coming Soon
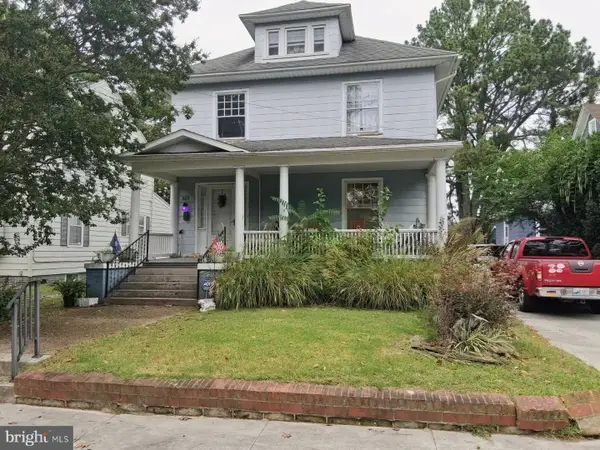 $282,000Coming Soon4 beds 2 baths1,674 sq. ft.
317 New York Ave, SALISBURY, MD 21801
MLS# MDWC2024894Listed by: REDFIN CORP - Coming Soon
 $470,000Coming Soon4 beds 3 baths2,854 sq. ft.
6280 Diamondback Dr, SALISBURY, MD 21801
MLS# MDWC2024626Listed by: WORTHINGTON REALTY GROUP, LLC - New
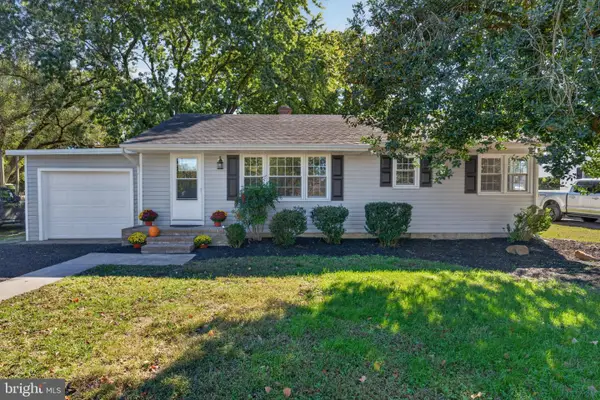 $274,999Active3 beds 1 baths1,152 sq. ft.
6413 Willing Dr, SALISBURY, MD 21801
MLS# MDWC2025206Listed by: EXP REALTY, LLC


Protect your home and budget from life's surprises with an Assurant Home Warranty, backed by a partner that supports you through every step of homeownership. Explore Plans.
© 2023 - 2026 ERA Franchise Systems LLC. All rights reserved. ERA Franchise Systems LLC fully supports the principles of the Fair Housing Act and the Equal Opportunity Act. ERA, ERA Real Estate powered, and their respective logos are registered service marks of ERA Franchise Systems LLC. Each office is independently owned and operated.