
1129 Riden Ct, Salisbury, MD 21804
Local realty services provided by:ERA Central Realty Group
1129 Riden Ct,Salisbury, MD 21804
$385,000
- 3 Beds
- 3 Baths
- 1,642 sq. ft.
- Single family
- Active
Listed by: heidi thomas
Office: atlantic shores sotheby's international realty
MLS#:MDWC2024528
Source:BRIGHTMLS
Price summary
- Price:$385,000
- Price per sq. ft.:$234.47
- Monthly HOA dues:$16.67
About this home
Nestled in the serene enclave of Eastlake Estates, this exquisite 3-bedroom, 2.5-bathroom residence embodies the perfect blend of luxury and comfort. Built in 2013, this traditional-style home showcases a timeless design that invites you to experience a lifestyle of elegance and ease. As you step inside, you are greeted by a warm ambiance that flows throughout the 1,642 square feet of thoughtfully designed living space. The heart of the home features a stunning kitchen equipped with high-end appliances, including a sleek electric oven/range, a modern microwave, a spacious refrigerator, and a whisper-quiet dishwasher. These premium appliances not only enhance your culinary experience but also elevate your everyday living, making meal preparation a delight. The inviting living area is anchored by a charming gas fireplace, perfect for cozy evenings spent with loved ones. Imagine curling up with a good book or enjoying a glass of wine as the flames dance, creating a warm and welcoming atmosphere. Retreat to the luxurious master suite, where tranquility reigns. The en-suite bathroom features elegant fixtures and ample space, providing a private oasis for relaxation. Two additional well-appointed bedrooms offer versatility for guests, a home office, or a personal sanctuary. Outside, the expansive 0.93-acre lot provides a canvas for your outdoor dreams. Whether you envision a lush garden, a serene patio for al fresco dining, or simply a space for children and pets to play, the possibilities are endless. The property's location in Eastlake Estates ensures a peaceful environment while remaining conveniently close to local amenities. This home is not just a place to live; it's a lifestyle choice that offers comfort, luxury, and a sense of belonging. Experience the joy of high-end living in a space that feels like home, where every detail has been curated for your enjoyment. Embrace the opportunity to make this exceptional property your own and indulge in the exclusive lifestyle it offers. Just 45 min from Assateague an Ocean City Beaches....
Contact an agent
Home facts
- Year built:2013
- Subdivision & Development:EASTLAKE ESTATES
- Listing ID #:MDWC2024528
- Added:45 day(s) ago
- Updated:October 26, 2026 at 02:01 PM
Rooms and interior
- Bedrooms:3
- Total bathrooms:3
- Full bathrooms:2
- Half bathrooms:1
- Kitchen Description:Dishwasher, Microwave, Oven/Range - Electric, Refrigerator
- Living area:1,642 sq. ft.
Heating and cooling
- Cooling:Central A/C
- Heating:Electric, Heat Pump(s)
Structure and exterior
- Roof:Architectural Shingle
- Year built:2013
- Building area:1,642 sq. ft.
- Lot area:0.93 Acres
- Architectural Style:Traditional
- Construction Materials:Stick Built, Vinyl Siding
- Foundation Description:Crawl Space
- Levels:2 Stories
Utilities
- Water:Well
- Sewer:On Site Septic
Finances and disclosures
- Price:$385,000
- Price per sq. ft.:$234.47
- Tax amount:$2,383 (2026)
Parking
- Parking description:Attached Garage, Garage - Front Entry
- Garage:Yes
- Garage spaces:2
New listings near 1129 Riden Ct
- Coming Soon
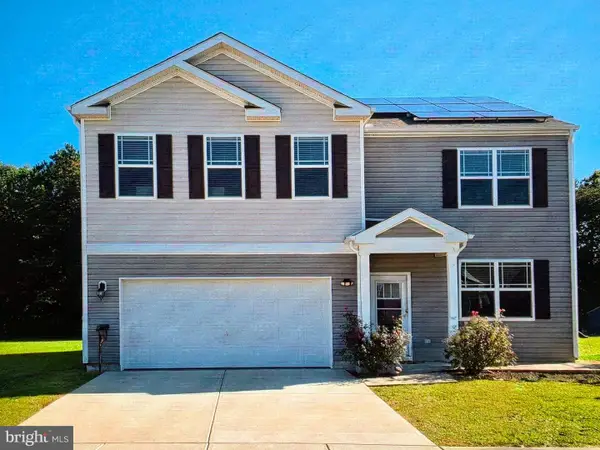 $425,000Coming Soon5 beds 3 baths2,556 sq. ft.
905 Marquis Ave, SALISBURY, MD 21801
MLS# MDWC2025142Listed by: NORTHROP REALTY - Coming Soon
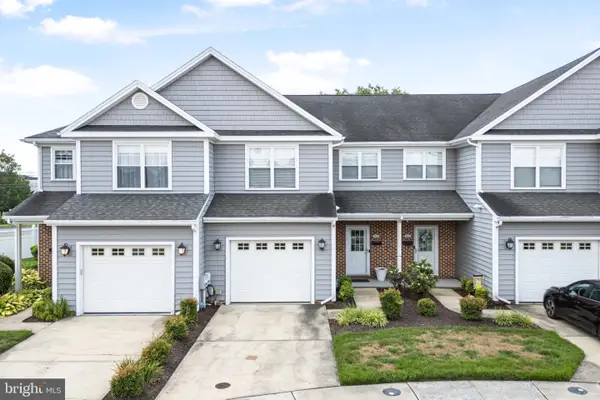 $259,900Coming Soon3 beds 3 baths1,776 sq. ft.
1450 Hidden Meadow Ln, SALISBURY, MD 21801
MLS# MDWC2025088Listed by: LONG & FOSTER REAL ESTATE, INC. - Coming Soon
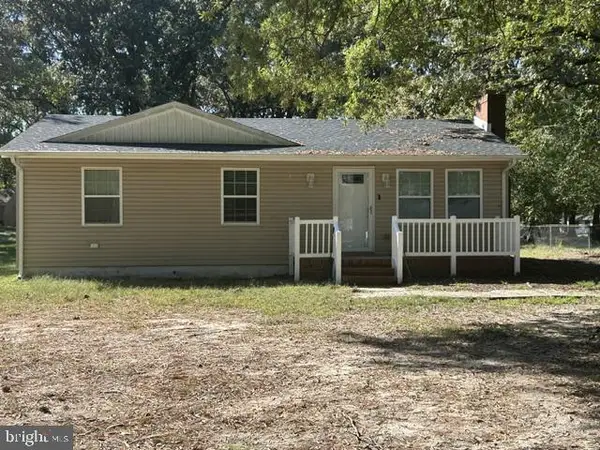 $249,000Coming Soon3 beds 1 baths1,200 sq. ft.
7622 Kowen Ave, SALISBURY, MD 21801
MLS# MDWC2025010Listed by: BERKSHIRE HATHAWAY HOMESERVICES PENFED REALTY - OP - Coming Soon
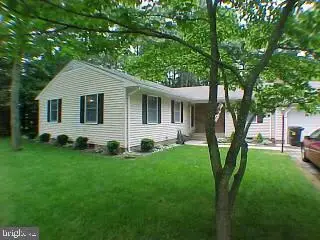 Listed by ERA$309,000Coming Soon3 beds 2 baths1,596 sq. ft.
31904 York Dr, SALISBURY, MD 21804
MLS# MDWC2024978Listed by: ERA MARTIN ASSOCIATES - Coming Soon
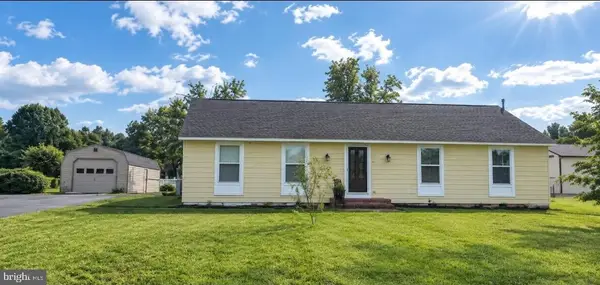 $299,000Coming Soon3 beds 2 baths1,456 sq. ft.
28273 Nanticoke Rd, SALISBURY, MD 21801
MLS# MDWC2024974Listed by: ATLANTIC SHORES SOTHEBY'S INTERNATIONAL REALTY - Coming Soon
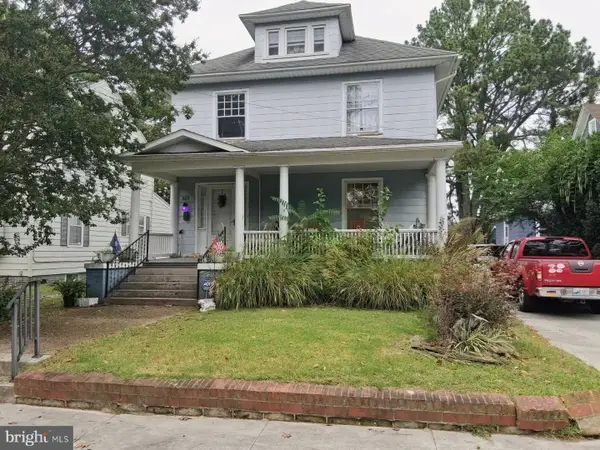 $282,000Coming Soon4 beds 2 baths1,674 sq. ft.
317 New York Ave, SALISBURY, MD 21801
MLS# MDWC2024894Listed by: REDFIN CORP - Coming Soon
 $470,000Coming Soon4 beds 3 baths2,854 sq. ft.
6280 Diamondback Dr, SALISBURY, MD 21801
MLS# MDWC2024626Listed by: WORTHINGTON REALTY GROUP, LLC - New
 Listed by ERA$239,900Active2 beds 3 baths1,576 sq. ft.
917 W Schumaker Manor Dr, SALISBURY, MD 21804
MLS# MDWC2025172Listed by: ERA MARTIN ASSOCIATES - New
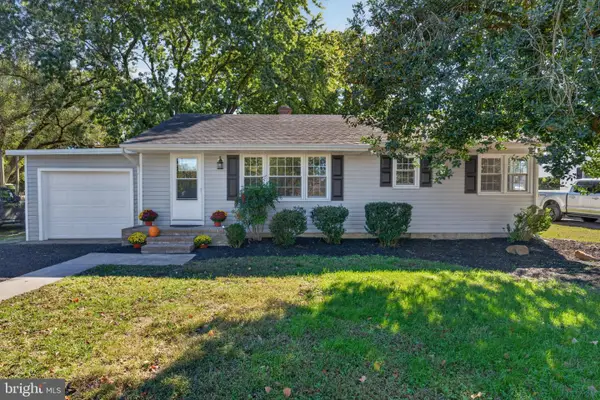 $274,999Active3 beds 1 baths1,152 sq. ft.
6413 Willing Dr, SALISBURY, MD 21801
MLS# MDWC2025206Listed by: EXP REALTY, LLC - New
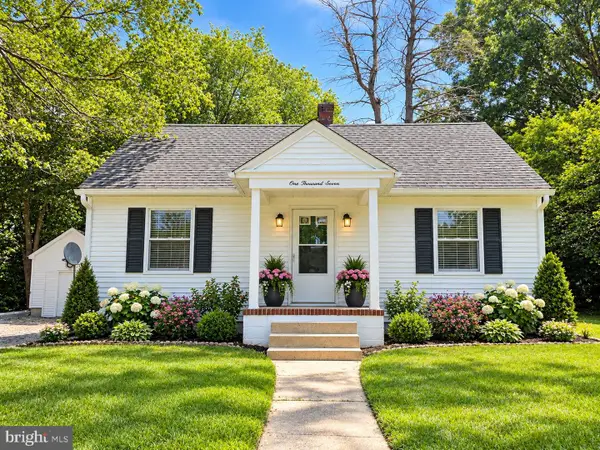 Listed by ERA$235,000Active3 beds 2 baths1,110 sq. ft.
1007 Pierce Ave, SALISBURY, MD 21804
MLS# MDWC2025130Listed by: ERA MARTIN ASSOCIATES


Protect your home and budget from life's surprises with an Assurant Home Warranty, backed by a partner that supports you through every step of homeownership. Explore Plans.
© 2023 - 2026 ERA Franchise Systems LLC. All rights reserved. ERA Franchise Systems LLC fully supports the principles of the Fair Housing Act and the Equal Opportunity Act. ERA, ERA Real Estate powered, and their respective logos are registered service marks of ERA Franchise Systems LLC. Each office is independently owned and operated.