
1140 Fairview Ln #1140, Salisbury, MD 21801
Local realty services provided by:ERA Martin Associates
1140 Fairview Ln #1140,Salisbury, MD 21801
$209,900
- 3 Beds
- 3 Baths
- 1,489 sq. ft.
- Townhouse
- Active
Listed by:
 Brandon Johnson(410) 603 - 5087ERA Martin Associates
Office: era martin associates
MLS#:MDWC2023070
Source:BRIGHTMLS
Price summary
- Price:$209,900
- Price per sq. ft.:$140.97
About this home
SELLER OFFERING 3% CLOSING COST ASSISTANCE WITH ACCEPTABLE OFFER! This assistance can be used for closing costs, or to buy your rate down, or towards a 2/1 rate buy down program with Movement Mortgage. Welcome to 1140 Fairview Ln in Salisbury! This spacious 3 bedroom, 2.5 bathroom townhouse offers 1,489 square feet of comfortable living space with a bright, functional layout. The main level features a welcoming foyer, open living and dining areas, and a well-appointed kitchen with abundant cabinetry, breakfast bar seating, stainless steel dishwasher, and great natural light. The spacious living room provides plenty of room to relax or entertain, while the dining area flows nicely from the kitchen for everyday convenience. Upstairs, the primary suite includes a private full bathroom, and two additional bedrooms offer flexibility for guests, a home office, or additional living space. Exterior features include an attractive brick and vinyl front elevation, landscaped entry, and convenient parking. Located near shopping, dining, Salisbury University, TidalHealth, and major commuter routes, this townhouse offers low-maintenance living in a convenient Salisbury location. Schedule your showing today! Also important to note, the condo fee includes your water and sewer bill, landscaping, building maintenance and the condo building master insurance policy so your homeowners insurance should be significantly cheaper....
Contact an agent
Home facts
- Year built:2010
- Listing ID #:MDWC2023070
- Added:45 day(s) ago
- Updated:July 09, 2026 at 02:10 PM
Rooms and interior
- Bedrooms:3
- Total bathrooms:3
- Full bathrooms:2
- Half bathrooms:1
- Dining Description:Combination Kitchen/Dining
- Kitchen Description:Built-In Microwave, Dishwasher, Disposal, Freezer, Refrigerator, Stove
- Bedroom Description:Walk In Closet(s)
- Living area:1,489 sq. ft.
Heating and cooling
- Cooling:Central A/C
- Heating:Forced Air, Natural Gas
Structure and exterior
- Year built:2010
- Building area:1,489 sq. ft.
- Construction Materials:Frame, Stick Built, Vinyl Siding
- Foundation Description:Block, Slab
- Levels:2 Stories
Schools
- High school:JAMES M. BENNETT
- Middle school:SALISBURY
- Elementary school:PEMBERTON
Utilities
- Water:Public
- Sewer:Public Sewer
Finances and disclosures
- Price:$209,900
- Price per sq. ft.:$140.97
- Tax amount:$2,852 (2025)
Features and amenities
- Laundry features:Dryer, Washer
- Amenities:Ceiling Fan(s)
Parking
- Parking description:Off Street
New listings near 1140 Fairview Ln #1140
- Coming Soon
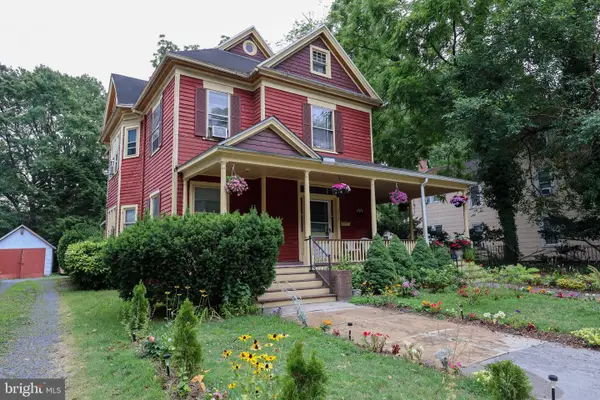 $199,999Coming Soon6 beds 3 baths
315 Park Ave, SALISBURY, MD 21801
MLS# MDWC2023688Listed by: EXP REALTY, LLC - New
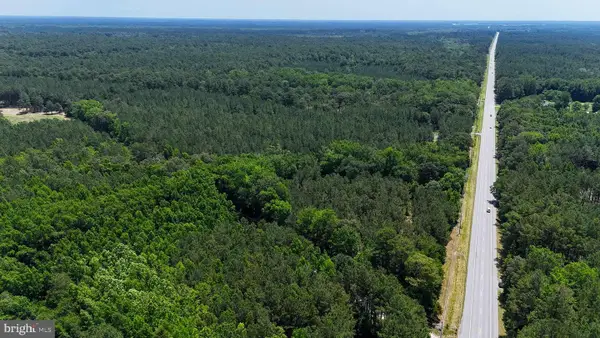 $221,000Active21 Acres
7154 Snow Hill Rd, SALISBURY, MD 21804
MLS# MDWO2039534Listed by: WHITETAIL PROPERTIES REAL ESTATE, LLC - Coming Soon
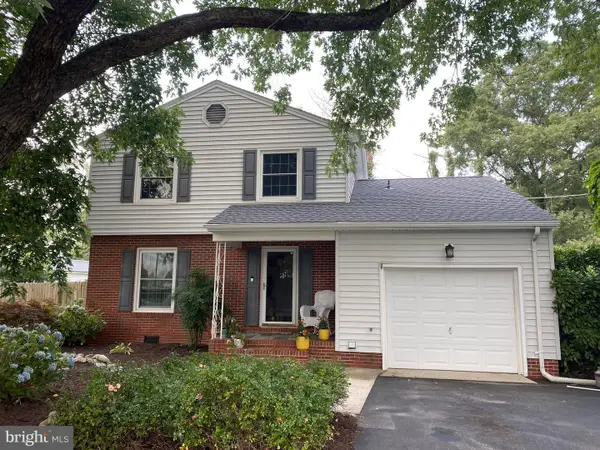 $299,900Coming Soon3 beds 2 baths
963 Johnson Rd, SALISBURY, MD 21804
MLS# MDWC2023640Listed by: WHITEHEAD REAL ESTATE EXEC. - Open Sat, 11am to 1pmNew
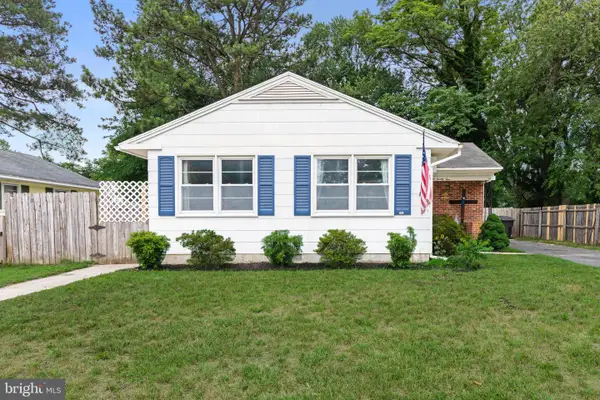 $209,900Active3 beds 1 baths952 sq. ft.
824 Springfield Cir, SALISBURY, MD 21804
MLS# MDWC2023668Listed by: COASTAL RESORT SALES AND RENT - New
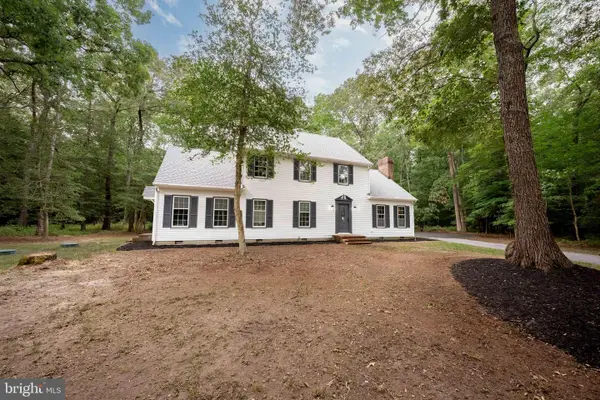 Listed by ERA$424,900Active5 beds 3 baths2,584 sq. ft.
3889 Five Friars Rd, SALISBURY, MD 21804
MLS# MDWC2023682Listed by: ERA MARTIN ASSOCIATES - New
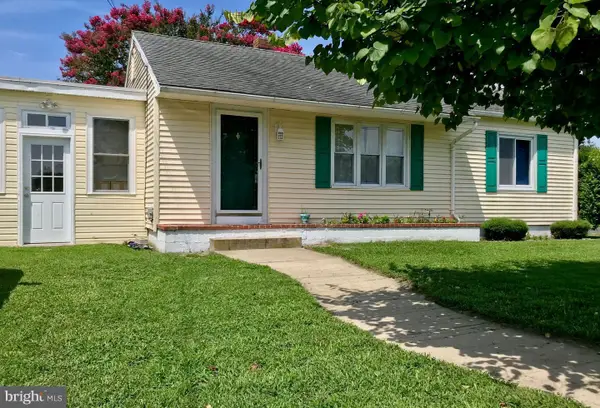 $215,000Active3 beds 1 baths1,020 sq. ft.
206 Woodcrest Ave, SALISBURY, MD 21804
MLS# MDWC2023686Listed by: LAIRD & ASSOCIATES - New
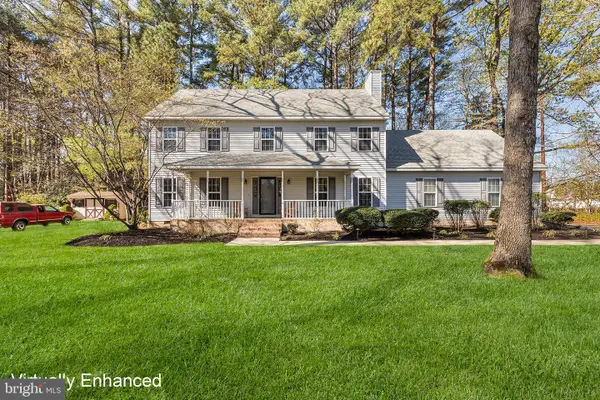 $435,000Active4 beds 3 baths2,194 sq. ft.
6262 White Cove Dr, SALISBURY, MD 21801
MLS# MDWC2023680Listed by: REDFIN CORP - Coming Soon
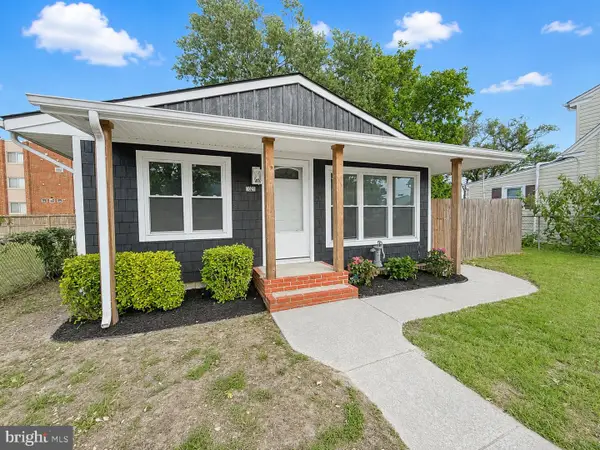 $169,999Coming Soon3 beds 1 baths
1021 Spring Ave, SALISBURY, MD 21804
MLS# MDWC2023674Listed by: WORTHINGTON REALTY GROUP, LLC - New
 Listed by ERA$129,900Active0.74 Acres
Schumaker Woods Cir, SALISBURY, MD 21801
MLS# MDWC2023658Listed by: ERA MARTIN ASSOCIATES - Open Fri, 2 to 4pmNew
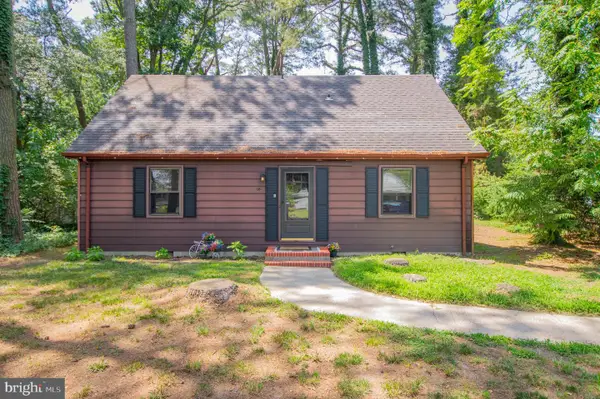 $239,900Active4 beds 2 baths1,572 sq. ft.
352 Carey Ave, SALISBURY, MD 21804
MLS# MDWC2023666Listed by: BERKSHIRE HATHAWAY HOMESERVICES PENFED REALTY


Protect your home and budget from life's surprises with an Assurant Home Warranty, backed by a partner that supports you through every step of homeownership. Explore Plans.
© 2023 - 2026 ERA Franchise Systems LLC. All rights reserved. ERA Franchise Systems LLC fully supports the principles of the Fair Housing Act and the Equal Opportunity Act. ERA, ERA Real Estate powered, and their respective logos are registered service marks of ERA Franchise Systems LLC. Each office is independently owned and operated.