
1206 Taney Ave, Salisbury, MD 21801
Local realty services provided by:ERA Central Realty Group
Listed by: james littlefield
Office: northrop realty
MLS#:MDWC2024474
Source:BRIGHTMLS
Price summary
- Price:$325,000
- Price per sq. ft.:$218.86
About this home
Charming, well maintained, and filled with natural light, this classic three-bedroom, two-full-bath rambler offers comfortable one-level living in Salisbury’s established Druid Hill community. Mature trees frame the property and add to the inviting setting, while a spacious, fully fenced backyard creates a wonderful extension of the home. Inside, beautiful hardwood flooring runs through the living room and all three bedrooms, bringing warmth and character to the bright, sunny interior. The newly renovated kitchen features stainless steel appliances, recessed lighting, generous cabinetry, and a dining area with plenty of room for everyday meals and gatherings. A large, nicely updated hall bath is accented by classic wainscoting, while a second full bath and a dedicated laundry room add everyday convenience. Just off the kitchen, a fantastic step-down family room adds another comfortable living space. Rich wood paneling gives the room a warm, relaxed character, while a wood-burning fireplace creates a natural focal point. Spacious yet cozy, it’s an ideal spot to settle in at the end of the day and enjoy the warmth of a crackling fire. Outside, the large, level backyard is fully enclosed with privacy fencing and offers an abundance of usable outdoor space. A generously sized patio provides an ideal setting for outdoor dining, entertaining, and enjoying the warmer months, while mature trees add shade and greenery. A secure storage shed provides convenient space for lawn and garden essentials. Well cared for and full of character, this delightful home enjoys an established Salisbury setting with convenient access to everything that makes the area such an appealing place to call home. Downtown Salisbury brings dining, entertainment, community events, and a lively waterfront atmosphere along the Wicomico River, while the Riverwalk, Salisbury City Park, Salisbury Zoo, and Pemberton Historical Park offer even more ways to experience the area. Catch a minor league baseball game at Arthur W. Perdue Stadium, home of the beloved Delmarva Shorebirds, or enjoy the energy and events surrounding Salisbury University. Everyday shopping and conveniences are also close at hand, and when the coast is calling, Salisbury’s central Eastern Shore location puts the beaches of Ocean City and surrounding coastal destinations within easy reach, bringing together the comfort of an established neighborhood, the energy of a vibrant town, and convenient access to the shore....
Contact an agent
Home facts
- Year built:1956
- Subdivision & Development:DRUID HILL
- Listing ID #:MDWC2024474
- Added:49 day(s) ago
- Updated:October 23, 2026 at 02:00 PM
Rooms and interior
- Bedrooms:3
- Total bathrooms:2
- Full bathrooms:2
- Flooring:Luxury Vinyl Plank, Solid Hardwood
- Dining Description:Combination Kitchen/Dining
- Kitchen Description:Built-In Microwave, Built-In Range, Built-Ins, Dishwasher, Disposal, Kitchen - Eat-In, Kitchen - Table Space, Oven - Single, Recessed Lighting, Refrigerator, Stainless Steel Appliances, Water Heater
- Bedroom Description:Entry Level Bedroom, Primary Bedroom
- Living area:1,485 sq. ft.
Heating and cooling
- Cooling:Central A/C, Heat Pump(s)
- Heating:Electric, Heat Pump(s)
Structure and exterior
- Roof:Shingle
- Year built:1956
- Building area:1,485 sq. ft.
- Lot area:0.26 Acres
- Lot Features:Backs to Trees, Front Yard, Rear Yard, SideYard(s)
- Construction Materials:Frame, Stick Built, Vinyl Siding
- Exterior Features:Exterior Lighting, Gutter System, Patio(s)
- Foundation Description:Crawl Space
- Levels:1 Story
Schools
- High school:JAMES M. BENNETT
Utilities
- Water:Public
- Sewer:Public Sewer
Finances and disclosures
- Price:$325,000
- Price per sq. ft.:$218.86
- Tax amount:$1,275 (2026)
Features and amenities
- Laundry features:Dryer, Has Laundry, Washer
- Amenities:Attic, Built-Ins, Ceiling Fan(s), Chair Railings, Double Hung Windows, Double Pane Windows, Recessed Lighting
Parking
- Parking description:Asphalt Driveway
New listings near 1206 Taney Ave
- Coming Soon
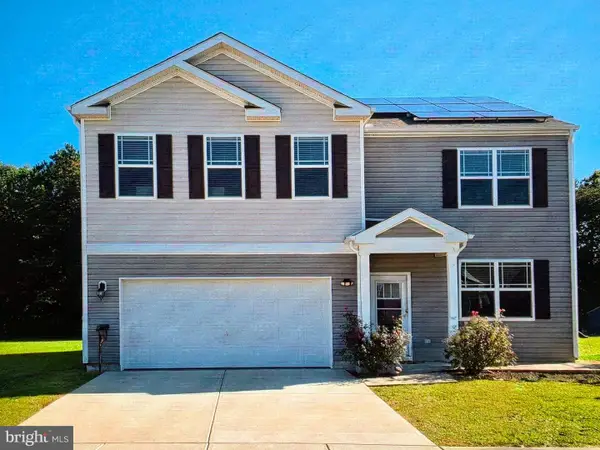 $425,000Coming Soon5 beds 3 baths2,556 sq. ft.
905 Marquis Ave, SALISBURY, MD 21801
MLS# MDWC2025142Listed by: NORTHROP REALTY - Coming Soon
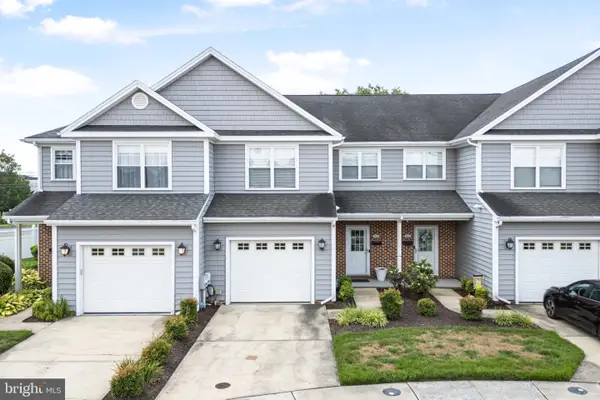 $259,900Coming Soon3 beds 3 baths1,776 sq. ft.
1450 Hidden Meadow Ln, SALISBURY, MD 21801
MLS# MDWC2025088Listed by: LONG & FOSTER REAL ESTATE, INC. - Coming Soon
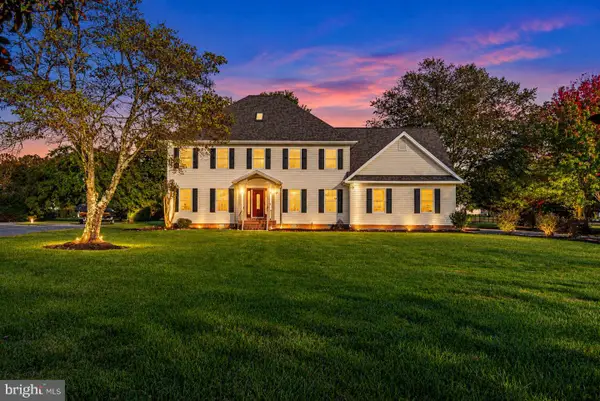 $720,000Coming Soon4 beds 3 baths4,406 sq. ft.
5593 Royal Mile Blvd, SALISBURY, MD 21801
MLS# MDWC2025060Listed by: REAL BROKER, LLC - SALISBURY - Coming Soon
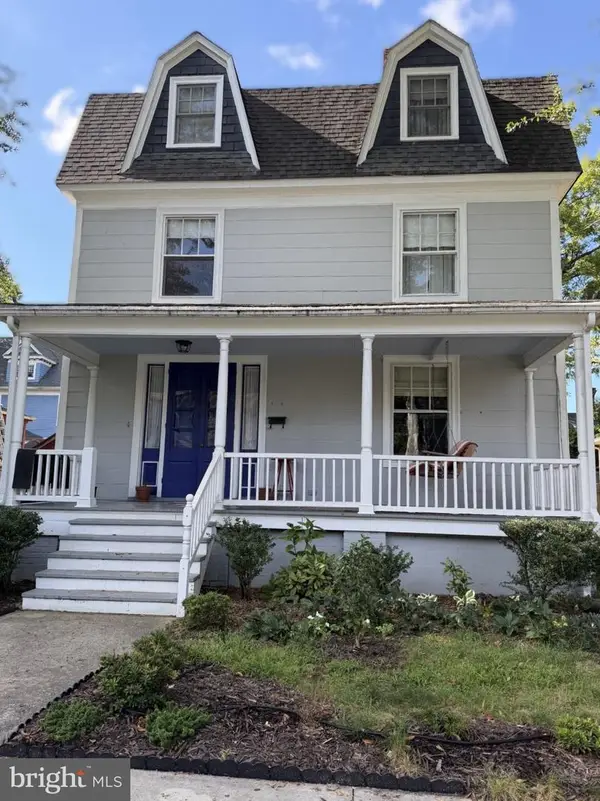 $339,900Coming Soon4 beds 3 baths2,432 sq. ft.
116 Elizabeth St, SALISBURY, MD 21801
MLS# MDWC2025018Listed by: LONG & FOSTER REAL ESTATE, INC. - Coming Soon
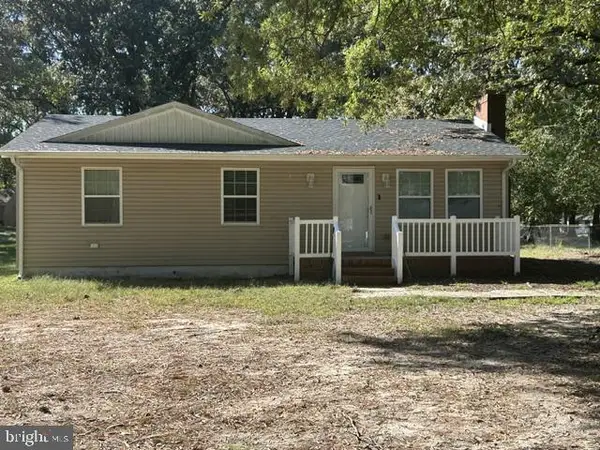 $249,000Coming Soon3 beds 1 baths1,200 sq. ft.
7622 Kowen Ave, SALISBURY, MD 21801
MLS# MDWC2025010Listed by: BERKSHIRE HATHAWAY HOMESERVICES PENFED REALTY - OP - Coming Soon
 Listed by ERA$309,000Coming Soon3 beds 2 baths1,596 sq. ft.
31904 York Dr, SALISBURY, MD 21804
MLS# MDWC2024978Listed by: ERA MARTIN ASSOCIATES - Coming Soon
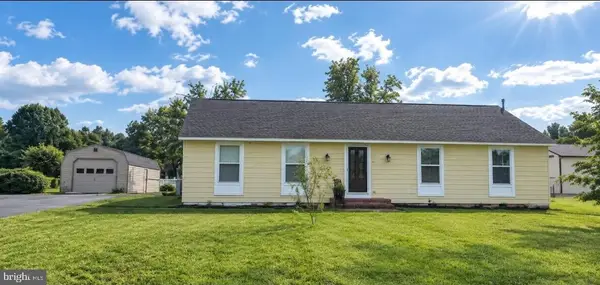 $299,000Coming Soon3 beds 2 baths1,456 sq. ft.
28273 Nanticoke Rd, SALISBURY, MD 21801
MLS# MDWC2024974Listed by: ATLANTIC SHORES SOTHEBY'S INTERNATIONAL REALTY - Coming Soon
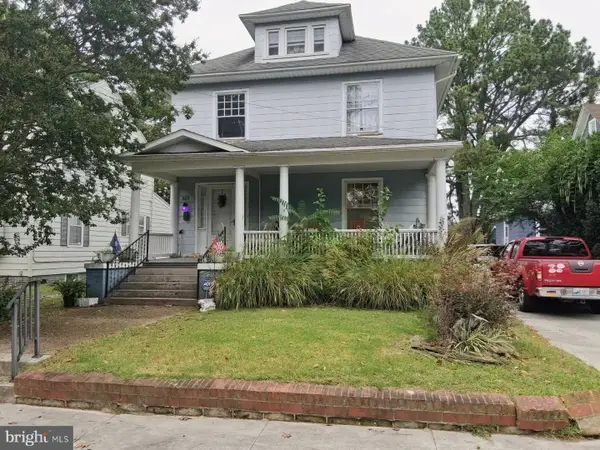 $282,000Coming Soon4 beds 2 baths1,674 sq. ft.
317 New York Ave, SALISBURY, MD 21801
MLS# MDWC2024894Listed by: REDFIN CORP - Coming Soon
 $470,000Coming Soon4 beds 3 baths2,854 sq. ft.
6280 Diamondback Dr, SALISBURY, MD 21801
MLS# MDWC2024626Listed by: WORTHINGTON REALTY GROUP, LLC - New
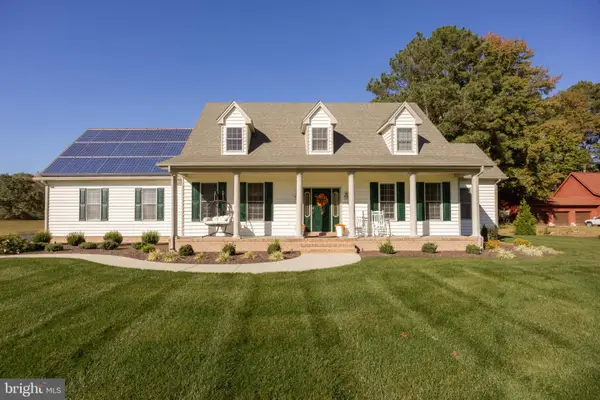 $649,900Active4 beds 3 baths3,142 sq. ft.
31998 Shavox Rd, SALISBURY, MD 21804
MLS# MDWC2025186Listed by: WHITEHEAD REAL ESTATE EXEC.


Protect your home and budget from life's surprises with an Assurant Home Warranty, backed by a partner that supports you through every step of homeownership. Explore Plans.
© 2023 - 2026 ERA Franchise Systems LLC. All rights reserved. ERA Franchise Systems LLC fully supports the principles of the Fair Housing Act and the Equal Opportunity Act. ERA, ERA Real Estate powered, and their respective logos are registered service marks of ERA Franchise Systems LLC. Each office is independently owned and operated.