
1211 Flamingo Dr, Salisbury, MD 21801
Local realty services provided by:Mountain Realty ERA Powered
Listed by: dustin oldfather, lisa d. chamberlain
Office: compass
MLS#:MDWC2024306
Source:BRIGHTMLS
Price summary
- Price:$289,900
- Price per sq. ft.:$159.29
About this home
NEW PRICE! Welcome to this serene waterfront retreat on Johnson Pond, offering direct water access and a peaceful, tree-lined setting just north of downtown Salisbury. Set on approximately one-third of an acre, this single-level home features 4 bedrooms, 2.5 bathrooms, and a traditional floor plan designed for comfortable everyday living.
The living room welcomes you with warm wood floors and a wood-burning fireplace, while the kitchen offers a gas range, double sinks, and tile backsplash. A separate den provides a second fireplace, creating another inviting space for relaxing or gathering. The dining room features a chandelier and sliding glass doors that open to a bright sunroom with a ceiling fan, extending the living space and providing views toward the outdoors. Bedrooms feature hardwood floors, and the primary bathroom includes dual sinks, a tub/shower combination, and a window that fills the space with natural light.
Recent improvements include a new HVAC system, updated plumbing, new hot water heater, refreshed bathroom fixtures, and new laundry room flooring. Outside, enjoy the water view, mature trees, tranquil surroundings, and the rare opportunity to step directly from your backyard to the water. With direct access to Johnson Pond, this property offers an ideal setting for enjoying kayaking, fishing, boating, or simply relaxing by the water. Peaceful, convenient, and full of potential, this waterfront home combines the comfort of single-level living with the lifestyle appeal of living on the water, all just minutes from downtown Salisbury....
Contact an agent
Home facts
- Year built:1969
- Subdivision & Development:NONE AVAILABLE
- Listing ID #:MDWC2024306
- Added:56 day(s) ago
- Updated:October 23, 2026 at 02:00 PM
Rooms and interior
- Bedrooms:4
- Total bathrooms:3
- Full bathrooms:2
- Half bathrooms:1
- Flooring:Hardwood, Vinyl
- Dining Description:Dining Area
- Kitchen Description:Refrigerator
- Bedroom Description:Entry Level Bedroom
- Living area:1,820 sq. ft.
Heating and cooling
- Cooling:Central A/C
- Heating:Forced Air, Natural Gas
Structure and exterior
- Roof:Architectural Shingle
- Year built:1969
- Building area:1,820 sq. ft.
- Lot area:0.36 Acres
- Lot Features:Front Yard, Partly Wooded, Rear Yard
- Architectural Style:Ranch/Rambler
- Construction Materials:Brick, Stick Built, Vinyl Siding
- Exterior Features:Deck(s)
- Foundation Description:Block, Crawl Space
- Levels:1 Story
Utilities
- Water:Well
- Sewer:Private Septic Tank
Finances and disclosures
- Price:$289,900
- Price per sq. ft.:$159.29
- Tax amount:$1,356 (2026)
Features and amenities
- Laundry features:Dryer, Washer
- Amenities:Ceiling Fan(s), Smoke Detector
Parking
- Parking description:Asphalt Driveway, Attached Garage, Garage - Front Entry
- Garage:Yes
- Garage spaces:1
New listings near 1211 Flamingo Dr
- Coming Soon
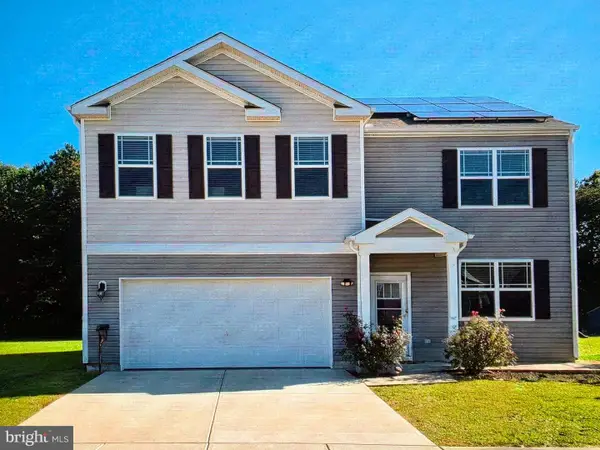 $425,000Coming Soon5 beds 3 baths2,556 sq. ft.
905 Marquis Ave, SALISBURY, MD 21801
MLS# MDWC2025142Listed by: NORTHROP REALTY - Coming Soon
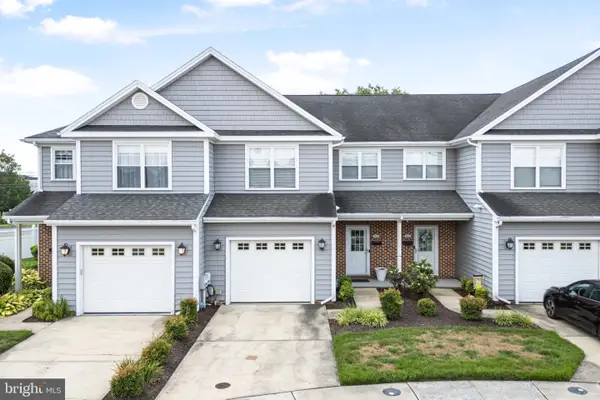 $259,900Coming Soon3 beds 3 baths1,776 sq. ft.
1450 Hidden Meadow Ln, SALISBURY, MD 21801
MLS# MDWC2025088Listed by: LONG & FOSTER REAL ESTATE, INC. - Coming Soon
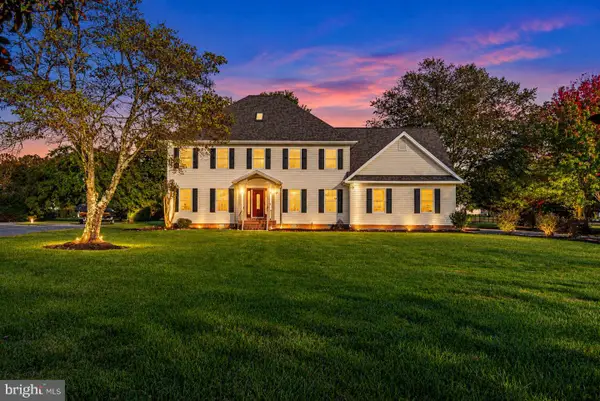 $720,000Coming Soon4 beds 3 baths4,406 sq. ft.
5593 Royal Mile Blvd, SALISBURY, MD 21801
MLS# MDWC2025060Listed by: REAL BROKER, LLC - SALISBURY - Coming Soon
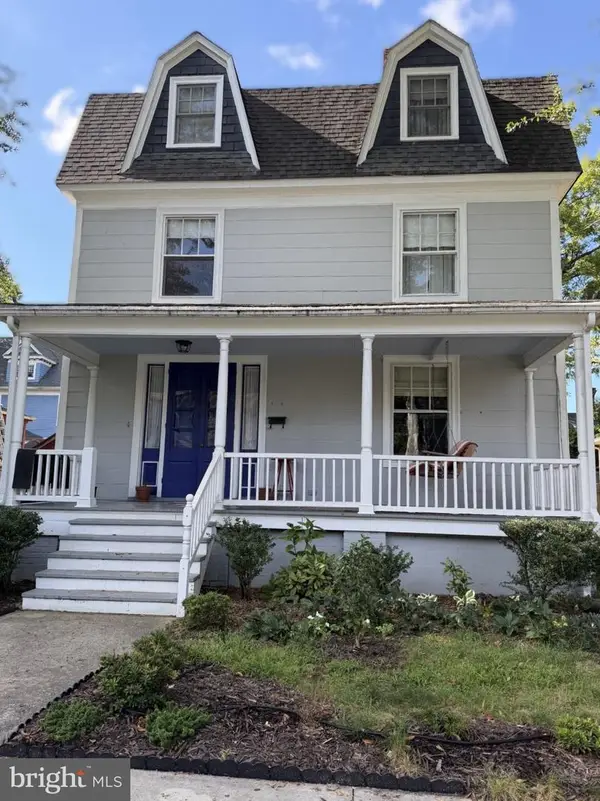 $339,900Coming Soon4 beds 3 baths2,432 sq. ft.
116 Elizabeth St, SALISBURY, MD 21801
MLS# MDWC2025018Listed by: LONG & FOSTER REAL ESTATE, INC. - Coming Soon
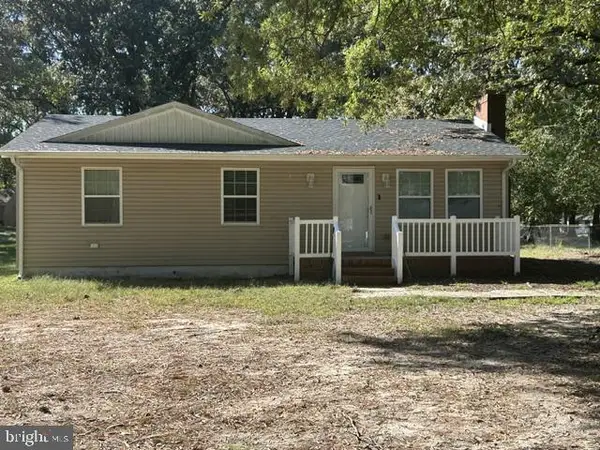 $249,000Coming Soon3 beds 1 baths1,200 sq. ft.
7622 Kowen Ave, SALISBURY, MD 21801
MLS# MDWC2025010Listed by: BERKSHIRE HATHAWAY HOMESERVICES PENFED REALTY - OP - Coming Soon
 Listed by ERA$309,000Coming Soon3 beds 2 baths1,596 sq. ft.
31904 York Dr, SALISBURY, MD 21804
MLS# MDWC2024978Listed by: ERA MARTIN ASSOCIATES - Coming Soon
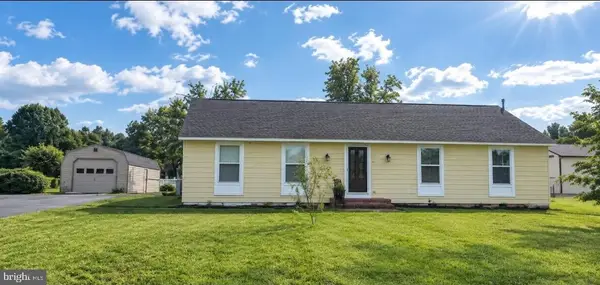 $299,000Coming Soon3 beds 2 baths1,456 sq. ft.
28273 Nanticoke Rd, SALISBURY, MD 21801
MLS# MDWC2024974Listed by: ATLANTIC SHORES SOTHEBY'S INTERNATIONAL REALTY - Coming Soon
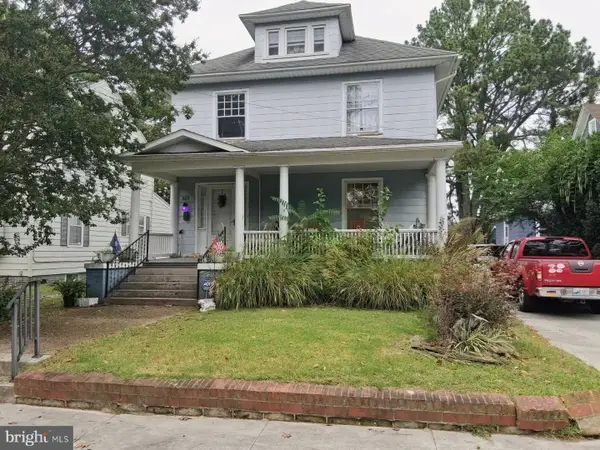 $282,000Coming Soon4 beds 2 baths1,674 sq. ft.
317 New York Ave, SALISBURY, MD 21801
MLS# MDWC2024894Listed by: REDFIN CORP - Coming Soon
 $470,000Coming Soon4 beds 3 baths2,854 sq. ft.
6280 Diamondback Dr, SALISBURY, MD 21801
MLS# MDWC2024626Listed by: WORTHINGTON REALTY GROUP, LLC - New
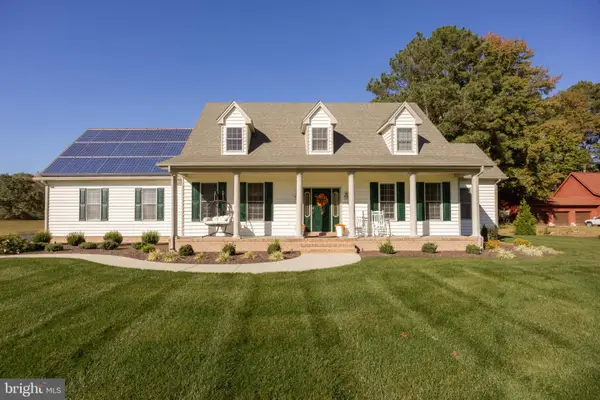 $649,900Active4 beds 3 baths3,142 sq. ft.
31998 Shavox Rd, SALISBURY, MD 21804
MLS# MDWC2025186Listed by: WHITEHEAD REAL ESTATE EXEC.


Protect your home and budget from life's surprises with an Assurant Home Warranty, backed by a partner that supports you through every step of homeownership. Explore Plans.
© 2023 - 2026 ERA Franchise Systems LLC. All rights reserved. ERA Franchise Systems LLC fully supports the principles of the Fair Housing Act and the Equal Opportunity Act. ERA, ERA Real Estate powered, and their respective logos are registered service marks of ERA Franchise Systems LLC. Each office is independently owned and operated.