
205 Thrasher Way, Salisbury, MD 21804
Local realty services provided by:Mountain Realty ERA Powered
205 Thrasher Way,Salisbury, MD 21804
$315,000
- 3 Beds
- 2 Baths
- 1,404 sq. ft.
- Single family
- Active
Listed by: rachael mae fritts
Office: re/max advantage realty
MLS#:MDWC2025102
Source:BRIGHTMLS
Price summary
- Price:$315,000
- Price per sq. ft.:$224.36
- Monthly HOA dues:$11.25
About this home
Welcome home to this adorable 3-bedroom, 2-bath home offering 1,404 square feet of comfortable living space! Tucked away on a quiet cul-de-sac and set back from the road on a spacious .59-acre lot, this property offers a peaceful setting with plenty of room to enjoy both indoors and out. Step inside to find a bright and inviting interior with beautiful updates throughout. Two separate living areas offer plenty of flexibility and are filled with natural light, creating warm and welcoming spaces to relax or entertain. The bright kitchen opens directly to the dining area, making everyday living and gatherings a breeze. The primary bathroom has been nicely updated, featuring a walk-in shower. Just off the kitchen and dining area, sliding glass doors lead to a generously sized deck overlooking the peaceful backyard, where you can relax and enjoy the added privacy of having some space between neighboring homes. Additional features include a rear utility room, storage shed, stone driveway, and sidewalks leading to both the front and back of the home. The roof and heat pump are approximately 7 years old, offering added peace of mind. The property is served by public water and a private septic system. Whether you're searching for your first home or looking to downsize without sacrificing space, this well-maintained property has so much to offer....
Contact an agent
Home facts
- Year built:1990
- Subdivision & Development:MORRIS MILL
- Listing ID #:MDWC2025102
- Added:7 day(s) ago
- Updated:October 24, 2026 at 10:39 AM
Rooms and interior
- Bedrooms:3
- Total bathrooms:2
- Full bathrooms:2
- Flooring:Carpet, Laminated
- Dining Description:Combination Kitchen/Dining
- Bathrooms Description:Primary Bath(s)
- Kitchen Description:Built-In Microwave, Crown Moldings, Dishwasher, Oven/Range - Electric
- Living area:1,404 sq. ft.
Heating and cooling
- Cooling:Central A/C
- Heating:Electric, Heat Pump(s)
Structure and exterior
- Year built:1990
- Building area:1,404 sq. ft.
- Lot area:0.59 Acres
- Lot Features:Cul-de-sac
- Architectural Style:Ranch/Rambler
- Construction Materials:Vinyl Siding
- Exterior Features:Deck(s), Outbuilding(s), Porch(es)
- Foundation Description:Block, Crawl Space
- Levels:1 Story
Utilities
- Water:Community
- Sewer:Private Septic Tank
Finances and disclosures
- Price:$315,000
- Price per sq. ft.:$224.36
- Tax amount:$2,006 (2026)
Features and amenities
- Laundry features:Hookup
- Amenities:Crown Moldings
New listings near 205 Thrasher Way
- Coming Soon
 Listed by ERA$239,900Coming Soon2 beds 3 baths1,576 sq. ft.
917 W Schumaker Manor Dr, SALISBURY, MD 21804
MLS# MDWC2025172Listed by: ERA MARTIN ASSOCIATES - Coming Soon
 $219,900Coming Soon3 beds 3 baths1,420 sq. ft.
386 Wheatfield Dr, SALISBURY, MD 21804
MLS# MDWC2025180Listed by: KELLER WILLIAMS REALTY - Coming Soon
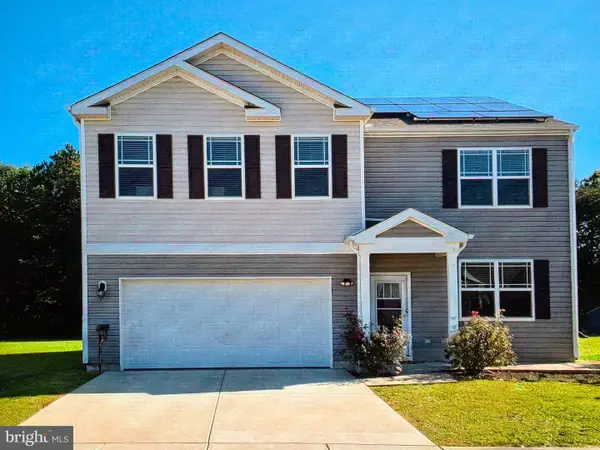 $425,000Coming Soon5 beds 3 baths2,556 sq. ft.
905 Marquis Ave, SALISBURY, MD 21801
MLS# MDWC2025142Listed by: NORTHROP REALTY - Coming Soon
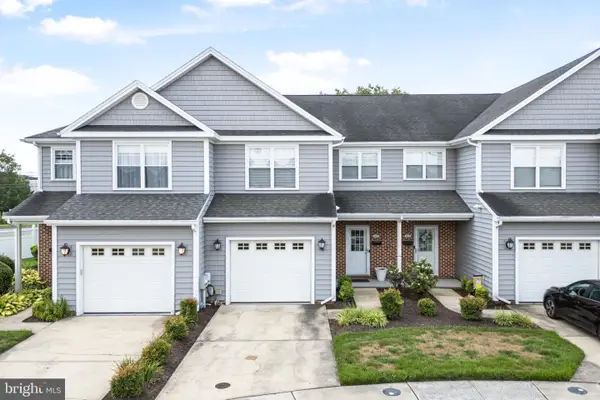 $259,900Coming Soon3 beds 3 baths1,776 sq. ft.
1450 Hidden Meadow Ln, SALISBURY, MD 21801
MLS# MDWC2025088Listed by: LONG & FOSTER REAL ESTATE, INC. - Coming SoonOpen Sat, 12 to 2pm
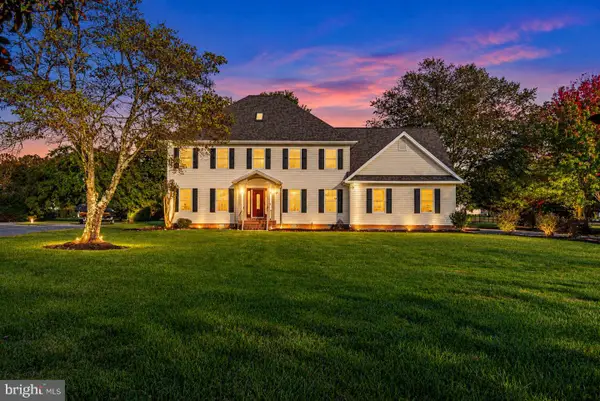 $720,000Coming Soon4 beds 3 baths4,406 sq. ft.
5593 Royal Mile Blvd, SALISBURY, MD 21801
MLS# MDWC2025060Listed by: REAL BROKER, LLC - SALISBURY - Coming Soon
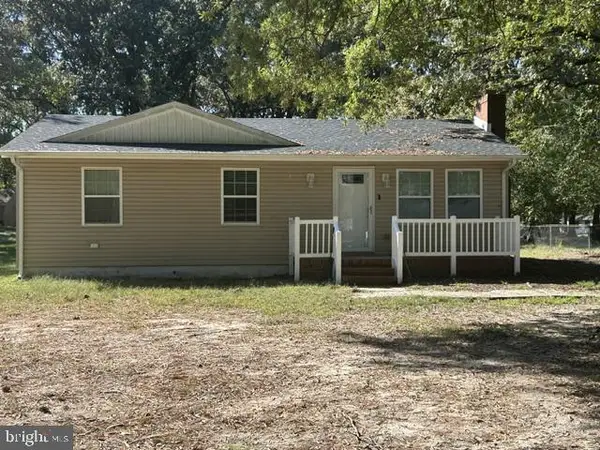 $249,000Coming Soon3 beds 1 baths1,200 sq. ft.
7622 Kowen Ave, SALISBURY, MD 21801
MLS# MDWC2025010Listed by: BERKSHIRE HATHAWAY HOMESERVICES PENFED REALTY - OP - Coming Soon
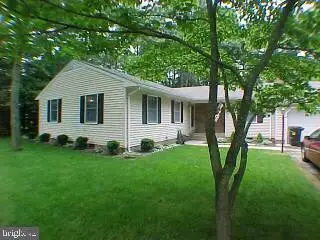 Listed by ERA$309,000Coming Soon3 beds 2 baths1,596 sq. ft.
31904 York Dr, SALISBURY, MD 21804
MLS# MDWC2024978Listed by: ERA MARTIN ASSOCIATES - Coming Soon
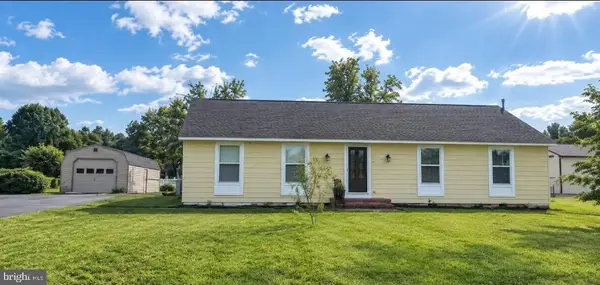 $299,000Coming Soon3 beds 2 baths1,456 sq. ft.
28273 Nanticoke Rd, SALISBURY, MD 21801
MLS# MDWC2024974Listed by: ATLANTIC SHORES SOTHEBY'S INTERNATIONAL REALTY - Coming Soon
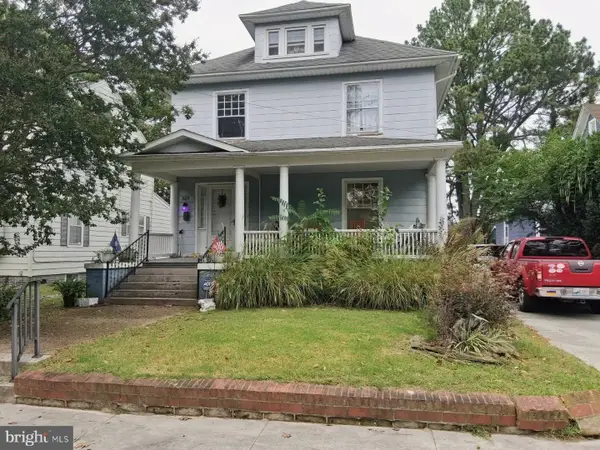 $282,000Coming Soon4 beds 2 baths1,674 sq. ft.
317 New York Ave, SALISBURY, MD 21801
MLS# MDWC2024894Listed by: REDFIN CORP - Coming Soon
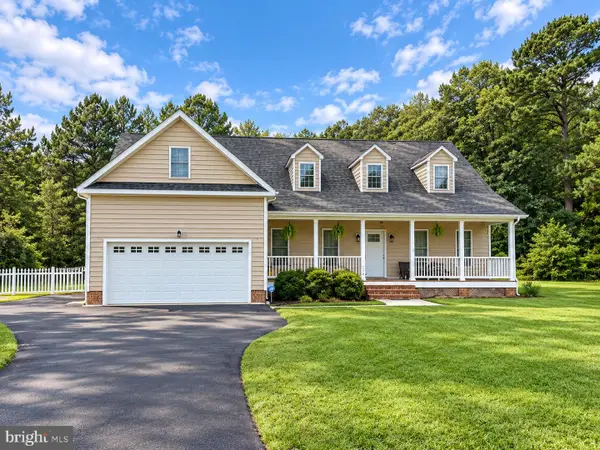 $470,000Coming Soon4 beds 3 baths2,854 sq. ft.
6280 Diamondback Dr, SALISBURY, MD 21801
MLS# MDWC2024626Listed by: WORTHINGTON REALTY GROUP, LLC


Protect your home and budget from life's surprises with an Assurant Home Warranty, backed by a partner that supports you through every step of homeownership. Explore Plans.
© 2023 - 2026 ERA Franchise Systems LLC. All rights reserved. ERA Franchise Systems LLC fully supports the principles of the Fair Housing Act and the Equal Opportunity Act. ERA, ERA Real Estate powered, and their respective logos are registered service marks of ERA Franchise Systems LLC. Each office is independently owned and operated.