
26521 Pemberton Dr, Salisbury, MD 21801
Local realty services provided by:ERA Martin Associates
26521 Pemberton Dr,Salisbury, MD 21801
$359,000
- 4 Beds
- 3 Baths
- - sq. ft.
- Single family
- Sold
Listed by:
 Frances Sterling(410) 603 - 0928ERA Martin Associates
Office: era martin associates
MLS#:MDWC2023820
Source:BRIGHTMLS
Sorry, we are unable to map this address
Price summary
- Price:$359,000
About this home
Welcome home! This highly functional home on a spacious lot with a large fenced backyard, no HOA dues or city taxes, fills so many boxes! There's a newer kitchen and HVAC system, 4 bedrooms and 2.5 baths, a primary suite with a walk-in closet, a laundry room, attached garage, and a fenced backyard perfect for kids, pets, gardens, entertaining or whatever your pleasure! The front yard septic has been pre-inspected with good results by Blue Wave environmental. There's so much to offer here! Don't miss the opportunity to make it yours!
Contact an agent
Home facts
- Year built:1995
- Subdivision & Development:NONE AVAILABLE
- Listing ID #:MDWC2023820
- Added:41 day(s) ago
- Updated:September 01, 2026 at 10:41 AM
Rooms and interior
- Bedrooms:4
- Total bathrooms:3
- Full bathrooms:2
- Half bathrooms:1
- Flooring:Carpet, Luxury Vinyl Plank, Vinyl
- Dining Description:Combination Dining/Living, Dining Area, Formal/Separate Dining Room
- Bathrooms Description:Primary Bath(s)
- Kitchen Description:Breakfast Area, Carpet, Crown Moldings, Dishwasher, Microwave, Oven/Range - Electric, Recessed Lighting, Refrigerator, Upgraded Countertops, Water Heater
- Bedroom Description:Carpet, Walk In Closet(s)
Heating and cooling
- Cooling:Central A/C
- Heating:Electric, Heat Pump(s)
Structure and exterior
- Roof:Architectural Shingle
- Year built:1995
- Lot Features:Cleared, Corner
- Architectural Style:Colonial, Contemporary
- Construction Materials:Frame, Stick Built, Vinyl Siding
- Exterior Features:Deck(s), Play Equipment
- Foundation Description:Block, Crawl Space
- Levels:2 Stories
Schools
- High school:JAMES M. BENNETT
- Middle school:SALISBURY
- Elementary school:WESTSIDE
Utilities
- Water:Well
- Sewer:Septic Exists
Finances and disclosures
- Price:$359,000
- Tax amount:$2,048 (2026)
Features and amenities
- Laundry features:Dryer, Has Laundry, Washer
- Amenities:Attic, Carpet, Ceiling Fan(s), Chair Railings, Crown Moldings, Recessed Lighting, Water Treat System, Window Treatments
Parking
- Parking description:Attached Garage, Garage - Front Entry, Garage Door Opener, Off Street
- Garage:Yes
- Garage spaces:1
New listings near 26521 Pemberton Dr
- Coming Soon
 $545,000Coming Soon4 beds 4 baths2,913 sq. ft.
5774 Royal Mile Blvd, SALISBURY, MD 21801
MLS# MDWC2024268Listed by: REAL BROKER, LLC - SALISBURY - Coming Soon
 $649,900Coming Soon4 beds 3 baths2,864 sq. ft.
5302 Chinaberry Dr, SALISBURY, MD 21801
MLS# MDWC2024388Listed by: KELLER WILLIAMS REALTY - Coming Soon
 $354,900Coming Soon3 beds 3 baths1,722 sq. ft.
405 Somerset Ave, SALISBURY, MD 21801
MLS# MDWC2024462Listed by: WORTHINGTON REALTY GROUP, LLC - Coming Soon
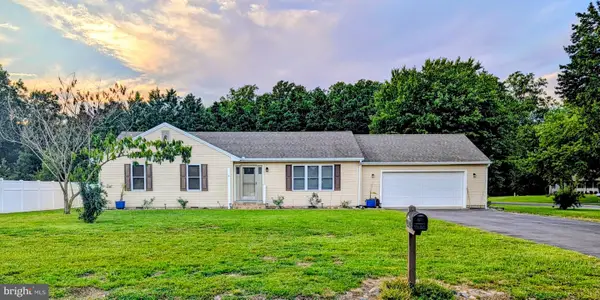 $309,900Coming Soon3 beds 2 baths1,296 sq. ft.
807 Brookmeade Ct, SALISBURY, MD 21804
MLS# MDWC2024252Listed by: RE/MAX ADVANTAGE REALTY - Coming Soon
 $395,000Coming Soon3 beds 3 baths1,988 sq. ft.
6419 Freedom Way, SALISBURY, MD 21801
MLS# MDWC2024434Listed by: WORTHINGTON REALTY GROUP, LLC - Coming Soon
 $299,900Coming Soon3 beds 2 baths1,464 sq. ft.
507 Gunby Rd, SALISBURY, MD 21804
MLS# MDWC2024402Listed by: WHITEHEAD REAL ESTATE EXEC. - Coming Soon
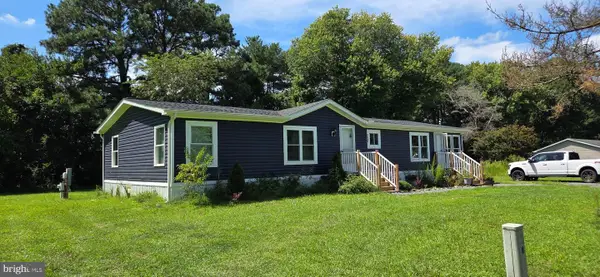 $129,000Coming Soon3 beds 2 baths1,593 sq. ft.
7882 Dublin Rd, SALISBURY, MD 21801
MLS# MDWC2024382Listed by: COLDWELL BANKER REALTY - Coming Soon
 $125,000Coming Soon1 beds 2 baths975 sq. ft.
1105 S Schumaker Dr #b-106, SALISBURY, MD 21804
MLS# MDWC2024158Listed by: KELLER WILLIAMS REALTY DELMARVA - Coming Soon
 Listed by ERA$304,900Coming Soon3 beds 2 baths1,608 sq. ft.
31905 Quail Ridge Dr, SALISBURY, MD 21804
MLS# MDWC2023744Listed by: ERA MARTIN ASSOCIATES - Coming Soon
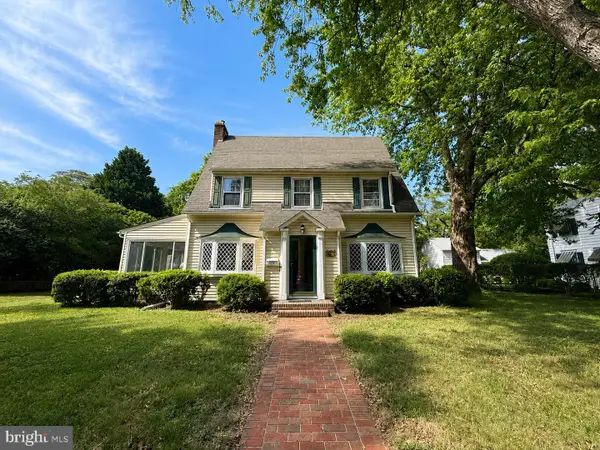 $339,000Coming Soon5 beds 4 baths2,486 sq. ft.
215 S Clairmont Dr, SALISBURY, MD 21801
MLS# MDWC2023524Listed by: WORTHINGTON REALTY GROUP, LLC


Protect your home and budget from life's surprises with an Assurant Home Warranty, backed by a partner that supports you through every step of homeownership. Explore Plans.
© 2023 - 2026 ERA Franchise Systems LLC. All rights reserved. ERA Franchise Systems LLC fully supports the principles of the Fair Housing Act and the Equal Opportunity Act. ERA, ERA Real Estate powered, and their respective logos are registered service marks of ERA Franchise Systems LLC. Each office is independently owned and operated.