
28272 Early Dawn Ct, Salisbury, MD 21801
Local realty services provided by:ERA Martin Associates
28272 Early Dawn Ct,Salisbury, MD 21801
$509,900
- 3 Beds
- 3 Baths
- 2,356 sq. ft.
- Single family
- Active
Listed by:
 Marti Hoster(410) 603 - 6116ERA Martin Associates
Office: era martin associates
MLS#:MDWC2024614
Source:BRIGHTMLS
Price summary
- Price:$509,900
- Price per sq. ft.:$216.43
- Monthly HOA dues:$29.17
About this home
Welcome home to this thoughtfully designed ranch-style floor plan offering comfortable, versatile living spaces! The functional layout features two separate living areas, plus a kitchen that overlooks the dining and living spaces—perfect for everyday living and entertaining. The spacious primary suite boasts two walk-in closets, while two additional guest bedrooms each offer direct access to the Jack-and-Jill style bathroom. Energy-saving solar panels add efficiency, and the brand-new back deck provides the perfect spot to relax and enjoy crisp fall evenings. With so much to offer and nothing left to do but move in, this home is ready for its next chapter!
Contact an agent
Home facts
- Year built:2004
- Subdivision & Development:PEMBERTON PONDS
- Listing ID #:MDWC2024614
- Added:46 day(s) ago
- Updated:October 27, 2026 at 02:46 PM
Rooms and interior
- Bedrooms:3
- Total bathrooms:3
- Full bathrooms:2
- Half bathrooms:1
- Kitchen Description:Built-In Microwave, Dishwasher, Oven/Range - Electric, Refrigerator, Water Heater
- Bedroom Description:Entry Level Bedroom, Walk In Closet(s)
- Living area:2,356 sq. ft.
Heating and cooling
- Cooling:Central A/C
- Heating:Forced Air, Natural Gas
Structure and exterior
- Roof:Architectural Shingle
- Year built:2004
- Building area:2,356 sq. ft.
- Lot area:0.78 Acres
- Lot Features:Cleared
- Architectural Style:Colonial
- Construction Materials:Frame, Stick Built, Vinyl Siding
- Foundation Description:Block, Crawl Space
- Levels:1 Story
Utilities
- Water:Well
- Sewer:Septic Exists
Finances and disclosures
- Price:$509,900
- Price per sq. ft.:$216.43
- Tax amount:$2,966 (2026)
Features and amenities
- Laundry features:Dryer, Washer
- Amenities:Cable TV
Parking
- Parking description:Attached Garage, Garage - Front Entry, Garage Door Opener, Off Street
- Garage:Yes
- Garage spaces:2
New listings near 28272 Early Dawn Ct
- Coming Soon
 $184,999Coming Soon2 beds 1 baths768 sq. ft.
511 Collins St, SALISBURY, MD 21801
MLS# MDWC2025220Listed by: KELLER WILLIAMS REALTY DELMARVA - Coming Soon
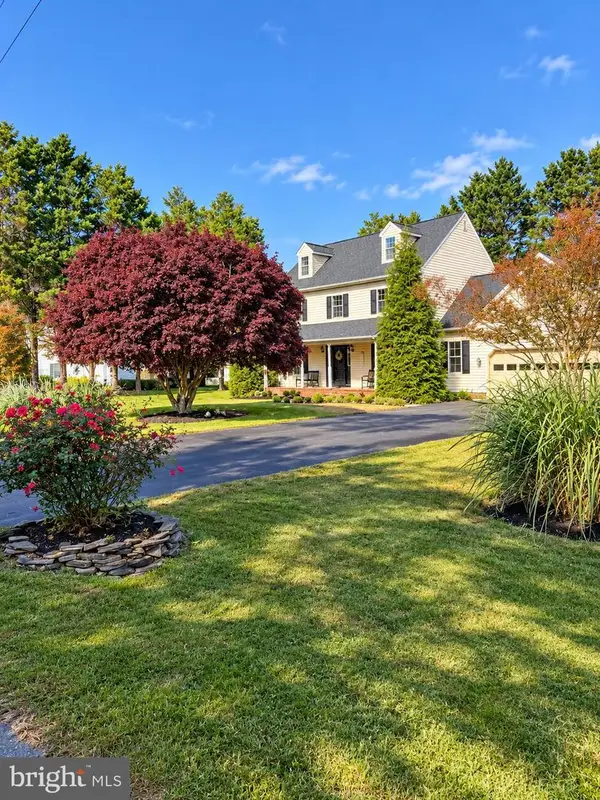 $449,900Coming Soon4 beds 3 baths2,488 sq. ft.
26512 Riverbank Rd, SALISBURY, MD 21801
MLS# MDWC2025240Listed by: EXP REALTY, LLC - Coming Soon
 Listed by ERA$230,000Coming Soon3 beds 2 baths1,512 sq. ft.
112 W London Ave, SALISBURY, MD 21801
MLS# MDWC2025204Listed by: ERA MARTIN ASSOCIATES - Coming Soon
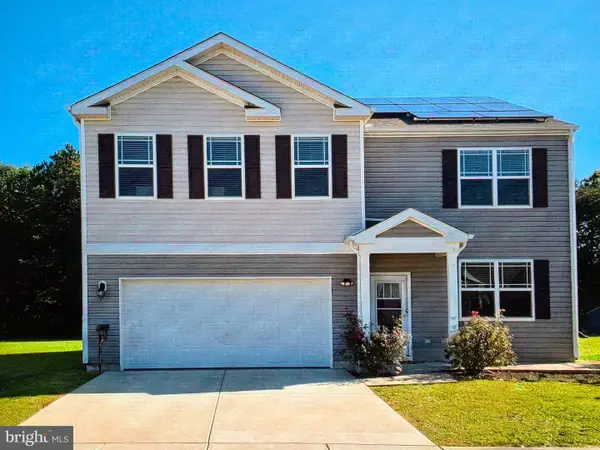 $425,000Coming Soon5 beds 3 baths2,556 sq. ft.
905 Marquis Ave, SALISBURY, MD 21801
MLS# MDWC2025142Listed by: NORTHROP REALTY - Coming Soon
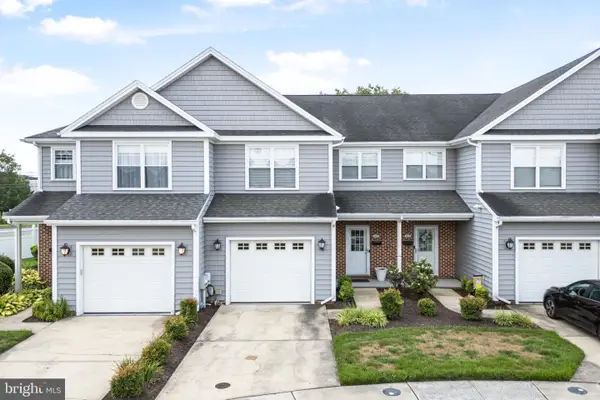 $259,900Coming Soon3 beds 3 baths1,776 sq. ft.
1450 Hidden Meadow Ln, SALISBURY, MD 21801
MLS# MDWC2025088Listed by: LONG & FOSTER REAL ESTATE, INC. - Coming Soon
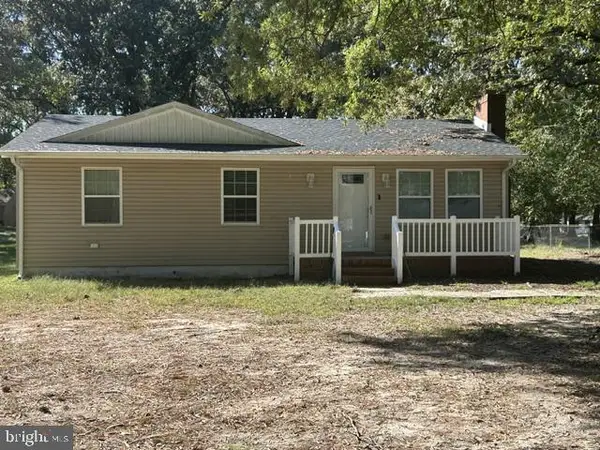 $249,000Coming Soon3 beds 1 baths1,200 sq. ft.
7622 Kowen Ave, SALISBURY, MD 21801
MLS# MDWC2025010Listed by: BERKSHIRE HATHAWAY HOMESERVICES PENFED REALTY - OP - Coming Soon
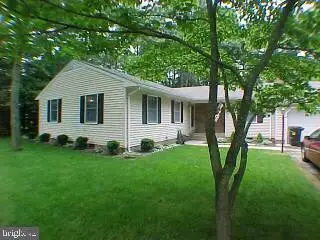 Listed by ERA$309,000Coming Soon3 beds 2 baths1,596 sq. ft.
31904 York Dr, SALISBURY, MD 21804
MLS# MDWC2024978Listed by: ERA MARTIN ASSOCIATES - Coming Soon
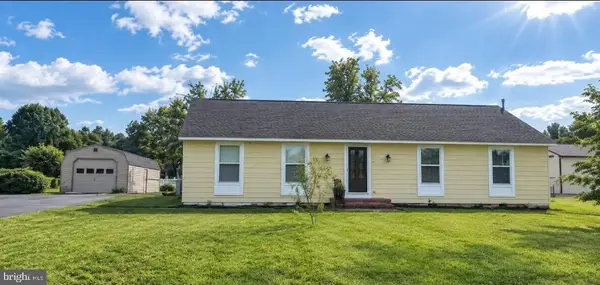 $299,000Coming Soon3 beds 2 baths1,456 sq. ft.
28273 Nanticoke Rd, SALISBURY, MD 21801
MLS# MDWC2024974Listed by: ATLANTIC SHORES SOTHEBY'S INTERNATIONAL REALTY - Coming Soon
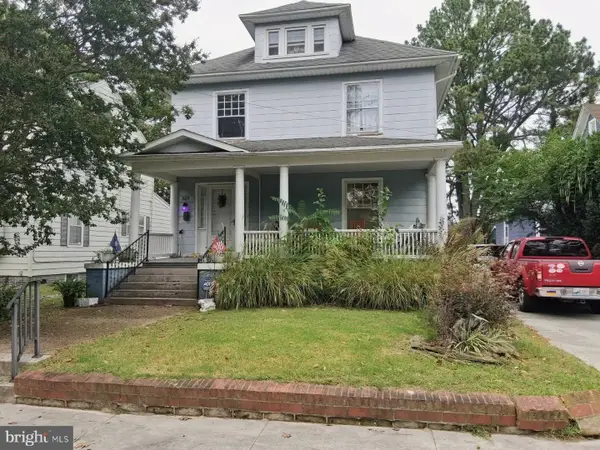 $282,000Coming Soon4 beds 2 baths1,674 sq. ft.
317 New York Ave, SALISBURY, MD 21801
MLS# MDWC2024894Listed by: REDFIN CORP - Coming Soon
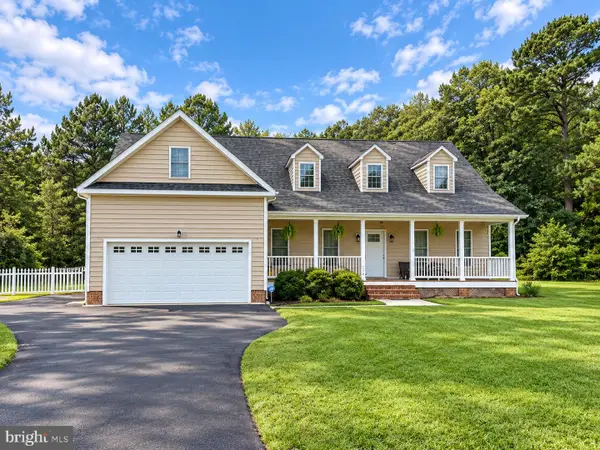 $470,000Coming Soon4 beds 3 baths2,854 sq. ft.
6280 Diamondback Dr, SALISBURY, MD 21801
MLS# MDWC2024626Listed by: WORTHINGTON REALTY GROUP, LLC


Protect your home and budget from life's surprises with an Assurant Home Warranty, backed by a partner that supports you through every step of homeownership. Explore Plans.
© 2023 - 2026 ERA Franchise Systems LLC. All rights reserved. ERA Franchise Systems LLC fully supports the principles of the Fair Housing Act and the Equal Opportunity Act. ERA, ERA Real Estate powered, and their respective logos are registered service marks of ERA Franchise Systems LLC. Each office is independently owned and operated.