
29064 Adventist Dr, Salisbury, MD 21801
Local realty services provided by:ERA OakCrest Realty, Inc.
29064 Adventist Dr,Salisbury, MD 21801
$400,000
- 4 Beds
- 3 Baths
- 2,609 sq. ft.
- Single family
- Active
Listed by: charlene spence
Office: the spence realty group
MLS#:MDWC2024594
Source:BRIGHTMLS
Price summary
- Price:$400,000
- Price per sq. ft.:$153.32
About this home
Welcome to this spacious and well-maintained 4-bedroom, 2.5-bath home situated on a generously sized lot. The main level offers a desirable first-floor primary bedroom, an inviting great room, a large kitchen, and a separate dining room—providing plenty of space for everyday living and entertaining. Upstairs, you’ll find three additional bedrooms, a full bathroom, and a versatile bonus area that could beconverted to many other options. The home currently showcases the owner’s bold, trendy personal style, offering the next owner an opportunity to make the space their own. A separate detached garage provides additional parking or storage. Select photos of the primary bedroom and closet, kitchen, and great room have been digitally enhanced and depersonalized to help buyers envision the possibilities; original photos are also included. Schedule your private showing today and experience all this spacious home has to offer!
Contact an agent
Home facts
- Year built:2011
- Subdivision & Development:NONE AVAILABLE
- Listing ID #:MDWC2024594
- Added:46 day(s) ago
- Updated:October 26, 2026 at 01:09 PM
Rooms and interior
- Bedrooms:4
- Total bathrooms:3
- Full bathrooms:2
- Half bathrooms:1
- Dining Description:Dining Area, Formal/Separate Dining Room
- Kitchen Description:Built-In Microwave, Built-Ins, Dishwasher, Exhaust Fan, Kitchen - Eat-In, Kitchen - Island, Oven/Range - Electric, Refrigerator
- Bedroom Description:Entry Level Bedroom
- Living area:2,609 sq. ft.
Heating and cooling
- Cooling:Central A/C
- Heating:Electric, Heat Pump(s)
Structure and exterior
- Year built:2011
- Building area:2,609 sq. ft.
- Lot area:0.55 Acres
- Architectural Style:Contemporary
- Construction Materials:Stick Built
- Foundation Description:Brick/Mortar
- Levels:2 Stories
Utilities
- Water:Well
- Sewer:On Site Septic
Finances and disclosures
- Price:$400,000
- Price per sq. ft.:$153.32
- Tax amount:$2,862 (2026)
Features and amenities
- Laundry features:Dryer - Electric
- Amenities:Built-Ins, Ceiling Fan(s)
Parking
- Parking description:Additional Storage Area, Detached Garage, Garage - Front Entry, Garage - Side Entry
- Garage:Yes
- Garage spaces:2
New listings near 29064 Adventist Dr
- Coming Soon
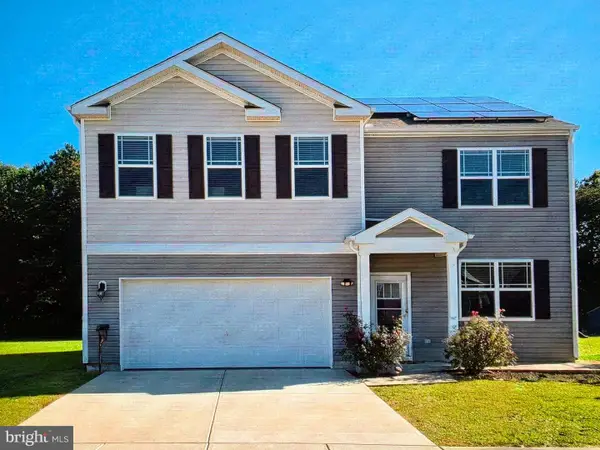 $425,000Coming Soon5 beds 3 baths2,556 sq. ft.
905 Marquis Ave, SALISBURY, MD 21801
MLS# MDWC2025142Listed by: NORTHROP REALTY - Coming Soon
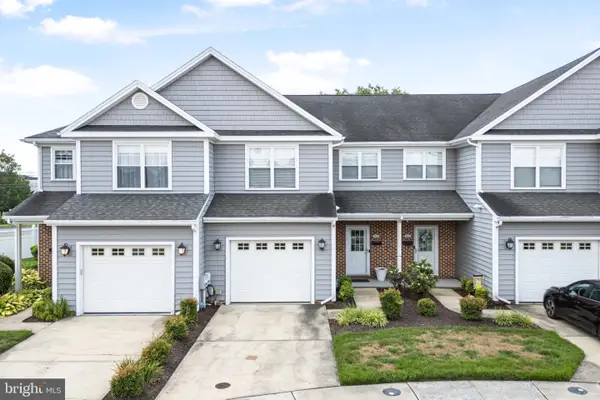 $259,900Coming Soon3 beds 3 baths1,776 sq. ft.
1450 Hidden Meadow Ln, SALISBURY, MD 21801
MLS# MDWC2025088Listed by: LONG & FOSTER REAL ESTATE, INC. - Coming Soon
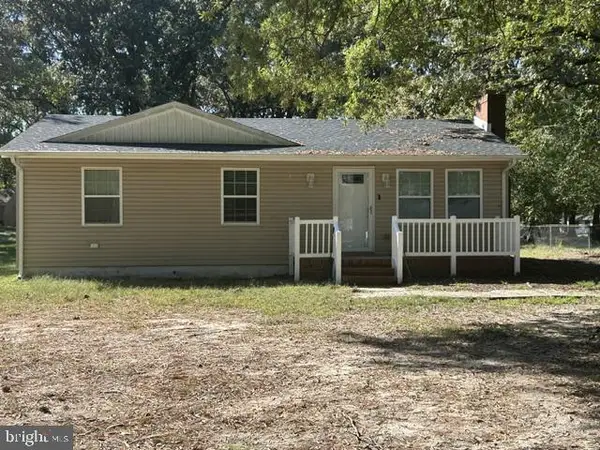 $249,000Coming Soon3 beds 1 baths1,200 sq. ft.
7622 Kowen Ave, SALISBURY, MD 21801
MLS# MDWC2025010Listed by: BERKSHIRE HATHAWAY HOMESERVICES PENFED REALTY - OP - Coming Soon
 Listed by ERA$309,000Coming Soon3 beds 2 baths1,596 sq. ft.
31904 York Dr, SALISBURY, MD 21804
MLS# MDWC2024978Listed by: ERA MARTIN ASSOCIATES - Coming Soon
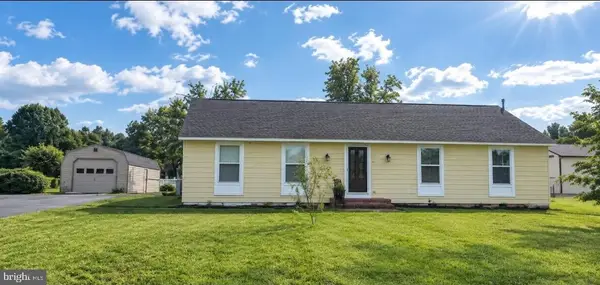 $299,000Coming Soon3 beds 2 baths1,456 sq. ft.
28273 Nanticoke Rd, SALISBURY, MD 21801
MLS# MDWC2024974Listed by: ATLANTIC SHORES SOTHEBY'S INTERNATIONAL REALTY - Coming Soon
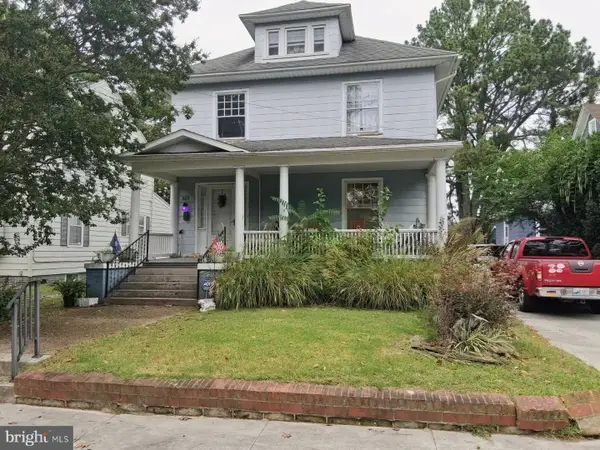 $282,000Coming Soon4 beds 2 baths1,674 sq. ft.
317 New York Ave, SALISBURY, MD 21801
MLS# MDWC2024894Listed by: REDFIN CORP - Coming Soon
 $470,000Coming Soon4 beds 3 baths2,854 sq. ft.
6280 Diamondback Dr, SALISBURY, MD 21801
MLS# MDWC2024626Listed by: WORTHINGTON REALTY GROUP, LLC - New
 Listed by ERA$239,900Active2 beds 3 baths1,576 sq. ft.
917 W Schumaker Manor Dr, SALISBURY, MD 21804
MLS# MDWC2025172Listed by: ERA MARTIN ASSOCIATES - New
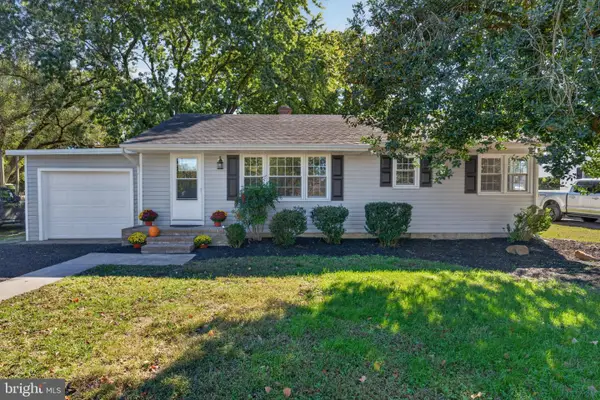 $274,999Active3 beds 1 baths1,152 sq. ft.
6413 Willing Dr, SALISBURY, MD 21801
MLS# MDWC2025206Listed by: EXP REALTY, LLC - New
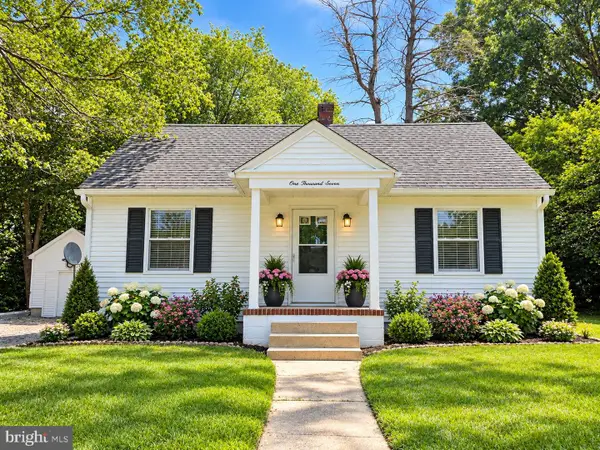 Listed by ERA$235,000Active3 beds 2 baths1,110 sq. ft.
1007 Pierce Ave, SALISBURY, MD 21804
MLS# MDWC2025130Listed by: ERA MARTIN ASSOCIATES


Protect your home and budget from life's surprises with an Assurant Home Warranty, backed by a partner that supports you through every step of homeownership. Explore Plans.
© 2023 - 2026 ERA Franchise Systems LLC. All rights reserved. ERA Franchise Systems LLC fully supports the principles of the Fair Housing Act and the Equal Opportunity Act. ERA, ERA Real Estate powered, and their respective logos are registered service marks of ERA Franchise Systems LLC. Each office is independently owned and operated.