
30231 Stoneybrooke Dr, Salisbury, MD 21804
Local realty services provided by:ERA Martin Associates
30231 Stoneybrooke Dr,Salisbury, MD 21804
$575,000
- 4 Beds
- 3 Baths
- 3,001 sq. ft.
- Single family
- Active
Listed by: virginia malone
Office: coldwell banker realty
MLS#:MDWC2024874
Source:BRIGHTMLS
Price summary
- Price:$575,000
- Price per sq. ft.:$191.6
- Monthly HOA dues:$29.17
About this home
Graced with magnificent golf course / pond views, and sited on possibly the best lot in Nutters Crossing with a quiet 1.18 acre cul-de-sac setting overlooking the number 2 fairway (no golf balls in your yard), this impressive 3000 SF, 4 bedroom, 2.5 bath residence is meticulously maintained and move-in ready! Custom built for the original/current owner and offering an inviting blend of formal and casual living spaces, the residence is detailed to perfection. The 1st floor interior spaces include a formal living room and dining room w/ crown molding and hardwood flooring that flank the impressive open foyer with turning hardwood staircase and floors that leads to the updated kitchen w/ white cabinetry, stainless appliances, pantry, granite counters and a casual dining area off the comfortable family room with masonry fireplace (gas log insert) and golf course views, as well as the window-filled sun room w/ vaulted ceiling, deck access, and more views of the golf course. The 2nd floor offers a hardwood hallway, a spacious primary bedroom w/ vaulted ceiling, new neutral carpet, walk-in closet, and a recently refreshed private bath w/ double bowl vanity, jetted tub, and separate shower. The refreshed hall bathroom serves 3 bedrooms... all featuring new neutral carpet. Permanent stairs to the attic are ideal for convenient attic storage. The home's exterior features a striking brick facade, full view storm door, architectural roof shingles (2020), inviting maintenance-free AZEK deck, in ground irrigation, and a paved driveway leading to the finished 2-car garage. In closing... LOCATION... LOCATION... LOCATION! Just bring your golf clubs and plan on waking up early on occasion. The sunrises are incredible!...
Contact an agent
Home facts
- Year built:1992
- Subdivision & Development:NUTTERS CROSSING
- Listing ID #:MDWC2024874
- Added:5 day(s) ago
- Updated:October 25, 2026 at 01:07 PM
Rooms and interior
- Bedrooms:4
- Total bathrooms:3
- Full bathrooms:2
- Half bathrooms:1
- Flooring:Carpet, Ceramic Tile, Solid Hardwood
- Dining Description:Formal/Separate Dining Room
- Bathrooms Description:Primary Bath(s)
- Kitchen Description:Carpet, Crown Moldings, Dishwasher, Exhaust Fan, Kitchen - Eat-In, Kitchen - Table Space, Microwave, Oven/Range - Gas, Pantry, Recessed Lighting, Refrigerator, Stainless Steel Appliances, Upgraded Countertops, Water Heater
- Bedroom Description:Carpet, Walk In Closet(s)
- Living area:3,001 sq. ft.
Heating and cooling
- Cooling:Ceiling Fan(s), Central A/C, Heat Pump(s), Zoned
- Heating:Electric, Forced Air, Heat Pump(s), Propane - Leased, Zoned
Structure and exterior
- Roof:Architectural Shingle
- Year built:1992
- Building area:3,001 sq. ft.
- Lot area:1.18 Acres
- Lot Features:Adjoins Golf Course
- Architectural Style:Traditional
- Construction Materials:Brick, Stick Built, Vinyl Siding
- Exterior Features:Deck(s), Gutter System, Underground Lawn Sprinkler
- Foundation Description:Crawl Space
- Levels:2 Stories
Utilities
- Water:Private, Well
- Sewer:Private Septic Tank
Finances and disclosures
- Price:$575,000
- Price per sq. ft.:$191.6
- Tax amount:$3,816 (2026)
Features and amenities
- Laundry features:Dryer, Washer
- Amenities:200+ Amp Service, Attic, Carpet, Ceiling Fan(s), Chair Railings, Crown Moldings, Double Pane Windows, Recessed Lighting, Underground Utilities, Water Treat System, Window Treatments
Parking
- Parking description:Asphalt Driveway, Attached Garage, Garage - Side Entry, Garage Door Opener, Inside Access
- Garage:Yes
- Garage spaces:2
New listings near 30231 Stoneybrooke Dr
- Coming Soon
 Listed by ERA$239,900Coming Soon2 beds 3 baths1,576 sq. ft.
917 W Schumaker Manor Dr, SALISBURY, MD 21804
MLS# MDWC2025172Listed by: ERA MARTIN ASSOCIATES - Coming Soon
 $219,900Coming Soon3 beds 3 baths1,420 sq. ft.
386 Wheatfield Dr, SALISBURY, MD 21804
MLS# MDWC2025180Listed by: KELLER WILLIAMS REALTY - Coming Soon
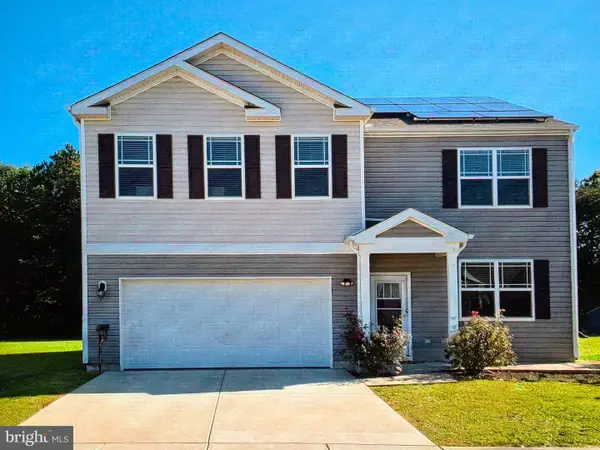 $425,000Coming Soon5 beds 3 baths2,556 sq. ft.
905 Marquis Ave, SALISBURY, MD 21801
MLS# MDWC2025142Listed by: NORTHROP REALTY - Coming Soon
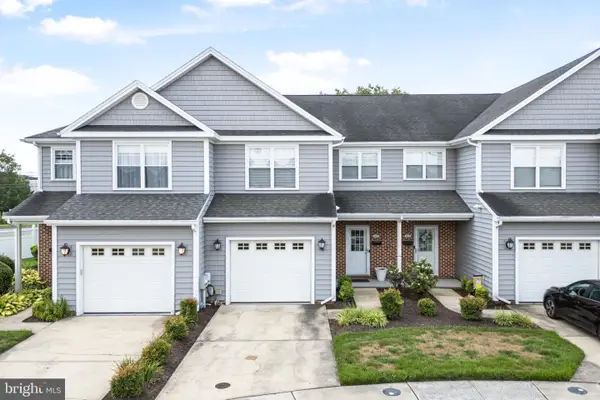 $259,900Coming Soon3 beds 3 baths1,776 sq. ft.
1450 Hidden Meadow Ln, SALISBURY, MD 21801
MLS# MDWC2025088Listed by: LONG & FOSTER REAL ESTATE, INC. - Coming Soon
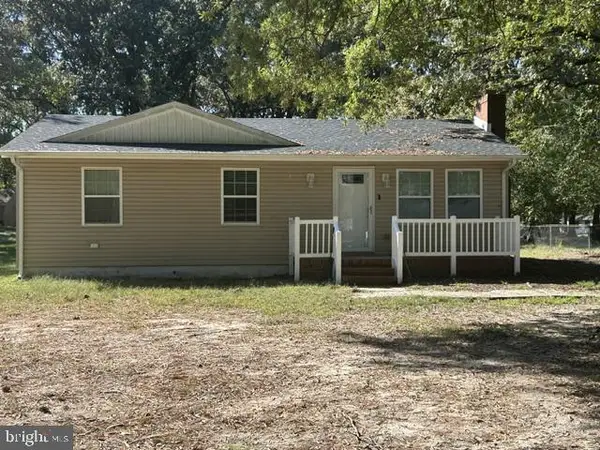 $249,000Coming Soon3 beds 1 baths1,200 sq. ft.
7622 Kowen Ave, SALISBURY, MD 21801
MLS# MDWC2025010Listed by: BERKSHIRE HATHAWAY HOMESERVICES PENFED REALTY - OP - Coming Soon
 Listed by ERA$309,000Coming Soon3 beds 2 baths1,596 sq. ft.
31904 York Dr, SALISBURY, MD 21804
MLS# MDWC2024978Listed by: ERA MARTIN ASSOCIATES - Coming Soon
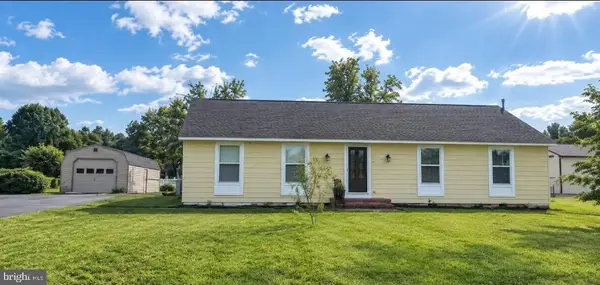 $299,000Coming Soon3 beds 2 baths1,456 sq. ft.
28273 Nanticoke Rd, SALISBURY, MD 21801
MLS# MDWC2024974Listed by: ATLANTIC SHORES SOTHEBY'S INTERNATIONAL REALTY - Coming Soon
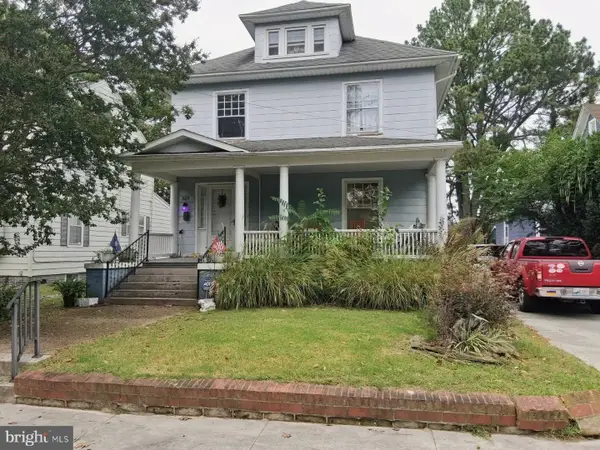 $282,000Coming Soon4 beds 2 baths1,674 sq. ft.
317 New York Ave, SALISBURY, MD 21801
MLS# MDWC2024894Listed by: REDFIN CORP - Coming Soon
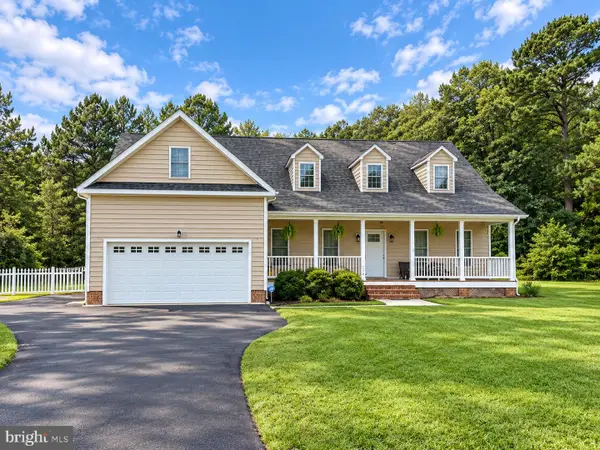 $470,000Coming Soon4 beds 3 baths2,854 sq. ft.
6280 Diamondback Dr, SALISBURY, MD 21801
MLS# MDWC2024626Listed by: WORTHINGTON REALTY GROUP, LLC - New
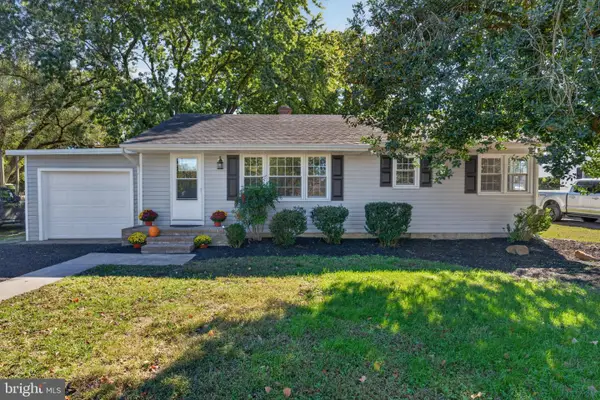 $274,999Active3 beds 1 baths1,152 sq. ft.
6413 Willing Dr, SALISBURY, MD 21801
MLS# MDWC2025206Listed by: EXP REALTY, LLC


Protect your home and budget from life's surprises with an Assurant Home Warranty, backed by a partner that supports you through every step of homeownership. Explore Plans.
© 2023 - 2026 ERA Franchise Systems LLC. All rights reserved. ERA Franchise Systems LLC fully supports the principles of the Fair Housing Act and the Equal Opportunity Act. ERA, ERA Real Estate powered, and their respective logos are registered service marks of ERA Franchise Systems LLC. Each office is independently owned and operated.