
308 Troopers Way #308, Salisbury, MD 21804
Local realty services provided by:O'BRIEN REALTY ERA POWERED
308 Troopers Way #308,Salisbury, MD 21804
$239,900
- 2 Beds
- 2 Baths
- 1,103 sq. ft.
- Single family
- Active
Listed by: jennifer malcolm
Office: exp realty, llc.
MLS#:MDWC2024404
Source:BRIGHTMLS
Price summary
- Price:$239,900
- Price per sq. ft.:$217.5
About this home
MOTIVATED SELLERS - BRING YOUR BEST OFFER! Enjoy single level, maintenance-free living surrounded by beautiful landscaping in this 2 bedroom end-unit condo villa just minutes from shopping and restaurants and a half hour from the beach! Relax on your front porch and flower garden, watch the ducks swim by in your backyard to the pond, take a walk to the community pier and fountain, or enjoy the sunlit open living space inside your spacious villa...all of this can be yours in the hidden gem in Salisbury's Northend at the Avalon 55+ Retirement Community! The first thing you'll notice are the lovely front and side flower gardens and front porch with sitting area. In addition to the one car garage, there is both driveway and dedicated parking at the front of the villa. As you enter, you'll appreciate how bright and airy this end-unit home is with windows lining the side and back of the home with views of the common area trees and pond. You're greeted by an open living and dining space with updated flooring and a kitchen with breakfast bar to your left. The first of two bathrooms is located off the kitchen along with the newer washer and dryer and access to the garage. In addition to the storage in the garage, there are coat and linen closets as well as a pantry. The second bathroom, that is spacious and accessible, is conveniently located off the living room. The two bedrooms provide a private retreat at the back of the villa with views of the backyard waterway and pond. The association takes care of lawn maintenance, snow removal, power washing every other year, and exterior maintenance (including the roof) so you can enjoy all that this community and area has to offer! The heat pump is only 5 years old and the water heater only 2 years old. Homes in this 55+ neighborhood conveniently located near all that Salisbury and the Eastern Shore has to offer, don't come along often - schedule your tour today! Room sizes/floor plans are approximate; buyer and their agent to confirm all information including association policies, taxes, etc....
Contact an agent
Home facts
- Year built:2002
- Subdivision & Development:AVALON RETIREMENT COMM
- Listing ID #:MDWC2024404
- Added:57 day(s) ago
- Updated:October 23, 2026 at 02:00 PM
Rooms and interior
- Bedrooms:2
- Total bathrooms:2
- Full bathrooms:1
- Half bathrooms:1
- Dining Description:Dining Room
- Bathrooms Description:Bathroom 1, Bathroom 2
- Kitchen Description:Dishwasher, Microwave, Oven/Range - Electric, Pantry
- Bedroom Description:Entry Level Bedroom
- Living area:1,103 sq. ft.
Heating and cooling
- Cooling:Central A/C
- Heating:Electric, Heat Pump(s)
Structure and exterior
- Year built:2002
- Building area:1,103 sq. ft.
- Architectural Style:Villa
- Construction Materials:Frame, Stick Built, Vinyl Siding
- Exterior Features:Patio(s), Porch(es)
- Foundation Description:Slab
- Levels:1 Story
Utilities
- Water:Public
- Sewer:Public Sewer
Finances and disclosures
- Price:$239,900
- Price per sq. ft.:$217.5
- Tax amount:$3,391 (2026)
Features and amenities
- Laundry features:Washer/Dryer Stacked
- Amenities:Ceiling Fan(s), Storm Windows
Parking
- Parking description:Attached Garage, Garage Door Opener, Handicap Parking, Off Street, On Street
- Garage:Yes
- Garage spaces:1
New listings near 308 Troopers Way #308
- Coming Soon
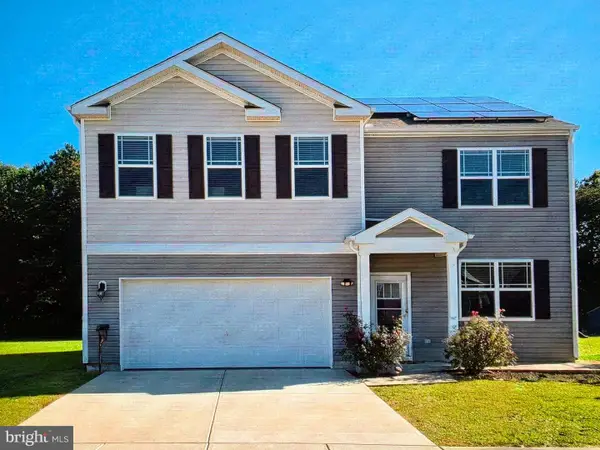 $425,000Coming Soon5 beds 3 baths2,556 sq. ft.
905 Marquis Ave, SALISBURY, MD 21801
MLS# MDWC2025142Listed by: NORTHROP REALTY - Coming Soon
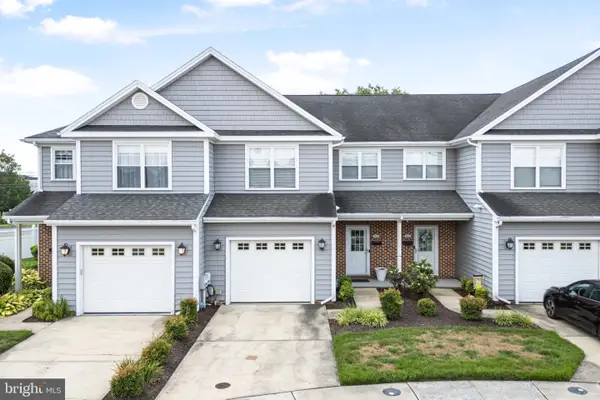 $259,900Coming Soon3 beds 3 baths1,776 sq. ft.
1450 Hidden Meadow Ln, SALISBURY, MD 21801
MLS# MDWC2025088Listed by: LONG & FOSTER REAL ESTATE, INC. - Coming Soon
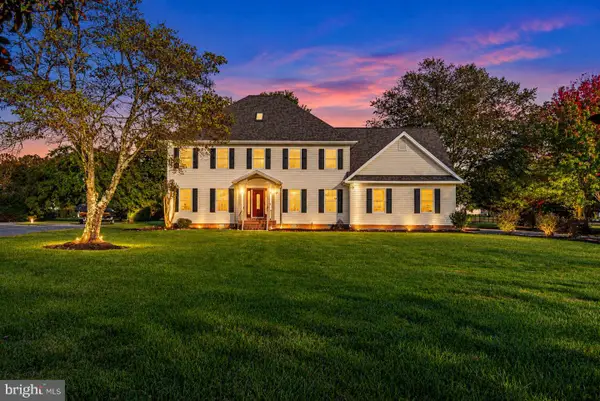 $720,000Coming Soon4 beds 3 baths4,406 sq. ft.
5593 Royal Mile Blvd, SALISBURY, MD 21801
MLS# MDWC2025060Listed by: REAL BROKER, LLC - SALISBURY - Coming Soon
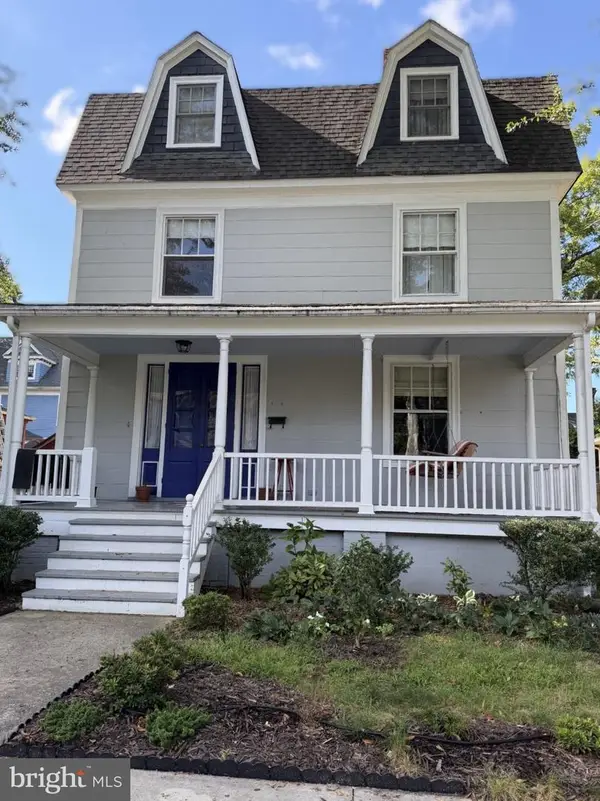 $339,900Coming Soon4 beds 3 baths2,432 sq. ft.
116 Elizabeth St, SALISBURY, MD 21801
MLS# MDWC2025018Listed by: LONG & FOSTER REAL ESTATE, INC. - Coming Soon
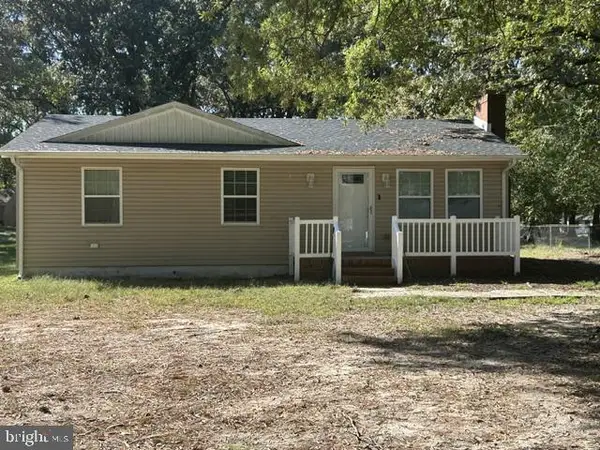 $249,000Coming Soon3 beds 1 baths1,200 sq. ft.
7622 Kowen Ave, SALISBURY, MD 21801
MLS# MDWC2025010Listed by: BERKSHIRE HATHAWAY HOMESERVICES PENFED REALTY - OP - Coming Soon
 Listed by ERA$309,000Coming Soon3 beds 2 baths1,596 sq. ft.
31904 York Dr, SALISBURY, MD 21804
MLS# MDWC2024978Listed by: ERA MARTIN ASSOCIATES - Coming Soon
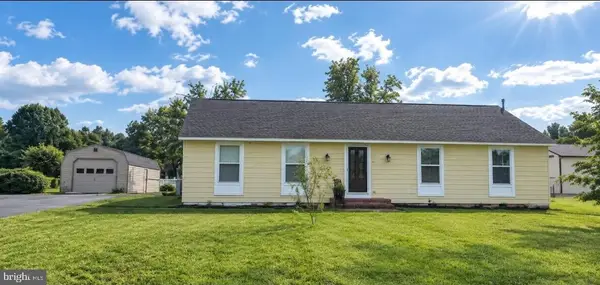 $299,000Coming Soon3 beds 2 baths1,456 sq. ft.
28273 Nanticoke Rd, SALISBURY, MD 21801
MLS# MDWC2024974Listed by: ATLANTIC SHORES SOTHEBY'S INTERNATIONAL REALTY - Coming Soon
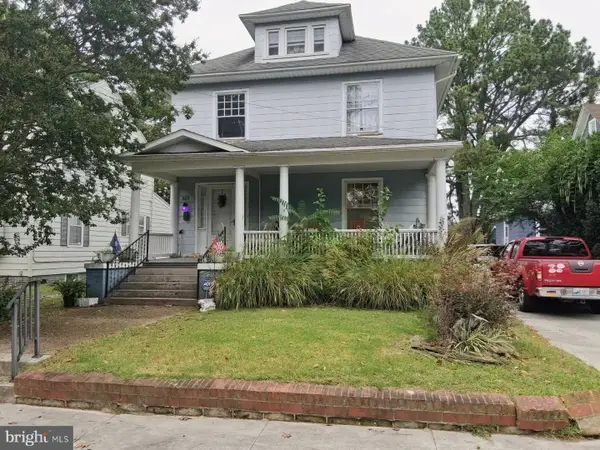 $282,000Coming Soon4 beds 2 baths1,674 sq. ft.
317 New York Ave, SALISBURY, MD 21801
MLS# MDWC2024894Listed by: REDFIN CORP - Coming Soon
 $470,000Coming Soon4 beds 3 baths2,854 sq. ft.
6280 Diamondback Dr, SALISBURY, MD 21801
MLS# MDWC2024626Listed by: WORTHINGTON REALTY GROUP, LLC - New
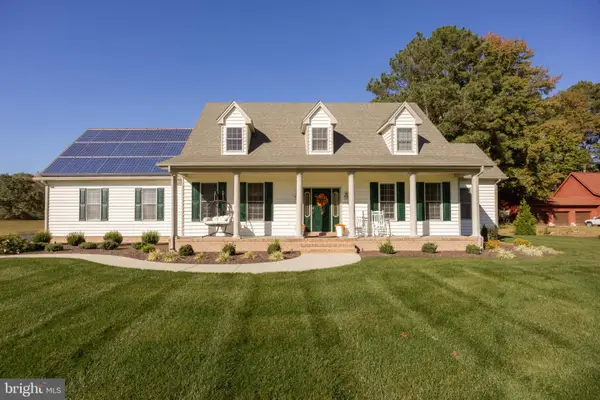 $649,900Active4 beds 3 baths3,142 sq. ft.
31998 Shavox Rd, SALISBURY, MD 21804
MLS# MDWC2025186Listed by: WHITEHEAD REAL ESTATE EXEC.


Protect your home and budget from life's surprises with an Assurant Home Warranty, backed by a partner that supports you through every step of homeownership. Explore Plans.
© 2023 - 2026 ERA Franchise Systems LLC. All rights reserved. ERA Franchise Systems LLC fully supports the principles of the Fair Housing Act and the Equal Opportunity Act. ERA, ERA Real Estate powered, and their respective logos are registered service marks of ERA Franchise Systems LLC. Each office is independently owned and operated.