
30808 Foxchase Dr, Salisbury, MD 21804
Local realty services provided by:ERA Central Realty Group
30808 Foxchase Dr,Salisbury, MD 21804
$469,900
- 3 Beds
- 3 Baths
- 3,118 sq. ft.
- Single family
- Pending
Listed by: bradley rayfield
Office: coldwell banker realty
MLS#:MDWC2024348
Source:BRIGHTMLS
Price summary
- Price:$469,900
- Price per sq. ft.:$150.71
- Monthly HOA dues:$49.83
About this home
Step into this beautiful single-story home in Foxchase and you'll find an open and inviting floor plan that offers over 3000 sq ft of thoughtfully designed living. This spacious home has a large kitchen with a center island and an eat-in breakfast area plus a formal dining room just off the kitchen which is open to the living room, with built-in cabinets, gas fireplace, cathedral ceilings and ornate trim work-making it the perfect spot for entertaining. The sunroom wraps you in natural light from the large windows and two sets of French doors that lead to the paver patio outside. The bonus room over garage offers excellent flex space that can be used as a recreational room or home office. The first-floor primary suite provides a private tranquil space for the new owner. Just down the hall, the guest bedrooms share the second full bathroom. A top-of-the-line water treatment system (owned) provides peace of mind while the tankless gas water heater efficiently delivers hot water on demand....
Contact an agent
Home facts
- Year built:1994
- Subdivision & Development:FOXCHASE
- Listing ID #:MDWC2024348
- Added:23 day(s) ago
- Updated:September 17, 2026 at 10:33 AM
Rooms and interior
- Bedrooms:3
- Total bathrooms:3
- Full bathrooms:2
- Half bathrooms:1
- Flooring:Carpet, Ceramic Tile, Hardwood
- Dining Description:Dining Room
- Kitchen Description:Built-Ins, Carpet, Cooktop, Crown Moldings, Dishwasher, Microwave, Oven - Wall, Oven/Range - Gas, Refrigerator, Water Heater - Tankless
- Bedroom Description:Carpet, Entry Level Bedroom, Primary Bedroom, Walk In Closet(s)
- Living area:3,118 sq. ft.
Heating and cooling
- Cooling:Central A/C
- Heating:Forced Air, Propane - Leased
Structure and exterior
- Roof:Architectural Shingle
- Year built:1994
- Building area:3,118 sq. ft.
- Lot area:0.93 Acres
- Lot Features:Cleared, Suburban, Trees/Wooded
- Architectural Style:Contemporary
- Construction Materials:Dryvit, Frame, Stick Built
- Exterior Features:Lawn Sprinkler, Patio(s), Porch(es)
- Foundation Description:Block, Crawl Space
- Levels:1 Story
Schools
- High school:PARKSIDE
Utilities
- Water:Private
- Sewer:Mound System, On Site Septic
Finances and disclosures
- Price:$469,900
- Price per sq. ft.:$150.71
- Tax amount:$3,570 (2025)
Features and amenities
- Laundry features:Dryer, Washer
- Amenities:200+ Amp Service, Built-Ins, Cable TV, Carpet, Ceiling Fan(s), Chair Railings, Crown Moldings, Skylight(s), Storm Windows
Parking
- Parking description:Asphalt Driveway, Attached Garage, Circular Driveway, Garage - Rear Entry, Garage Door Opener, Inside Access, Off Street
- Garage:Yes
- Garage spaces:2
New listings near 30808 Foxchase Dr
- Coming Soon
 Listed by ERA$270,000Coming Soon3 beds 2 baths1,360 sq. ft.
1911 S Mill Dr, SALISBURY, MD 21804
MLS# MDWC2024648Listed by: ERA MARTIN ASSOCIATES - Coming Soon
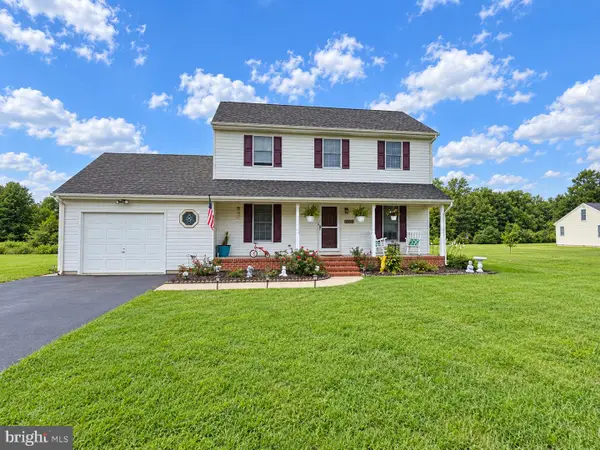 $329,900Coming Soon3 beds 3 baths1,312 sq. ft.
4684 Straw Ridge Ln, SALISBURY, MD 21804
MLS# MDWC2024688Listed by: WORTHINGTON REALTY GROUP, LLC - Coming Soon
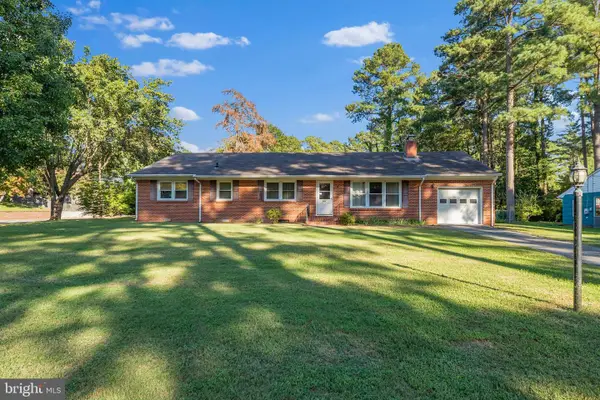 $230,000Coming Soon3 beds 2 baths1,960 sq. ft.
500 Douglas Rd, SALISBURY, MD 21801
MLS# MDWC2024636Listed by: KELLER WILLIAMS REALTY - Coming Soon
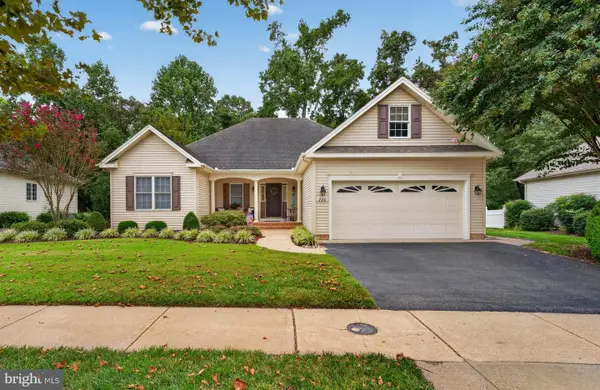 $369,999Coming Soon3 beds 2 baths1,704 sq. ft.
220 Creekside Dr, SALISBURY, MD 21804
MLS# MDWC2024666Listed by: EXP REALTY, LLC - Coming Soon
 $485,000Coming Soon4 beds 3 baths2,854 sq. ft.
6280 Diamondback Dr, SALISBURY, MD 21801
MLS# MDWC2024626Listed by: WORTHINGTON REALTY GROUP, LLC - Coming Soon
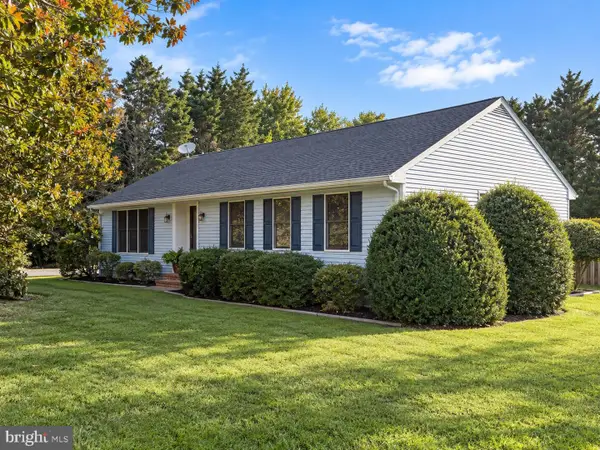 $304,900Coming Soon3 beds 2 baths1,512 sq. ft.
6226 Ayrshire Dr, SALISBURY, MD 21801
MLS# MDWC2024632Listed by: WORTHINGTON REALTY GROUP, LLC - Coming Soon
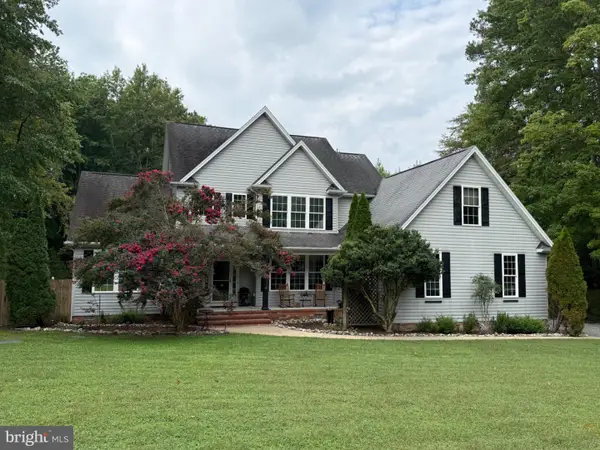 $524,900Coming Soon5 beds 3 baths3,042 sq. ft.
4116 Harvest Ln, SALISBURY, MD 21804
MLS# MDWC2024638Listed by: WHITNEY-WALLACE COMMERCIAL - Coming Soon
 Listed by ERA$304,900Coming Soon3 beds 2 baths1,608 sq. ft.
31905 Quail Ridge Dr, SALISBURY, MD 21804
MLS# MDWC2023744Listed by: ERA MARTIN ASSOCIATES - New
 Listed by ERA$359,900Active3 beds 2 baths1,793 sq. ft.
406 Twin Creeks Dr, SALISBURY, MD 21804
MLS# MDWC2024696Listed by: ERA MARTIN ASSOCIATES - New
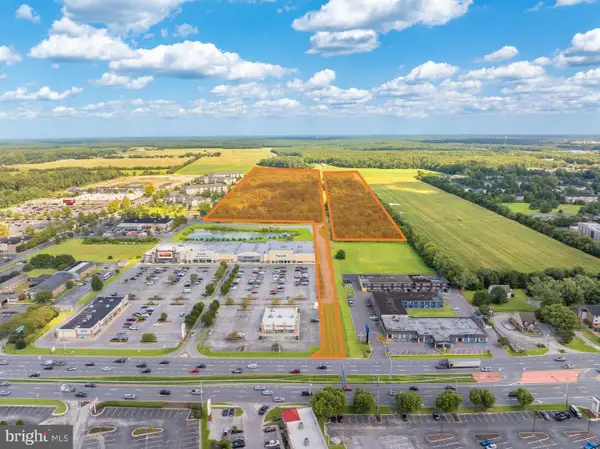 $5,000,000Active40.73 Acres
0 Jasmine Dr, SALISBURY, MD 21804
MLS# MDWC2024628Listed by: SVN/MILLER COMMERCIAL REAL ESTATE


Protect your home and budget from life's surprises with an Assurant Home Warranty, backed by a partner that supports you through every step of homeownership. Explore Plans.
© 2023 - 2026 ERA Franchise Systems LLC. All rights reserved. ERA Franchise Systems LLC fully supports the principles of the Fair Housing Act and the Equal Opportunity Act. ERA, ERA Real Estate powered, and their respective logos are registered service marks of ERA Franchise Systems LLC. Each office is independently owned and operated.