
31315 Shavox Rd, Salisbury, MD 21804
Local realty services provided by:ERA OakCrest Realty, Inc.
31315 Shavox Rd,Salisbury, MD 21804
$450,000
- 4 Beds
- 4 Baths
- 3,059 sq. ft.
- Single family
- Coming Soon
Listed by: sophia marie holloway
Office: real broker, llc. - salisbury
MLS#:MDWC2024534
Source:BRIGHTMLS
Price summary
- Price:$450,000
- Price per sq. ft.:$147.11
About this home
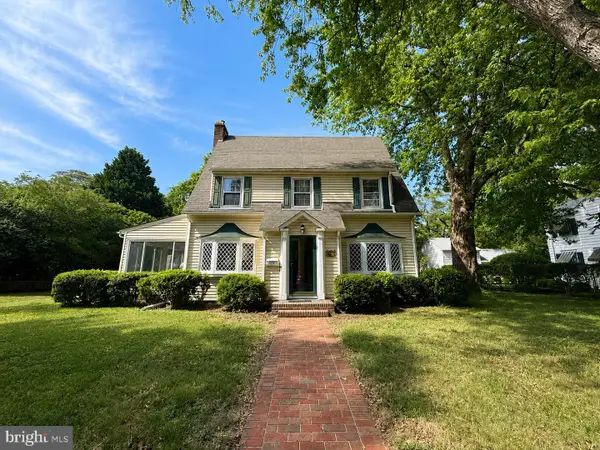
Welcome home to this beautifully updated two-story property offering 4 bedrooms and 3½ bathrooms, perfectly blending character, comfort, and modern convenience on a spacious lot. From the moment you arrive, the inviting front porch welcomes you to a home that’s made for relaxing mornings and peaceful evenings.
Step inside to an open-concept design with soaring 20-foot cathedral ceilings that create an incredible sense of space and light. Beautiful wood floors flow throughout the home, while skylights fill the interior with even more natural light. The updated kitchen features granite countertops, adding both style and functionality to the heart of the home.
One of the property’s most unique features is the flexibility of having a primary bedroom suite on each floor, making it ideal for multi-generational living, extended-stay guests, or simply having plenty of options. Both primary suites feature their own attached bathrooms, offering a private retreat on each level. There’s even a whirlpool tub on each floor!
The home is equipped with a dual-fuel stove and a propane-fueled Rinnai water heater, providing comfort and convenience. Upstairs, a large unfinished attic space offers incredible potential for additional living space, a home office, studio, playroom, or ample storage.
Step outside and enjoy the spacious lot from the large back deck, perfect for outdoor dining, entertaining, morning coffee, or simply taking in the peaceful surroundings. The generous yard provides plenty of room for gardening, recreation, or whatever country-living dreams you have in mind.
Best of all, this property offers just the right amount of rural charm without feeling remote. Enjoy the peace and privacy of the country while still being less than 10 minutes from town and everyday conveniences.
With its soaring ceilings, open design, two primary suites, whirlpool tubs, granite countertops, beautiful wood floors, expansive outdoor spaces, and room to grow, this home offers a rare combination of country charm, modern updates, and everyday convenience...
Contact an agent
Home facts
- Year built:2006
- Subdivision & Development:NONE AVAILABLE
- Listing ID #:MDWC2024534
- Updated:September 07, 2026 at 01:31 PM
Rooms and interior
- Bedrooms:4
- Total bathrooms:4
- Full bathrooms:3
- Half bathrooms:1
- Flooring:Hardwood, Tile/Brick
- Dining Description:Combination Kitchen/Dining, Dining Room
- Bathrooms Description:Bathroom 2, Bathroom 3, Full Bath, Half Bath, Primary Bath(s)
- Kitchen Description:Breakfast Area, Crown Moldings, Dishwasher, Kitchen - Island, Oven - Single, Refrigerator, Stove, Water Heater - Tankless
- Bedroom Description:Entry Level Bedroom, Primary Bedroom, Walk In Closet(s)
- Living area:3,059 sq. ft.
Heating and cooling
- Cooling:Ceiling Fan(s), Central A/C
- Heating:Electric, Heat Pump(s)
Structure and exterior
- Roof:Architectural Shingle
- Year built:2006
- Building area:3,059 sq. ft.
- Lot area:1.23 Acres
- Architectural Style:Colonial
- Construction Materials:Stick Built, Vinyl Siding
- Exterior Features:Deck(s), Porch(es), Satellite Dish
- Foundation Description:Brick/Mortar, Crawl Space
- Levels:2 Stories
Schools
- High school:WICOMICO
- Middle school:WICOMICO
- Elementary school:BEAVER RUN
Utilities
- Water:Private, Well
- Sewer:Private Septic Tank
Finances and disclosures
- Price:$450,000
- Price per sq. ft.:$147.11
- Tax amount:$3,840 (2026)
Features and amenities
- Laundry features:Dryer, Laundry, Washer
- Amenities:Attic, Carbon Monoxide Detector(s), Ceiling Fan(s), Crown Moldings, Electric Alarm, Skylight(s), Smoke Detector, Underground Utilities
Parking
- Parking description:Concrete Driveway
New listings near 31315 Shavox Rd
- Coming Soon
 $425,000Coming Soon3 beds 2 baths1,344 sq. ft.
31004 S Nassawango Church Rd #0000, SALISBURY, MD 21804
MLS# MDWC2024548Listed by: SHEPPARD REALTY INC - Coming Soon
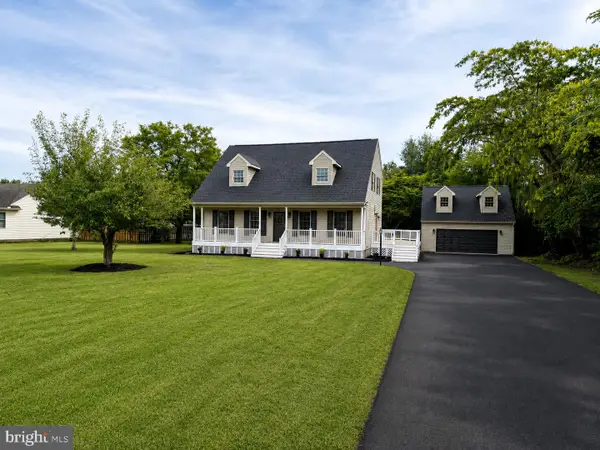 $469,900Coming Soon5 beds 2 baths1,909 sq. ft.
30930 Ward Rd, SALISBURY, MD 21804
MLS# MDWC2024320Listed by: REAL BROKER, LLC - Coming Soon
 Listed by ERA$319,900Coming Soon3 beds 2 baths1,792 sq. ft.
201 Fawn Dr, SALISBURY, MD 21804
MLS# MDWC2024510Listed by: ERA MARTIN ASSOCIATES - Coming Soon
 $545,000Coming Soon4 beds 4 baths2,913 sq. ft.
5774 Royal Mile Blvd, SALISBURY, MD 21801
MLS# MDWC2024268Listed by: REAL BROKER, LLC - SALISBURY - Coming Soon
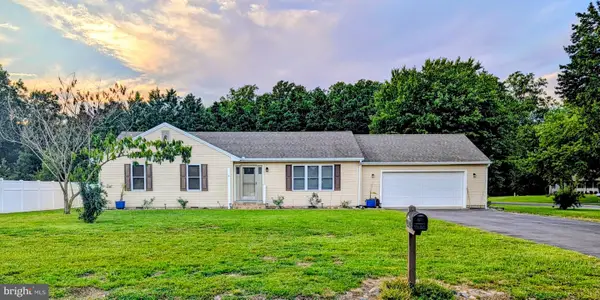 $309,900Coming Soon3 beds 2 baths1,296 sq. ft.
807 Brookmeade Ct, SALISBURY, MD 21804
MLS# MDWC2024252Listed by: RE/MAX ADVANTAGE REALTY - Coming Soon
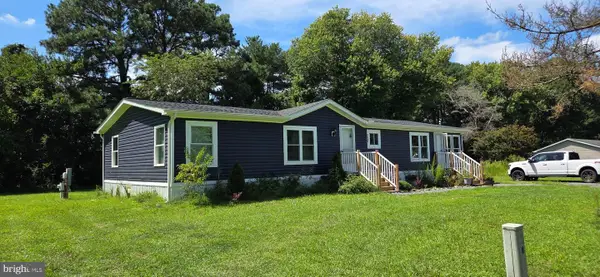 $129,000Coming Soon3 beds 2 baths1,593 sq. ft.
7882 Dublin Rd, SALISBURY, MD 21801
MLS# MDWC2024382Listed by: COLDWELL BANKER REALTY - Coming Soon
 $125,000Coming Soon1 beds 2 baths975 sq. ft.
1105 S Schumaker Dr #b-106, SALISBURY, MD 21804
MLS# MDWC2024158Listed by: KELLER WILLIAMS REALTY DELMARVA - Coming Soon
 Listed by ERA$304,900Coming Soon3 beds 2 baths1,608 sq. ft.
31905 Quail Ridge Dr, SALISBURY, MD 21804
MLS# MDWC2023744Listed by: ERA MARTIN ASSOCIATES - Coming Soon
 $339,000Coming Soon5 beds 4 baths2,486 sq. ft.
215 S Clairmont Dr, SALISBURY, MD 21801
MLS# MDWC2023524Listed by: WORTHINGTON REALTY GROUP, LLC


Protect your home and budget from life's surprises with an Assurant Home Warranty, backed by a partner that supports you through every step of homeownership. Explore Plans.
© 2023 - 2026 ERA Franchise Systems LLC. All rights reserved. ERA Franchise Systems LLC fully supports the principles of the Fair Housing Act and the Equal Opportunity Act. ERA, ERA Real Estate powered, and their respective logos are registered service marks of ERA Franchise Systems LLC. Each office is independently owned and operated.