
31686 Kenilworth Dr, Salisbury, MD 21804
Local realty services provided by:ERA Martin Associates
31686 Kenilworth Dr,Salisbury, MD 21804
$289,900
- 3 Beds
- 1 Baths
- 1,056 sq. ft.
- Single family
- Active
Listed by:
 Bob Heim(443) 783 - 4440ERA Martin Associates
Office: era martin associates
MLS#:MDWC2023700
Source:BRIGHTMLS
Price summary
- Price:$289,900
- Price per sq. ft.:$274.53
About this home
**Renovated for Living. Improved for Confidence.**
At 31686 Kenilworth Drive, the improvements go well beyond fresh paint and attractive finishes. This three-bedroom rancher has been thoughtfully updated from its exterior and mechanical systems to the kitchen, bathroom and custom interior details.
A roof, siding and Andersen windows replaced in 2021, along with central HVAC, help address some of the major expenses buyers consider when purchasing an older home. Tyvek house wrap and insulation improvements contribute to everyday comfort, while updated plumbing and electrical work, permitted construction and completed inspections add another level of confidence.
Inside, quartz countertops, a workstation sink, stainless-steel appliances, soft-close cabinetry and customized storage make the kitchen as practical as it is inviting. The renovated bathroom features a hand-laid tile tub/shower surround, while upgraded colonial trim, luxury vinyl plank flooring and new bedroom carpeting complete the interior.
Outside, the fenced backyard offers room to relax, garden, play or entertain. A 230-foot private well with a protective cement-grouted seal and a whole-house water-treatment system reflects the attention given to the home’s essential infrastructure. Improvement documentation and water-test records are available for review.
**Multiple financing options are available through Movement Mortgage**, including conventional, USDA and VA loan programs, with potential down-payment and closing-cost assistance for eligible buyers. Ask for a personalized financing comparison to explore which options may fit your needs. All financing and assistance are subject to borrower and property eligibility, program availability and lender approval.
Thoughtful improvements. Everyday comfort. A home renewed for Eastern Shore living.
*Some listing photos are virtually staged.*...
Contact an agent
Home facts
- Year built:1972
- Subdivision & Development:NONE AVAILABLE
- Listing ID #:MDWC2023700
- Added:104 day(s) ago
- Updated:October 23, 2026 at 02:00 PM
Rooms and interior
- Bedrooms:3
- Total bathrooms:1
- Full bathrooms:1
- Flooring:Carpet, Luxury Vinyl Plank
- Kitchen Description:Built-In Microwave, Carpet, Dishwasher, Icemaker, Kitchen - Table Space, Oven/Range - Electric, Refrigerator, Stainless Steel Appliances, Upgraded Countertops
- Bedroom Description:Carpet
- Living area:1,056 sq. ft.
Heating and cooling
- Cooling:Heat Pump(s)
- Heating:Electric, Heat Pump - Electric BackUp
Structure and exterior
- Roof:Architectural Shingle
- Year built:1972
- Building area:1,056 sq. ft.
- Lot area:0.48 Acres
- Architectural Style:Ranch/Rambler
- Construction Materials:Brick Veneer, Stick Built, Vinyl Siding
- Exterior Features:Deck(s), Exterior Lighting, Outbuilding(s)
- Foundation Description:Block
- Levels:1 Story
Schools
- High school:WICOMICO
- Middle school:WICOMICO
- Elementary school:BEAVER RUN
Utilities
- Water:Well
- Sewer:Private Septic Tank
Finances and disclosures
- Price:$289,900
- Price per sq. ft.:$274.53
- Tax amount:$1,094 (2025)
Features and amenities
- Laundry features:Washer/Dryer Hookups Only
- Amenities:Cable TV Available, Carpet, Electric Available, Water Treat System
Parking
- Parking description:Off Street
New listings near 31686 Kenilworth Dr
- Coming Soon
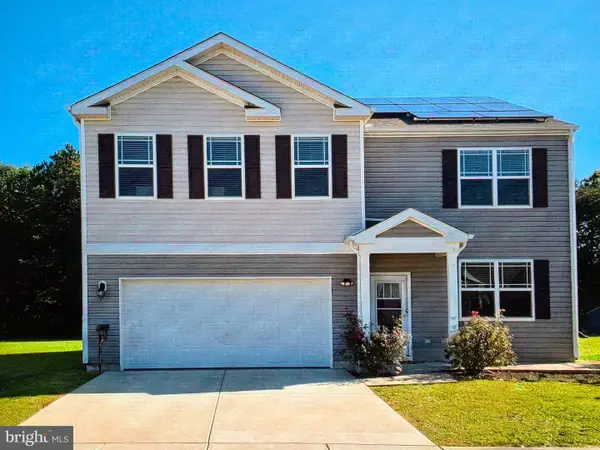 $425,000Coming Soon5 beds 3 baths2,556 sq. ft.
905 Marquis Ave, SALISBURY, MD 21801
MLS# MDWC2025142Listed by: NORTHROP REALTY - Coming Soon
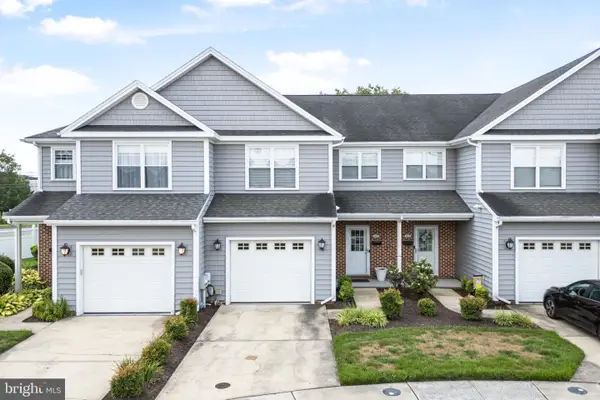 $259,900Coming Soon3 beds 3 baths1,776 sq. ft.
1450 Hidden Meadow Ln, SALISBURY, MD 21801
MLS# MDWC2025088Listed by: LONG & FOSTER REAL ESTATE, INC. - Coming Soon
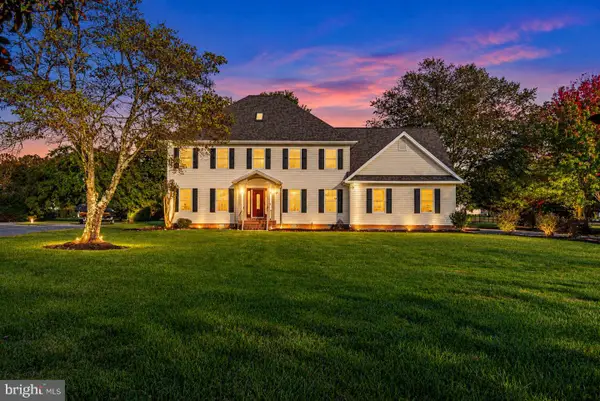 $720,000Coming Soon4 beds 3 baths4,406 sq. ft.
5593 Royal Mile Blvd, SALISBURY, MD 21801
MLS# MDWC2025060Listed by: REAL BROKER, LLC - SALISBURY - Coming Soon
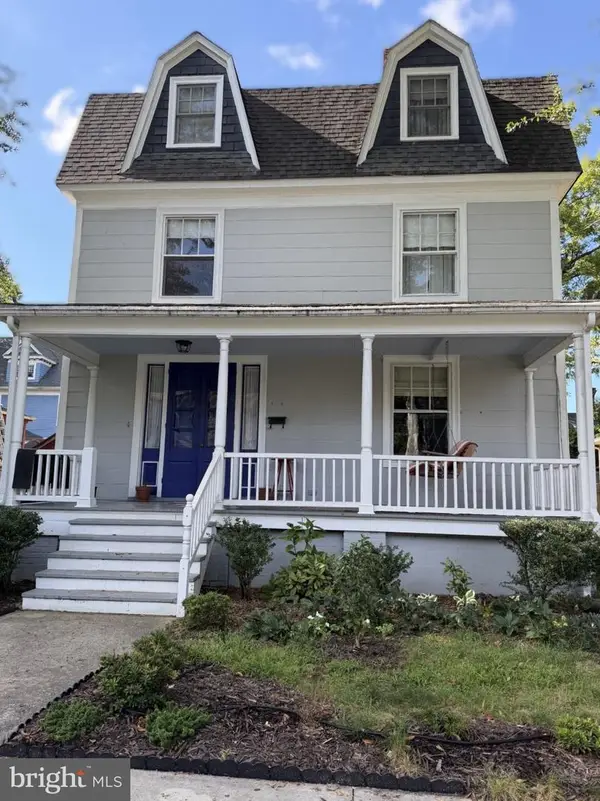 $339,900Coming Soon4 beds 3 baths2,432 sq. ft.
116 Elizabeth St, SALISBURY, MD 21801
MLS# MDWC2025018Listed by: LONG & FOSTER REAL ESTATE, INC. - Coming Soon
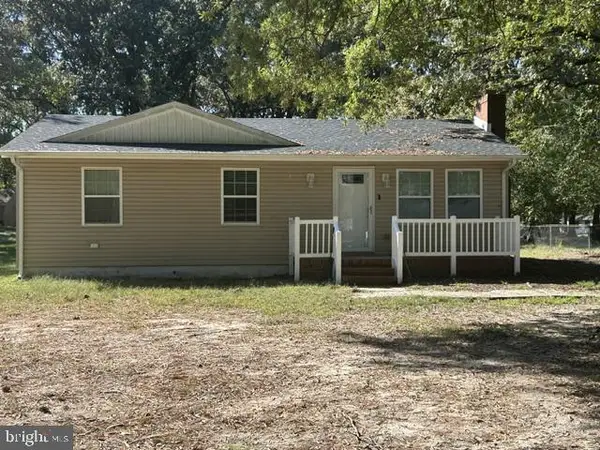 $249,000Coming Soon3 beds 1 baths1,200 sq. ft.
7622 Kowen Ave, SALISBURY, MD 21801
MLS# MDWC2025010Listed by: BERKSHIRE HATHAWAY HOMESERVICES PENFED REALTY - OP - Coming Soon
 Listed by ERA$309,000Coming Soon3 beds 2 baths1,596 sq. ft.
31904 York Dr, SALISBURY, MD 21804
MLS# MDWC2024978Listed by: ERA MARTIN ASSOCIATES - Coming Soon
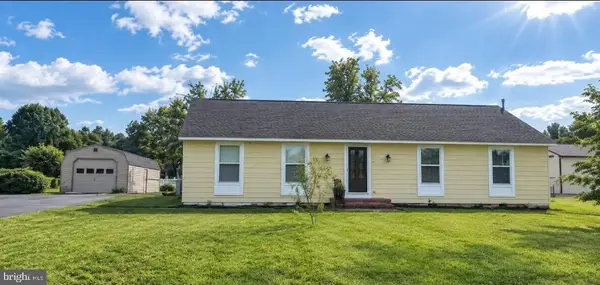 $299,000Coming Soon3 beds 2 baths1,456 sq. ft.
28273 Nanticoke Rd, SALISBURY, MD 21801
MLS# MDWC2024974Listed by: ATLANTIC SHORES SOTHEBY'S INTERNATIONAL REALTY - Coming Soon
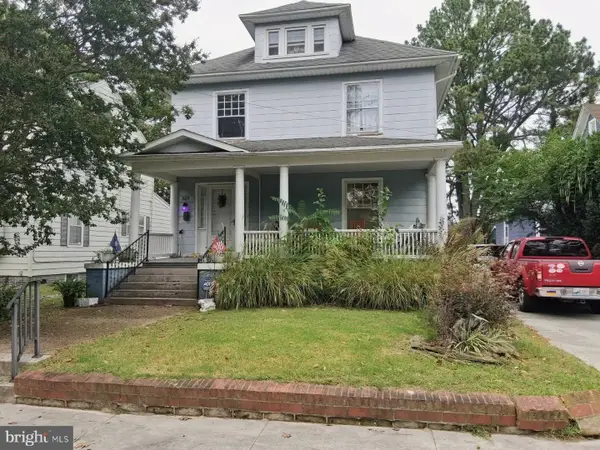 $282,000Coming Soon4 beds 2 baths1,674 sq. ft.
317 New York Ave, SALISBURY, MD 21801
MLS# MDWC2024894Listed by: REDFIN CORP - Coming Soon
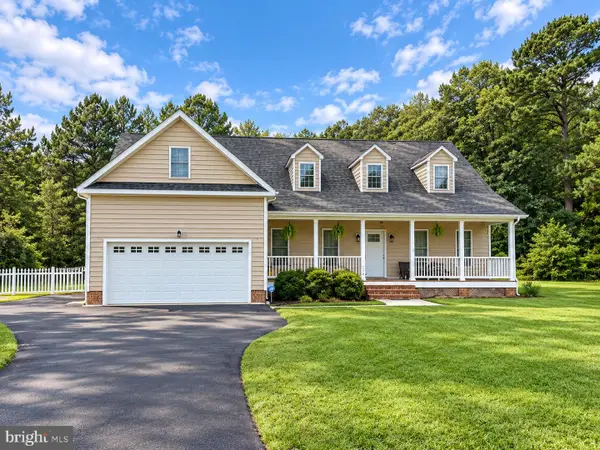 $470,000Coming Soon4 beds 3 baths2,854 sq. ft.
6280 Diamondback Dr, SALISBURY, MD 21801
MLS# MDWC2024626Listed by: WORTHINGTON REALTY GROUP, LLC - New
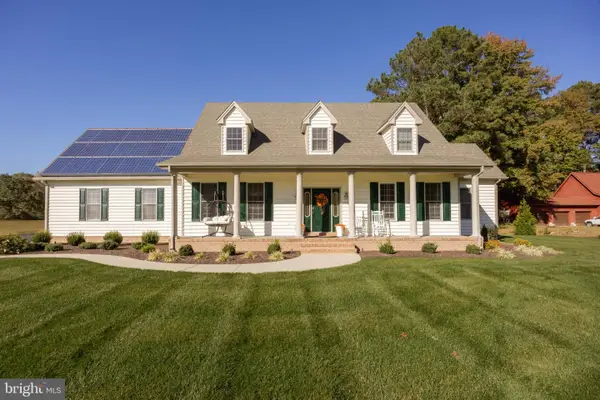 $649,900Active4 beds 3 baths3,142 sq. ft.
31998 Shavox Rd, SALISBURY, MD 21804
MLS# MDWC2025186Listed by: WHITEHEAD REAL ESTATE EXEC.


Protect your home and budget from life's surprises with an Assurant Home Warranty, backed by a partner that supports you through every step of homeownership. Explore Plans.
© 2023 - 2026 ERA Franchise Systems LLC. All rights reserved. ERA Franchise Systems LLC fully supports the principles of the Fair Housing Act and the Equal Opportunity Act. ERA, ERA Real Estate powered, and their respective logos are registered service marks of ERA Franchise Systems LLC. Each office is independently owned and operated.