
4075 Grosse Point Dr, Salisbury, MD 21804
Local realty services provided by:ERA Martin Associates
4075 Grosse Point Dr,Salisbury, MD 21804
$345,678
- 4 Beds
- 3 Baths
- 3,893 sq. ft.
- Single family
- Active
Upcoming open houses
- Sun, Sep 1305:00 pm - 07:00 pm
Listed by: larry a makowski
Office: express auction services, inc.
MLS#:MDWC2024444
Source:BRIGHTMLS
Price summary
- Price:$345,678
- Price per sq. ft.:$88.79
- Monthly HOA dues:$40
About this home
List Price STARTING BID AT AUCTION, a $10,000 cash or guaranteed funds deposti required to bid, see website for terms and conditions. WATERFRONT PARADISE, access from backyard, Front of property directly across from house pond perfect for fishing or Kayaking, In-ground Pool & Pool House directly attached to house. 3,800 sq. ft. home, 4 bedrooms 2 1/2 baths, bonus room with built in hHot Tub, private sauna, Master bedroom on second floor, with laundry room on same level, HVAC system only 3 years old,
'WATERFRONT HOME ESTATE IN DEER HARBOUR'
Contact an agent
Home facts
- Year built:1974
- Subdivision & Development:DEER HARBOUR
- Listing ID #:MDWC2024444
- Added:9 day(s) ago
- Updated:September 06, 2026 at 01:49 PM
Rooms and interior
- Bedrooms:4
- Total bathrooms:3
- Full bathrooms:2
- Half bathrooms:1
- Living area:3,893 sq. ft.
Heating and cooling
- Heating:90% Forced Air, Electric
Structure and exterior
- Year built:1974
- Building area:3,893 sq. ft.
- Lot area:1.03 Acres
- Lot Features:Pond, Road Frontage, Stream/Creek, Trees/Wooded
- Architectural Style:Cottage, Transitional
- Construction Materials:Vinyl Siding
- Exterior Features:Patio(s)
- Foundation Description:Block
- Levels:2 1/2 Stories
Utilities
- Water:Private
- Sewer:Community Septic Tank
Finances and disclosures
- Price:$345,678
- Price per sq. ft.:$88.79
- Tax amount:$3,574 (2026)
Parking
- Parking description:Attached Garage, Garage - Side Entry
- Garage:Yes
- Garage spaces:2
New listings near 4075 Grosse Point Dr
- Coming Soon
 $450,000Coming Soon4 beds 4 baths3,059 sq. ft.
31315 Shavox Rd, SALISBURY, MD 21804
MLS# MDWC2024534Listed by: REAL BROKER, LLC - SALISBURY - Coming Soon
 $425,000Coming Soon3 beds 2 baths1,344 sq. ft.
31004 S Nassawango Church Rd #0000, SALISBURY, MD 21804
MLS# MDWC2024548Listed by: SHEPPARD REALTY INC - Coming Soon
 Listed by ERA$165,000Coming Soon1 beds 1 baths648 sq. ft.
419 Troopers Way #419, SALISBURY, MD 21804
MLS# MDWC2024508Listed by: ERA MARTIN ASSOCIATES - Coming Soon
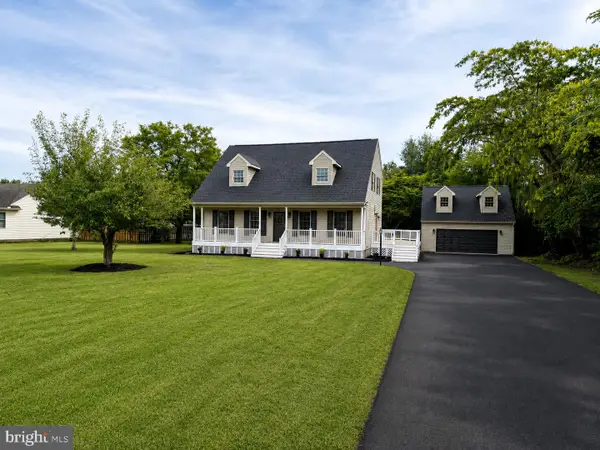 $469,900Coming Soon5 beds 2 baths1,909 sq. ft.
30930 Ward Rd, SALISBURY, MD 21804
MLS# MDWC2024320Listed by: REAL BROKER, LLC - Coming Soon
 Listed by ERA$319,900Coming Soon3 beds 2 baths1,792 sq. ft.
201 Fawn Dr, SALISBURY, MD 21804
MLS# MDWC2024510Listed by: ERA MARTIN ASSOCIATES - Coming Soon
 $545,000Coming Soon4 beds 4 baths2,913 sq. ft.
5774 Royal Mile Blvd, SALISBURY, MD 21801
MLS# MDWC2024268Listed by: REAL BROKER, LLC - SALISBURY - Coming Soon
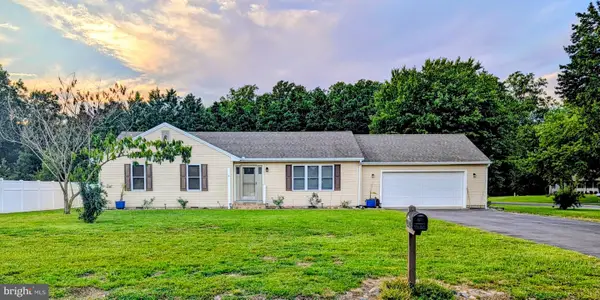 $309,900Coming Soon3 beds 2 baths1,296 sq. ft.
807 Brookmeade Ct, SALISBURY, MD 21804
MLS# MDWC2024252Listed by: RE/MAX ADVANTAGE REALTY - Coming Soon
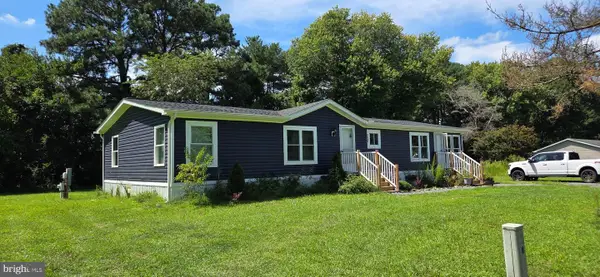 $129,000Coming Soon3 beds 2 baths1,593 sq. ft.
7882 Dublin Rd, SALISBURY, MD 21801
MLS# MDWC2024382Listed by: COLDWELL BANKER REALTY - Coming Soon
 $125,000Coming Soon1 beds 2 baths975 sq. ft.
1105 S Schumaker Dr #b-106, SALISBURY, MD 21804
MLS# MDWC2024158Listed by: KELLER WILLIAMS REALTY DELMARVA - Coming Soon
 Listed by ERA$304,900Coming Soon3 beds 2 baths1,608 sq. ft.
31905 Quail Ridge Dr, SALISBURY, MD 21804
MLS# MDWC2023744Listed by: ERA MARTIN ASSOCIATES


Protect your home and budget from life's surprises with an Assurant Home Warranty, backed by a partner that supports you through every step of homeownership. Explore Plans.
© 2023 - 2026 ERA Franchise Systems LLC. All rights reserved. ERA Franchise Systems LLC fully supports the principles of the Fair Housing Act and the Equal Opportunity Act. ERA, ERA Real Estate powered, and their respective logos are registered service marks of ERA Franchise Systems LLC. Each office is independently owned and operated.