
504 Swan Rd, Salisbury, MD 21801
Local realty services provided by:Mountain Realty ERA Powered
Listed by: brody sergent
Office: northrop realty
MLS#:MDWC2024558
Source:BRIGHTMLS
Price summary
- Price:$269,000
- Price per sq. ft.:$174.22
About this home
Spacious and inviting, this three-bedroom, two-full-bath rambler offers comfortable one-level living on a large lot in Salisbury’s Westlake community. Solid hardwood flooring extends throughout much of the home, including the living room and bedrooms, adding warmth and character to the bright, well-proportioned interior. The phenomenal primary suite is exceptionally spacious and features a generous walk-in closet along with an updated private full bath. Two additional bedrooms share a second full hall bath. The table-space eat-in kitchen provides plenty of room for everyday dining, while a large laundry room offers exceptional space for storage, organization, and household needs. A rear-entry two-car garage provides convenient parking while maintaining the home’s attractive streetscape. Outside, the expansive lot offers plenty of room to enjoy the outdoors and includes a separate concrete pad with a carport for additional covered parking, vehicles, or equipment. Located in the established Westlake community, this home is convenient to the many attractions, amenities, and activities that make Salisbury such a vibrant Eastern Shore destination. Enjoy the scenic Riverwalk, Salisbury City Park and Salisbury Zoo, catch a Delmarva Shorebirds game at Arthur W. Perdue Stadium, or explore the city’s dining, shopping, community courts, and recreational opportunities. Salisbury University adds to the energy of the area, while the city’s historic character and waterfront setting give it a distinctive sense of place. Best of all, Salisbury’s central Eastern Shore location provides convenient access to the coastal resorts and beaches, making it easy to enjoy everything the region has to offer....
Contact an agent
Home facts
- Year built:1964
- Subdivision & Development:WESTLAKE
- Listing ID #:MDWC2024558
- Added:45 day(s) ago
- Updated:October 26, 2026 at 01:09 PM
Rooms and interior
- Bedrooms:3
- Total bathrooms:2
- Full bathrooms:2
- Flooring:Hardwood, Vinyl
- Bathrooms Description:Primary Bath(s)
- Kitchen Description:Breakfast Area, Cooktop, Dishwasher, Kitchen - Eat-In, Kitchen - Table Space, Oven - Wall, Refrigerator
- Bedroom Description:Entry Level Bedroom, Primary Bedroom, Walk In Closet(s)
- Living area:1,544 sq. ft.
Heating and cooling
- Cooling:Ceiling Fan(s), Central A/C
- Heating:Baseboard - Hot Water, Oil
Structure and exterior
- Roof:Shingle
- Year built:1964
- Building area:1,544 sq. ft.
- Lot area:0.41 Acres
- Lot Features:Backs to Trees, Front Yard, Rear Yard, SideYard(s)
- Architectural Style:Ranch/Rambler
- Construction Materials:Block, Vinyl Siding
- Exterior Features:Exterior Lighting, Gutter System, Patio(s), Porch(es)
- Foundation Description:Crawl Space
- Levels:1 Story
Schools
- High school:WICOMICO
- Middle school:SALISBURY
- Elementary school:NORTH SALISBURY
Utilities
- Water:Well
- Sewer:Septic Exists
Finances and disclosures
- Price:$269,000
- Price per sq. ft.:$174.22
- Tax amount:$1,262 (2026)
Features and amenities
- Laundry features:Dryer, Has Laundry, Laundry, Washer
- Amenities:Ceiling Fan(s), Double Hung Windows, Main Entrance Lock, Window Treatments
Parking
- Parking description:Asphalt Driveway, Attached Garage, Garage - Rear Entry
- Garage:Yes
- Garage spaces:2
New listings near 504 Swan Rd
- Coming Soon
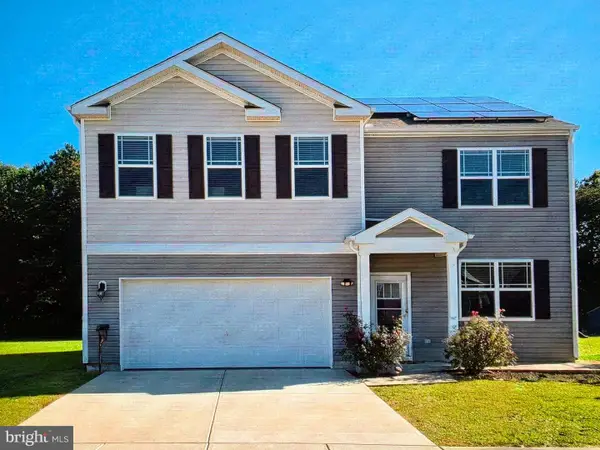 $425,000Coming Soon5 beds 3 baths2,556 sq. ft.
905 Marquis Ave, SALISBURY, MD 21801
MLS# MDWC2025142Listed by: NORTHROP REALTY - Coming Soon
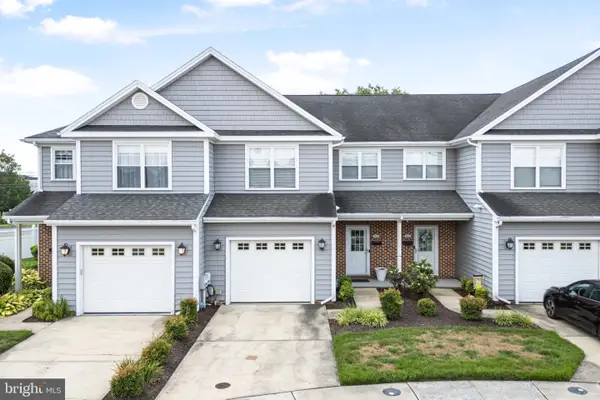 $259,900Coming Soon3 beds 3 baths1,776 sq. ft.
1450 Hidden Meadow Ln, SALISBURY, MD 21801
MLS# MDWC2025088Listed by: LONG & FOSTER REAL ESTATE, INC. - Coming Soon
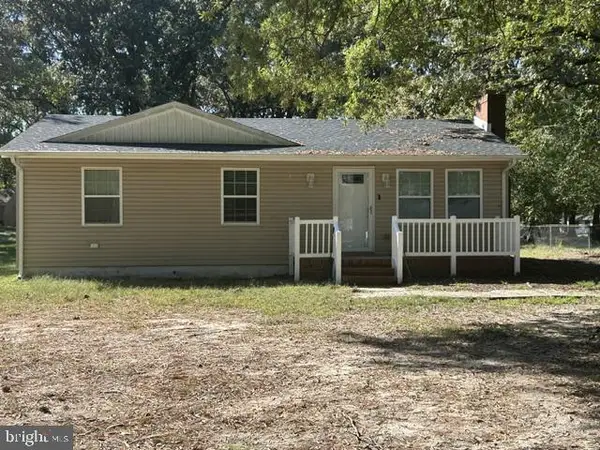 $249,000Coming Soon3 beds 1 baths1,200 sq. ft.
7622 Kowen Ave, SALISBURY, MD 21801
MLS# MDWC2025010Listed by: BERKSHIRE HATHAWAY HOMESERVICES PENFED REALTY - OP - Coming Soon
 Listed by ERA$309,000Coming Soon3 beds 2 baths1,596 sq. ft.
31904 York Dr, SALISBURY, MD 21804
MLS# MDWC2024978Listed by: ERA MARTIN ASSOCIATES - Coming Soon
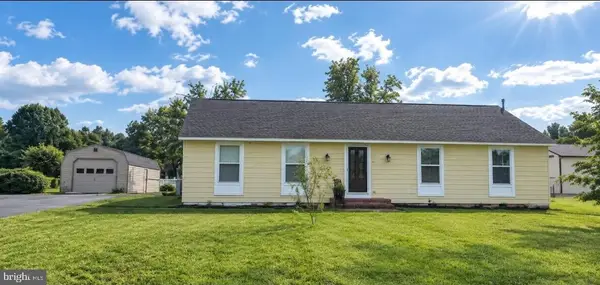 $299,000Coming Soon3 beds 2 baths1,456 sq. ft.
28273 Nanticoke Rd, SALISBURY, MD 21801
MLS# MDWC2024974Listed by: ATLANTIC SHORES SOTHEBY'S INTERNATIONAL REALTY - Coming Soon
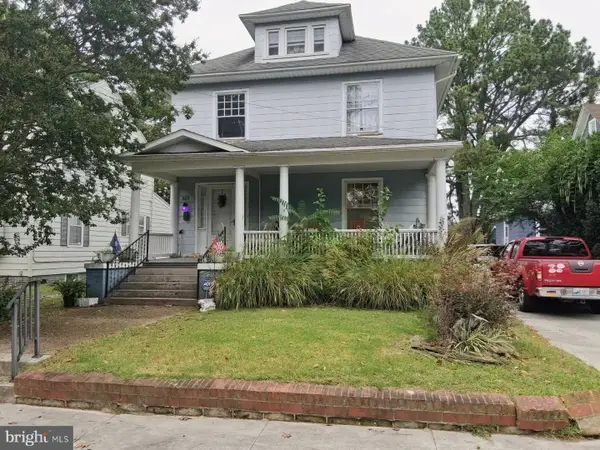 $282,000Coming Soon4 beds 2 baths1,674 sq. ft.
317 New York Ave, SALISBURY, MD 21801
MLS# MDWC2024894Listed by: REDFIN CORP - Coming Soon
 $470,000Coming Soon4 beds 3 baths2,854 sq. ft.
6280 Diamondback Dr, SALISBURY, MD 21801
MLS# MDWC2024626Listed by: WORTHINGTON REALTY GROUP, LLC - New
 Listed by ERA$239,900Active2 beds 3 baths1,576 sq. ft.
917 W Schumaker Manor Dr, SALISBURY, MD 21804
MLS# MDWC2025172Listed by: ERA MARTIN ASSOCIATES - New
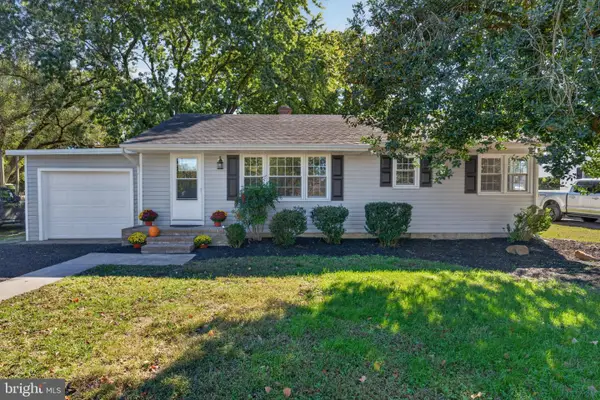 $274,999Active3 beds 1 baths1,152 sq. ft.
6413 Willing Dr, SALISBURY, MD 21801
MLS# MDWC2025206Listed by: EXP REALTY, LLC - New
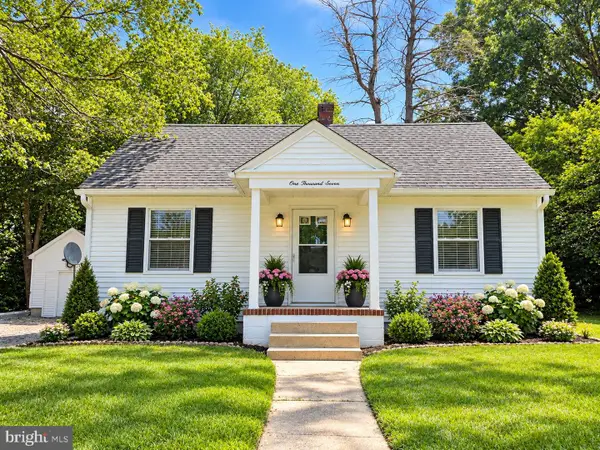 Listed by ERA$235,000Active3 beds 2 baths1,110 sq. ft.
1007 Pierce Ave, SALISBURY, MD 21804
MLS# MDWC2025130Listed by: ERA MARTIN ASSOCIATES


Protect your home and budget from life's surprises with an Assurant Home Warranty, backed by a partner that supports you through every step of homeownership. Explore Plans.
© 2023 - 2026 ERA Franchise Systems LLC. All rights reserved. ERA Franchise Systems LLC fully supports the principles of the Fair Housing Act and the Equal Opportunity Act. ERA, ERA Real Estate powered, and their respective logos are registered service marks of ERA Franchise Systems LLC. Each office is independently owned and operated.