
5916 Oxbridge Dr, Salisbury, MD 21801
Local realty services provided by:Mountain Realty ERA Powered
5916 Oxbridge Dr,Salisbury, MD 21801
$395,000
- 4 Beds
- 3 Baths
- 1,876 sq. ft.
- Single family
- Active
Upcoming open houses
- Sat, Oct 1009:00 am - 01:00 pm
Listed by: lakia predeoux
Office: century 21 harbor realty
MLS#:MDWC2024340
Source:BRIGHTMLS
Price summary
- Price:$395,000
- Price per sq. ft.:$210.55
- Monthly HOA dues:$16.67
About this home
** NEW PRICE** Welcome to 5916 Oxbridge Drive, where space, privacy, and a backyard with a little something extra come together! This 4-bedroom, 2.5-bath home offers approximately 1,876 square feet of living space with plenty of room to make it your own.
One of the standout features is the fully fenced backyard, offering plenty of space for entertaining, gardening, pets, or simply relaxing outdoors. And you won’t have to go far for fresh fruit—the property has its own established pear and apple trees right in the backyard!
The home also features a fairly new roof, providing an important recent improvement for the next owner. The property is served by a private well and septic system and offers a comfortable floor plan with four bedrooms, giving you flexibility for sleeping space, guests, a home office, or whatever fits your lifestyle.
Conveniently located in the Salisbury area with access to shopping, dining, and everyday necessities, 5916 Oxbridge Drive offers plenty of space to settle in and make it home. Schedule your private showing and come see the possibilities for yourself!...
Contact an agent
Home facts
- Year built:1999
- Subdivision & Development:WILLOW CREEK
- Listing ID #:MDWC2024340
- Added:47 day(s) ago
- Updated:October 07, 2026 at 01:59 PM
Rooms and interior
- Bedrooms:4
- Total bathrooms:3
- Full bathrooms:2
- Half bathrooms:1
- Living area:1,876 sq. ft.
Heating and cooling
- Cooling:Central A/C
- Heating:Central, Heat Pump(s)
Structure and exterior
- Year built:1999
- Building area:1,876 sq. ft.
- Lot area:0.57 Acres
- Architectural Style:Cape Cod
- Construction Materials:Frame, Stick Built, Vinyl Siding
- Exterior Features:Deck(s), Lawn Sprinkler
- Levels:2 Stories
Schools
- High school:JAMES M. BENNETT
- Middle school:SALISBURY
- Elementary school:PEMBERTON
Utilities
- Water:Well
- Sewer:Private Septic Tank
Finances and disclosures
- Price:$395,000
- Price per sq. ft.:$210.55
- Tax amount:$2,741 (2026)
New listings near 5916 Oxbridge Dr
- Coming Soon
 Listed by ERA$280,000Coming Soon3 beds 2 baths1,232 sq. ft.
813 Price Rd, SALISBURY, MD 21801
MLS# MDWC2023790Listed by: ERA MARTIN ASSOCIATES - Coming Soon
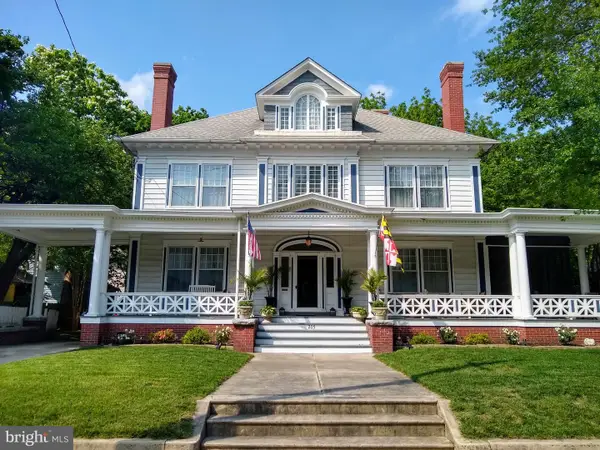 $549,900Coming Soon5 beds 4 baths4,829 sq. ft.
205 E Isabella St, SALISBURY, MD 21801
MLS# MDWC2024840Listed by: KELLER WILLIAMS REALTY DELMARVA - Coming Soon
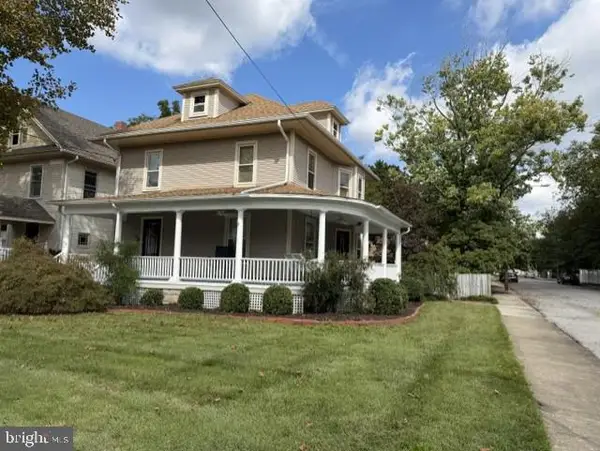 Listed by ERA$339,900Coming Soon3 beds 3 baths2,212 sq. ft.
201 W London Ave, SALISBURY, MD 21801
MLS# MDWC2024942Listed by: ERA MARTIN ASSOCIATES - Coming Soon
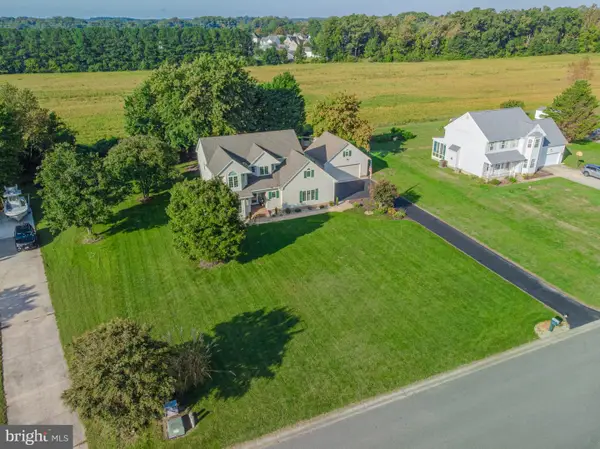 Listed by ERA$474,900Coming Soon4 beds 3 baths2,651 sq. ft.
6080 Strawberry Way, SALISBURY, MD 21801
MLS# MDWC2024908Listed by: ERA MARTIN ASSOCIATES - Coming Soon
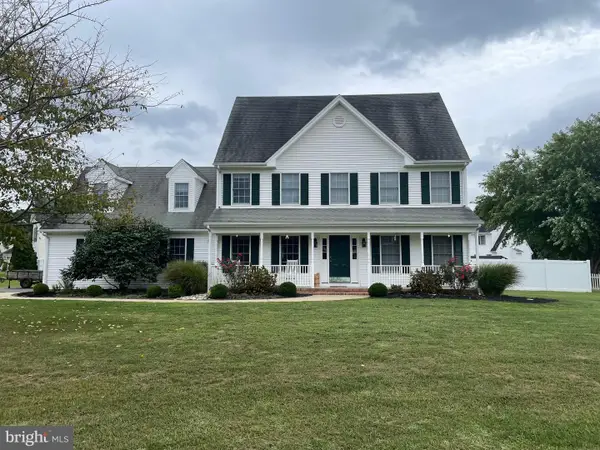 $425,000Coming Soon4 beds 3 baths2,440 sq. ft.
29591 Millstream Dr, SALISBURY, MD 21804
MLS# MDWC2024922Listed by: KELLER WILLIAMS REALTY DELMARVA - Coming Soon
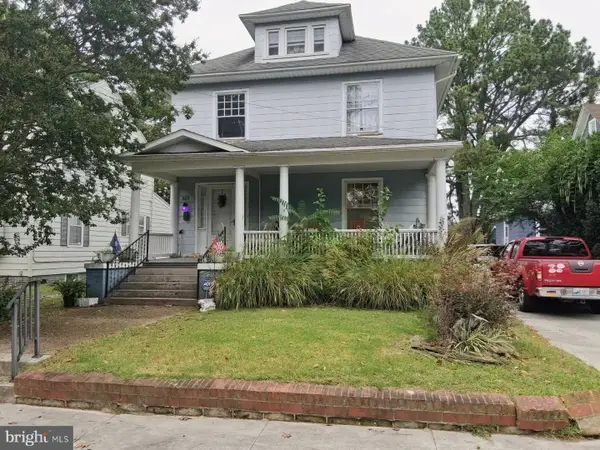 $282,000Coming Soon4 beds 2 baths1,674 sq. ft.
317 New York Ave, SALISBURY, MD 21801
MLS# MDWC2024894Listed by: REDFIN CORP - Coming Soon
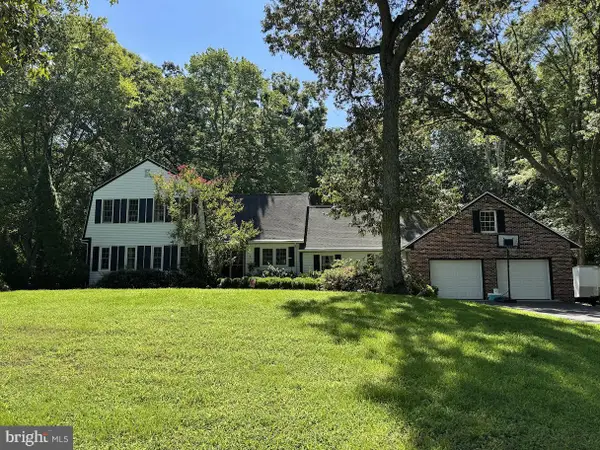 $395,000Coming Soon4 beds 4 baths2,790 sq. ft.
30051 Deer Harbour Dr, SALISBURY, MD 21804
MLS# MDWC2024910Listed by: BERKSHIRE HATHAWAY HOMESERVICES PENFED REALTY - OP - Coming Soon
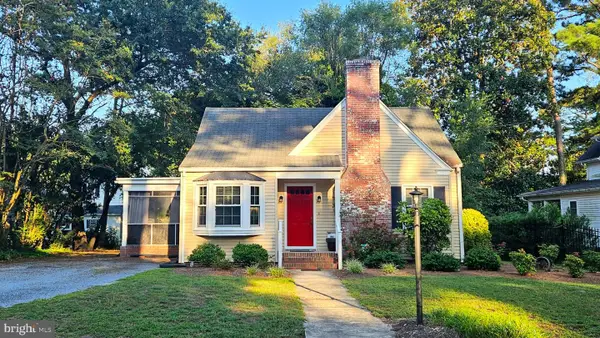 $229,900Coming Soon4 beds 2 baths1,150 sq. ft.
1003 Riverside Dr, SALISBURY, MD 21801
MLS# MDWC2023452Listed by: COASTAL RESORT SALES AND RENT - Coming Soon
 $585,000Coming Soon4 beds 3 baths3,200 sq. ft.
314 Handy St, SALISBURY, MD 21801
MLS# MDWC2024832Listed by: KELLER WILLIAMS REALTY DELMARVA - Coming Soon
 $470,000Coming Soon4 beds 3 baths2,854 sq. ft.
6280 Diamondback Dr, SALISBURY, MD 21801
MLS# MDWC2024626Listed by: WORTHINGTON REALTY GROUP, LLC


Protect your home and budget from life's surprises with an Assurant Home Warranty, backed by a partner that supports you through every step of homeownership. Explore Plans.
© 2023 - 2026 ERA Franchise Systems LLC. All rights reserved. ERA Franchise Systems LLC fully supports the principles of the Fair Housing Act and the Equal Opportunity Act. ERA, ERA Real Estate powered, and their respective logos are registered service marks of ERA Franchise Systems LLC. Each office is independently owned and operated.