
611 Lakeside Dr, Salisbury, MD 21801
Local realty services provided by:ERA Byrne Realty
611 Lakeside Dr,Salisbury, MD 21801
$324,990
- 4 Beds
- 2 Baths
- 2,316 sq. ft.
- Single family
- Active
Listed by: karl von kirchhoff iii
Office: exp realty, llc.
MLS#:MDWC2024514
Source:BRIGHTMLS
Price summary
- Price:$324,990
- Price per sq. ft.:$140.32
About this home
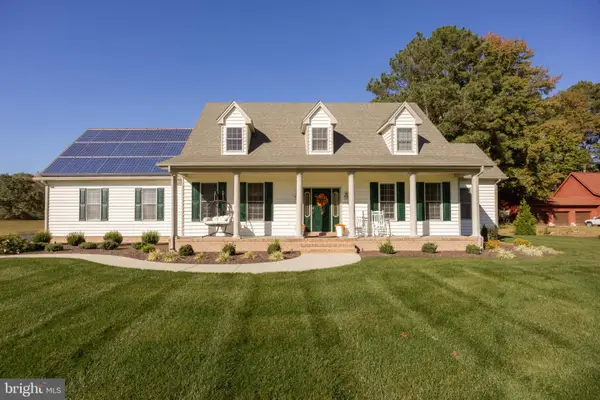
Welcome to 611 Lakeside Drive! This spacious 4-bedroom, 2-bath home offers 2,316 square feet of versatile living space in a desirable location directly across from Johnson Pond, providing picturesque water views and access to the water. Enjoy the opportunity to take advantage of the pond for a variety of recreational activities, including canoeing, kayaking, fishing, paddleboarding, and more. The recently renovated kitchen features granite countertops, a standard double stainless steel sink, and newer appliances, creating a bright and functional space for everyday living and entertaining. A formal dining room offers additional space for gatherings, while the flexible bonus room on the main level can serve as a family room, home office, game room, or additional sleeping area. The primary bedroom is conveniently located on the first floor, and upstairs you'll find a cozy loft with beautiful views of Johnson Pond. Major updates provide added peace of mind, including an HVAC system only 2 years old, a 3-year-old water heater, a main roof approximately 9 years old, and a rear flat roof approximately 3 years old. The home also features an exterior French drain system connected to the gutter downspouts to help direct water away from the home. Heating is electric with an oil backup system. An unfinished basement provides valuable additional storage and the opportunity to create even more usable space to suit your needs. With a recently renovated kitchen, spacious and flexible living areas, newer major systems, updated roofing, an improved exterior drainage system, basement potential, and the recreational opportunities of Johnson Pond right across the street, 611 Lakeside Drive offers a unique opportunity to enjoy comfortable living with a water-oriented lifestyle in Salisbury. Schedule your private showing today!...
Contact an agent
Home facts
- Year built:1950
- Subdivision & Development:NONE AVAILABLE
- Listing ID #:MDWC2024514
- Added:51 day(s) ago
- Updated:October 23, 2026 at 02:00 PM
Rooms and interior
- Bedrooms:4
- Total bathrooms:2
- Full bathrooms:2
- Basement:Yes
- Basement Description:Partial
- Living area:2,316 sq. ft.
Heating and cooling
- Cooling:Central A/C
- Heating:Electric, Heat Pump - Oil BackUp, Heat Pump(s)
Structure and exterior
- Year built:1950
- Building area:2,316 sq. ft.
- Lot area:0.28 Acres
- Architectural Style:Cape Cod
- Construction Materials:Brick, Frame, Stick Built
- Foundation Description:Block
- Levels:2 Stories
Utilities
- Water:Public
- Sewer:Public Sewer
Finances and disclosures
- Price:$324,990
- Price per sq. ft.:$140.32
- Tax amount:$4,865 (2025)
New listings near 611 Lakeside Dr
- Coming Soon
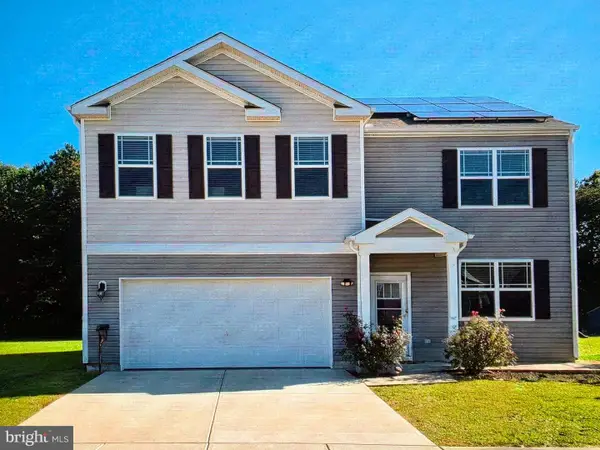 $425,000Coming Soon5 beds 3 baths2,556 sq. ft.
905 Marquis Ave, SALISBURY, MD 21801
MLS# MDWC2025142Listed by: NORTHROP REALTY - Coming Soon
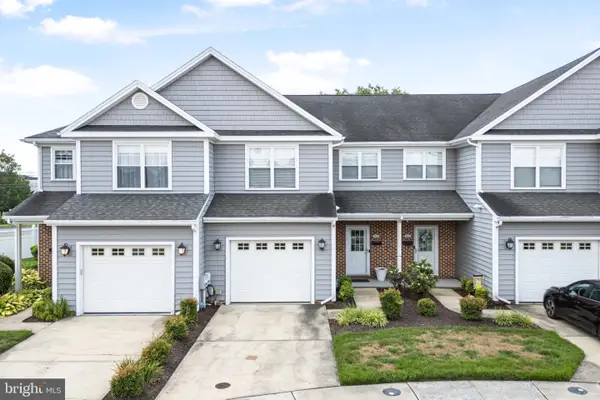 $259,900Coming Soon3 beds 3 baths1,776 sq. ft.
1450 Hidden Meadow Ln, SALISBURY, MD 21801
MLS# MDWC2025088Listed by: LONG & FOSTER REAL ESTATE, INC. - Coming Soon
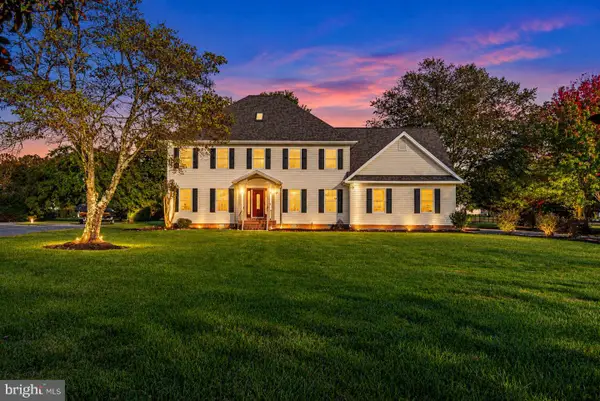 $720,000Coming Soon4 beds 3 baths4,406 sq. ft.
5593 Royal Mile Blvd, SALISBURY, MD 21801
MLS# MDWC2025060Listed by: REAL BROKER, LLC - SALISBURY - Coming Soon
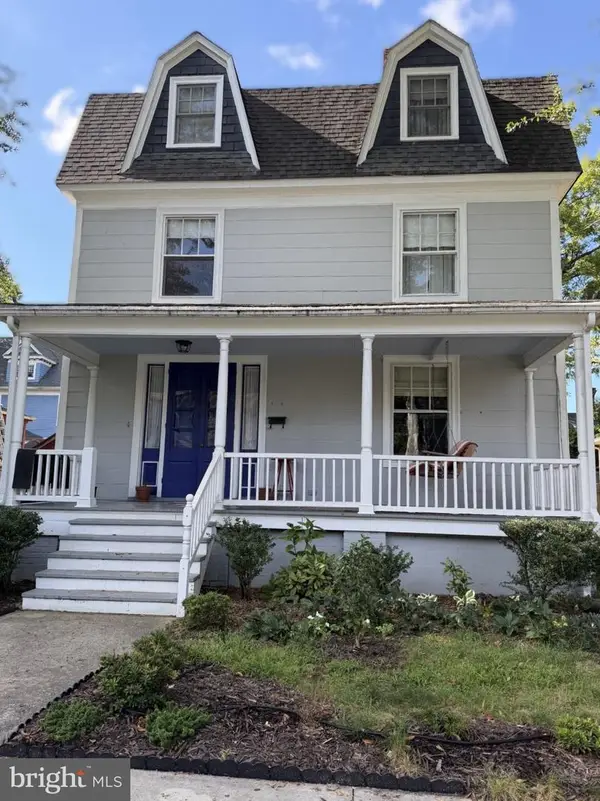 $339,900Coming Soon4 beds 3 baths2,432 sq. ft.
116 Elizabeth St, SALISBURY, MD 21801
MLS# MDWC2025018Listed by: LONG & FOSTER REAL ESTATE, INC. - Coming Soon
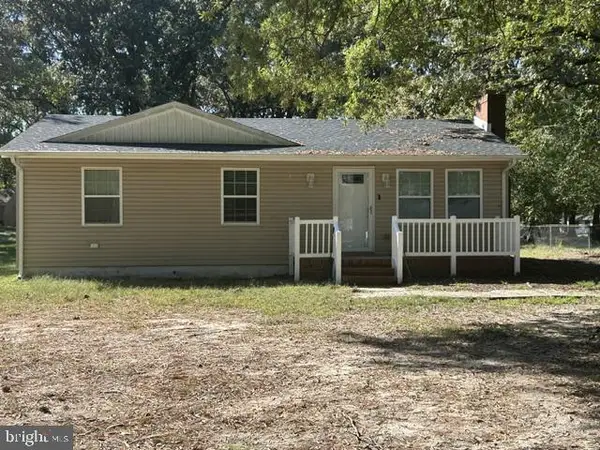 $249,000Coming Soon3 beds 1 baths1,200 sq. ft.
7622 Kowen Ave, SALISBURY, MD 21801
MLS# MDWC2025010Listed by: BERKSHIRE HATHAWAY HOMESERVICES PENFED REALTY - OP - Coming Soon
 Listed by ERA$309,000Coming Soon3 beds 2 baths1,596 sq. ft.
31904 York Dr, SALISBURY, MD 21804
MLS# MDWC2024978Listed by: ERA MARTIN ASSOCIATES - Coming Soon
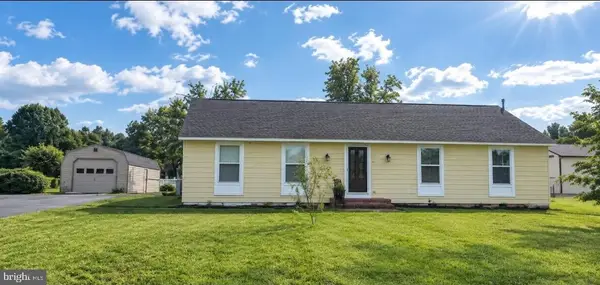 $299,000Coming Soon3 beds 2 baths1,456 sq. ft.
28273 Nanticoke Rd, SALISBURY, MD 21801
MLS# MDWC2024974Listed by: ATLANTIC SHORES SOTHEBY'S INTERNATIONAL REALTY - Coming Soon
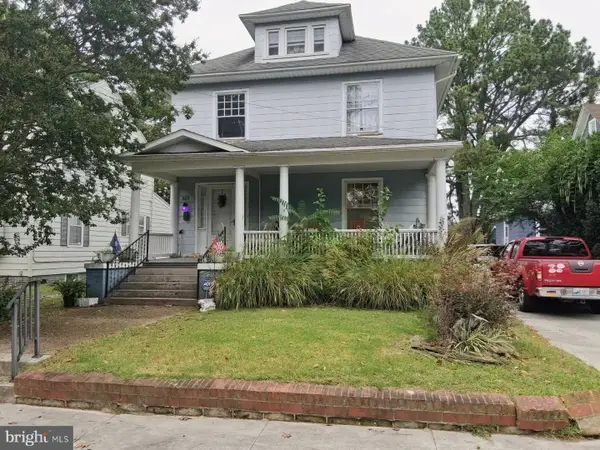 $282,000Coming Soon4 beds 2 baths1,674 sq. ft.
317 New York Ave, SALISBURY, MD 21801
MLS# MDWC2024894Listed by: REDFIN CORP - Coming Soon
 $470,000Coming Soon4 beds 3 baths2,854 sq. ft.
6280 Diamondback Dr, SALISBURY, MD 21801
MLS# MDWC2024626Listed by: WORTHINGTON REALTY GROUP, LLC - New
 $649,900Active4 beds 3 baths3,142 sq. ft.
31998 Shavox Rd, SALISBURY, MD 21804
MLS# MDWC2025186Listed by: WHITEHEAD REAL ESTATE EXEC.


Protect your home and budget from life's surprises with an Assurant Home Warranty, backed by a partner that supports you through every step of homeownership. Explore Plans.
© 2023 - 2026 ERA Franchise Systems LLC. All rights reserved. ERA Franchise Systems LLC fully supports the principles of the Fair Housing Act and the Equal Opportunity Act. ERA, ERA Real Estate powered, and their respective logos are registered service marks of ERA Franchise Systems LLC. Each office is independently owned and operated.