
617 Douglas Rd, Salisbury, MD 21801
Local realty services provided by:Mountain Realty ERA Powered
Listed by: anna prandy
Office: coldwell banker realty
MLS#:MDWC2024362
Source:BRIGHTMLS
Price summary
- Price:$914,900
- Price per sq. ft.:$202.1
About this home
Absolutely stunning and beautifully modernized, this 4,500+ sq. ft. home offers 5 bedrooms, 4.5 baths, exceptional finishes, and incredible indoor and outdoor living spaces. Just approximately 1 mile to Salisbury University and 2 miles to TidalHealth, the property offers an ideal combination of convenience and privacy, with public sewer, NO city taxes, and NO HOA.
***ACTIVE /UNDER CONTRACT - property is still available for showings and seller welcomes back up contracts***
Step outside and discover the backyard oasis that truly sets this property apart. The gorgeous inground pool features a new liner, color-changing lights, fountains, and a heater for extended swimming enjoyment. The fully fenced backyard also includes lawn irrigation, a storage shed, and all-new exterior lighting, creating a private and inviting setting for entertaining, relaxing, and enjoying the outdoors.
Inside, the impressive two-story foyer welcomes you into a home filled with natural light, beautiful finishes, and an abundance of space. The two-story family room creates a dramatic focal point and features a gas fireplace, making it an inviting space for both everyday living and entertaining. The first floor showcases beautiful hardwood flooring throughout, plantation shutters on every window, and a thoughtfully updated kitchen featuring gorgeous Italian marble countertops and stainless-steel appliances.
The main-level primary suite offers a spacious retreat with a massive walk-in closet that will give you instant closet envy. The completely renovated gorgeous primary bath features new vanities with built-in outlets, updated fixtures, and fresh finishes.
Upstairs, Bedrooms 2, 3, and 4 offer generous space and excellent storage. Bedroom 2 features a private ensuite full bath, a spacious walk-in closet, and additional attic-like storage. A charming catwalk-style hallway leads to Bedrooms 3 and 4, which share a conveniently located full bath. Both bedrooms offer spacious closets, with Bedroom 4 featuring an especially impressive walk-in closet. The second level also provides access to a third-level unfinished attic area, offering even more storage. No lack of storage here!
A second staircase leads to an impressive entertainment/rec room, along with a dedicated office area and another full bathroom. This flexible space provides endless possibilities for entertaining, working from home, recreation, hobbies, or accommodating overnight guests—you decide how to make it work for you!
The 4-car attached garage is another standout feature, offering two 2-car bay doors, along with a dedicated electrical outlet for EV charging. A linear drainage channel runs down the center of the driveway, providing drainage, and the home also features an encapsulated crawl space for added peace of mind.
From the beautifully finished interior to the spectacular private pool and backyard, this home offers an exceptional combination of space, quality, privacy, and versatility. Enjoy the convenience of being close to Salisbury University, TidalHealth, shopping, dining, and everyday amenities while coming home to your own private retreat—without city taxes or HOA restrictions.
***don't forget to check out the twilight pictures and video...
Contact an agent
Home facts
- Year built:2008
- Subdivision & Development:NONE AVAILABLE
- Listing ID #:MDWC2024362
- Added:57 day(s) ago
- Updated:October 25, 2026 at 08:16 AM
Rooms and interior
- Bedrooms:5
- Total bathrooms:5
- Full bathrooms:4
- Half bathrooms:1
- Flooring:Ceramic Tile, Hardwood
- Kitchen Description:Crown Moldings, Dishwasher, Disposal, Icemaker, Oven - Wall, Refrigerator, Upgraded Countertops
- Bedroom Description:Entry Level Bedroom, Walk In Closet(s)
- Living area:4,527 sq. ft.
Heating and cooling
- Cooling:Central A/C
- Heating:Forced Air, Heat Pump(s), Natural Gas, Zoned
Structure and exterior
- Roof:Architectural Shingle
- Year built:2008
- Building area:4,527 sq. ft.
- Lot area:0.63 Acres
- Lot Features:Cleared, Trees/Wooded
- Architectural Style:Colonial, Contemporary
- Construction Materials:Frame, Stick Built, Vinyl Siding
- Exterior Features:BBQ Grill, Breezeway, Extensive Hardscape, Exterior Lighting, Flood Lights, Gutter System, Lawn Sprinkler, Outbuilding(s), Patio(s), Play Area, Porch(es), Street Lights, Underground Lawn Sprinkler, Wrap Around
- Foundation Description:Block, Crawl Space
- Levels:3 Story
Schools
- High school:JAMES M. BENNETT
- Middle school:BENNETT
- Elementary school:PINEHURST
Utilities
- Water:Private, Well
- Sewer:Public Sewer
Finances and disclosures
- Price:$914,900
- Price per sq. ft.:$202.1
- Tax amount:$6,157 (2026)
Features and amenities
- Amenities:200+ Amp Service, Cable TV, Ceiling Fan(s), Chair Railings, Crown Moldings, Insulated Windows, Security System, Window Treatments
- Pool features:In Ground
Parking
- Parking description:Attached Garage, Garage - Side Entry, Garage Door Opener, Off Street, Paved Driveway, Paved Parking
- Garage:Yes
- Garage spaces:4
New listings near 617 Douglas Rd
- Coming Soon
 Listed by ERA$239,900Coming Soon2 beds 3 baths1,576 sq. ft.
917 W Schumaker Manor Dr, SALISBURY, MD 21804
MLS# MDWC2025172Listed by: ERA MARTIN ASSOCIATES - Coming Soon
 $219,900Coming Soon3 beds 3 baths1,420 sq. ft.
386 Wheatfield Dr, SALISBURY, MD 21804
MLS# MDWC2025180Listed by: KELLER WILLIAMS REALTY - Coming Soon
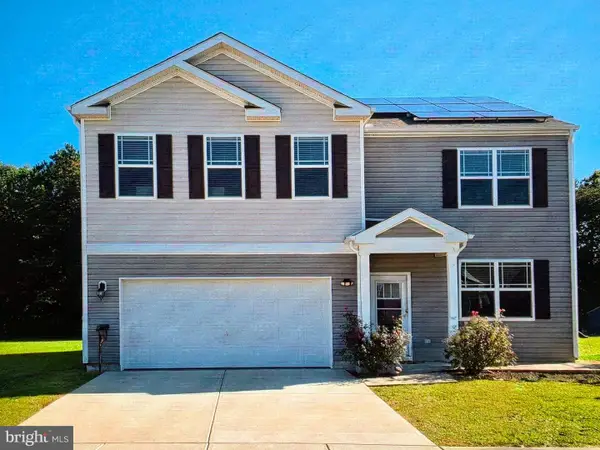 $425,000Coming Soon5 beds 3 baths2,556 sq. ft.
905 Marquis Ave, SALISBURY, MD 21801
MLS# MDWC2025142Listed by: NORTHROP REALTY - Coming Soon
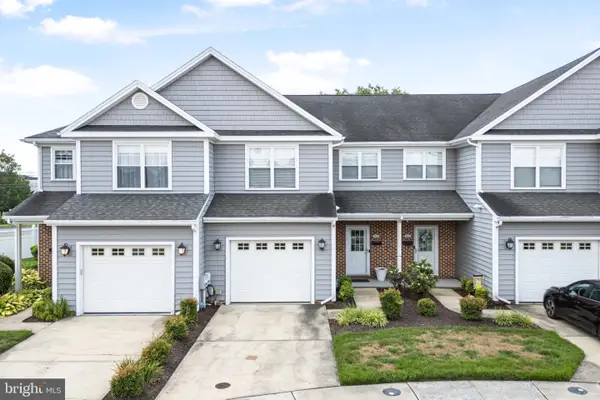 $259,900Coming Soon3 beds 3 baths1,776 sq. ft.
1450 Hidden Meadow Ln, SALISBURY, MD 21801
MLS# MDWC2025088Listed by: LONG & FOSTER REAL ESTATE, INC. - Coming Soon
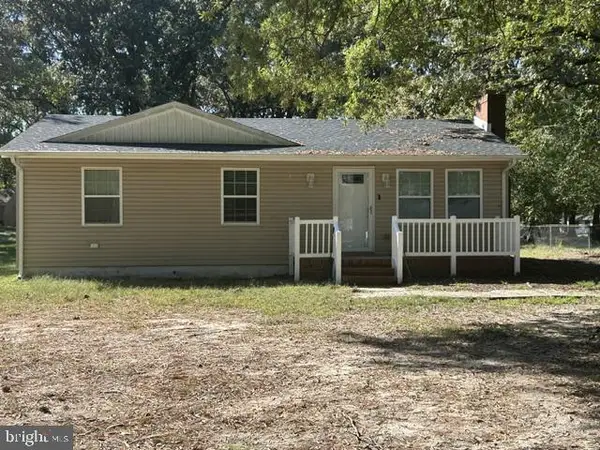 $249,000Coming Soon3 beds 1 baths1,200 sq. ft.
7622 Kowen Ave, SALISBURY, MD 21801
MLS# MDWC2025010Listed by: BERKSHIRE HATHAWAY HOMESERVICES PENFED REALTY - OP - Coming Soon
 Listed by ERA$309,000Coming Soon3 beds 2 baths1,596 sq. ft.
31904 York Dr, SALISBURY, MD 21804
MLS# MDWC2024978Listed by: ERA MARTIN ASSOCIATES - Coming Soon
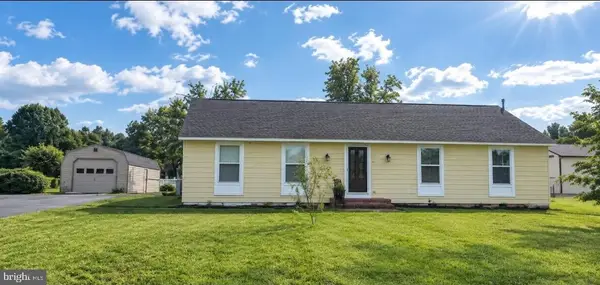 $299,000Coming Soon3 beds 2 baths1,456 sq. ft.
28273 Nanticoke Rd, SALISBURY, MD 21801
MLS# MDWC2024974Listed by: ATLANTIC SHORES SOTHEBY'S INTERNATIONAL REALTY - Coming Soon
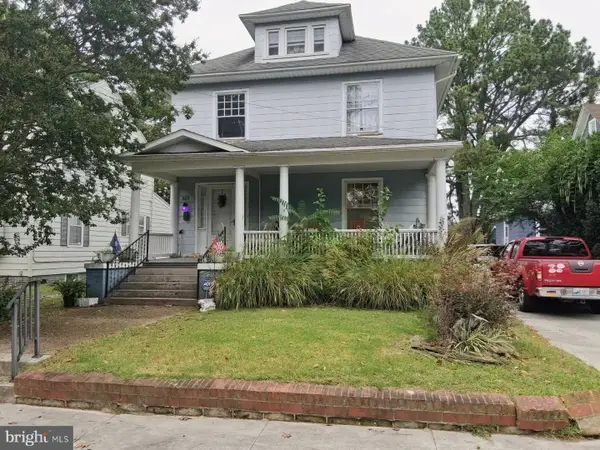 $282,000Coming Soon4 beds 2 baths1,674 sq. ft.
317 New York Ave, SALISBURY, MD 21801
MLS# MDWC2024894Listed by: REDFIN CORP - Coming Soon
 $470,000Coming Soon4 beds 3 baths2,854 sq. ft.
6280 Diamondback Dr, SALISBURY, MD 21801
MLS# MDWC2024626Listed by: WORTHINGTON REALTY GROUP, LLC - New
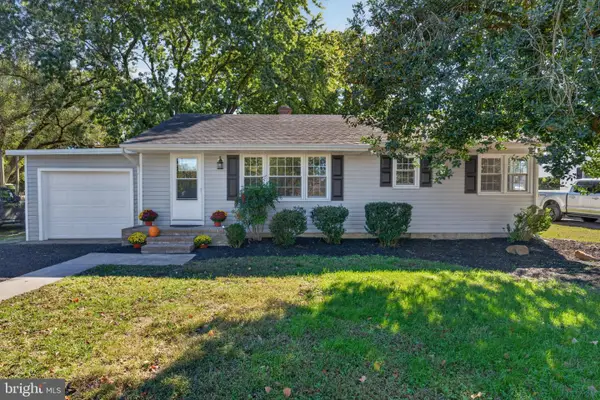 $274,999Active3 beds 1 baths1,152 sq. ft.
6413 Willing Dr, SALISBURY, MD 21801
MLS# MDWC2025206Listed by: EXP REALTY, LLC


Protect your home and budget from life's surprises with an Assurant Home Warranty, backed by a partner that supports you through every step of homeownership. Explore Plans.
© 2023 - 2026 ERA Franchise Systems LLC. All rights reserved. ERA Franchise Systems LLC fully supports the principles of the Fair Housing Act and the Equal Opportunity Act. ERA, ERA Real Estate powered, and their respective logos are registered service marks of ERA Franchise Systems LLC. Each office is independently owned and operated.