
6300 Feather Heights Dr, Salisbury, MD 21801
Local realty services provided by:ERA Martin Associates
6300 Feather Heights Dr,Salisbury, MD 21801
$324,997
- 3 Beds
- 2 Baths
- 1,608 sq. ft.
- Single family
- Coming Soon
Listed by: louis joseph amabili iii
Office: exp realty, llc.
MLS#:MDWC2025298
Source:BRIGHTMLS
Price summary
- Price:$324,997
- Price per sq. ft.:$202.11
About this home
Welcome to 6300 Feather Heights Dr, an immaculately cared-for 3 bedroom, 2 bath home on a spacious 0.6-acre lot in Salisbury! This home offers 1,608 sq ft of comfortable living space, including a main-level primary suite with its own private bath for easy, everyday living. The big-ticket items are already done: roof replaced in 2020, HVAC replaced in 2021, and a new water heater. You’ll also enjoy peace of mind with a whole-house water filtration system plus reverse osmosis for clean, great-tasting drinking water. Step outside to a fully fenced yard with plenty of room to play, garden, or entertain. The detached garage with a built-in workshop is a standout, ideal for hobbyists, DIY projects, extra storage, or keeping your tools and toys organized. Pride of ownership shows throughout. Enjoy a quiet setting with convenience close by: just minutes from Route 50, about 15 minutes to TidalHealth Peninsula Regional Medical Center, and under an hour to the beaches of Ocean City. Homes this well maintained don’t come along often. Schedule your showing today!...
Contact an agent
Home facts
- Year built:1992
- Subdivision & Development:FEATHER HEIGHTS
- Listing ID #:MDWC2025298
- Updated:October 30, 2026 at 01:45 AM
Rooms and interior
- Bedrooms:3
- Total bathrooms:2
- Full bathrooms:2
- Flooring:Carpet, Laminated
- Dining Description:Combination Kitchen/Dining
- Kitchen Description:Built-In Microwave, Dishwasher, Oven/Range - Electric, Recessed Lighting, Refrigerator, Water Heater
- Bedroom Description:Entry Level Bedroom
- Living area:1,608 sq. ft.
Heating and cooling
- Cooling:Central A/C, Heat Pump(s)
- Heating:Central, Electric, Heat Pump(s)
Structure and exterior
- Roof:Architectural Shingle
- Year built:1992
- Building area:1,608 sq. ft.
- Lot area:0.6 Acres
- Architectural Style:Raised Ranch/Rambler
- Construction Materials:Vinyl Siding
- Foundation Description:Crawl Space
- Levels:1 Story
Schools
- High school:JAMES M. BENNETT
- Middle school:SALISBURY
- Elementary school:WESTSIDE
Utilities
- Water:Well
- Sewer:Septic Exists
Finances and disclosures
- Price:$324,997
- Price per sq. ft.:$202.11
- Tax amount:$2,002 (2026)
Features and amenities
- Laundry features:Dryer - Electric, Washer
- Amenities:Attic, Cable TV, Recessed Lighting
Parking
- Parking description:Additional Storage Area, Detached Garage, Garage - Front Entry, On Street, Oversized
- Garage:Yes
- Garage spaces:2
New listings near 6300 Feather Heights Dr
- Coming Soon
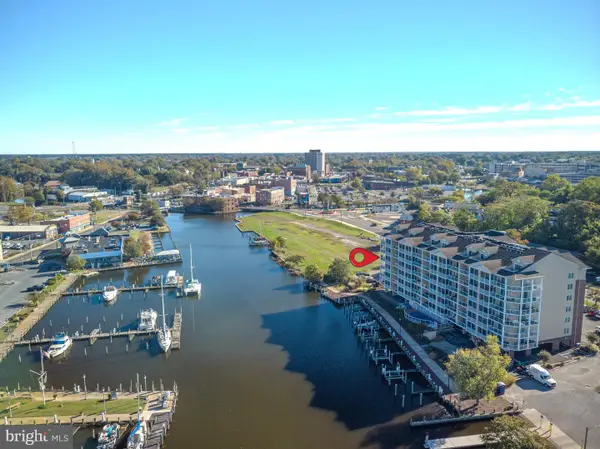 Listed by ERA$375,000Coming Soon3 beds 3 baths1,619 sq. ft.
530 Riverside Dr #407, SALISBURY, MD 21801
MLS# MDWC2025296Listed by: ERA MARTIN ASSOCIATES - Coming Soon
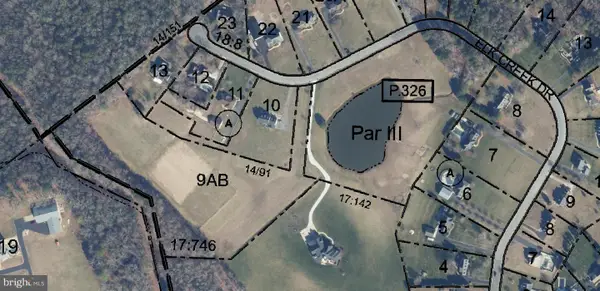 $149,900Coming Soon7.05 Acres
0 Elk Creek Dr, SALISBURY, MD 21804
MLS# MDWC2025264Listed by: COLDWELL BANKER REALTY - Coming Soon
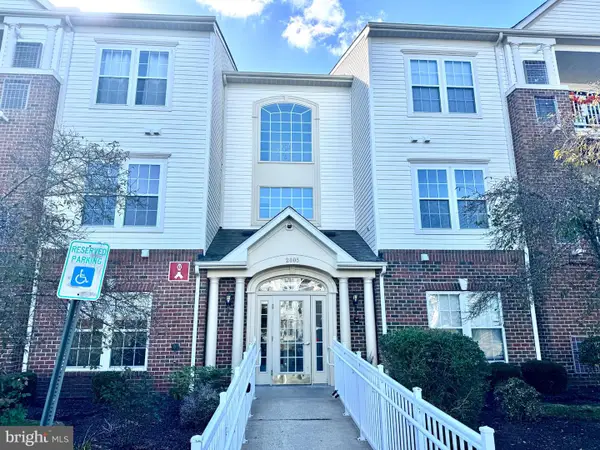 $199,999Coming Soon2 beds 2 baths1,420 sq. ft.
2005 Whispering Ponds Ct #1a, SALISBURY, MD 21804
MLS# MDWC2025288Listed by: SVN/MILLER COMMERCIAL REAL ESTATE - Coming Soon
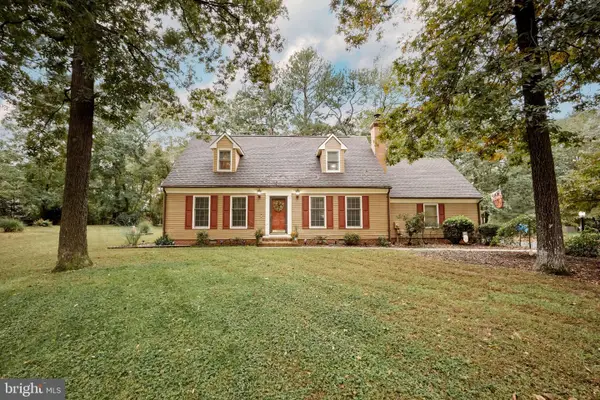 $374,900Coming Soon3 beds 3 baths1,859 sq. ft.
32150 Huntly Cir, SALISBURY, MD 21804
MLS# MDWC2023978Listed by: COLDWELL BANKER REALTY - Coming Soon
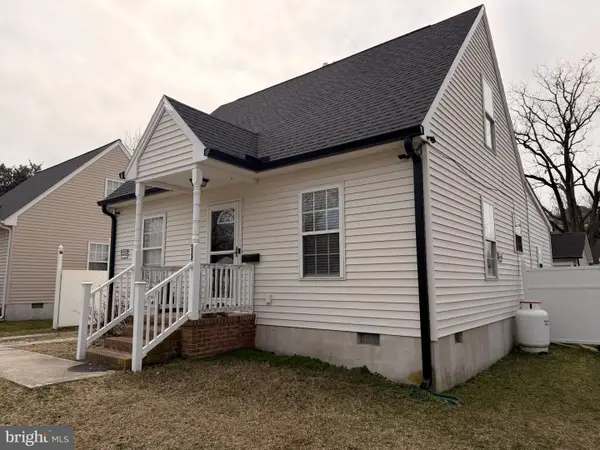 $299,000Coming Soon5 beds 2 baths1,344 sq. ft.
524 Hammond St, SALISBURY, MD 21804
MLS# MDWC2025234Listed by: COLDWELL BANKER REALTY - Coming Soon
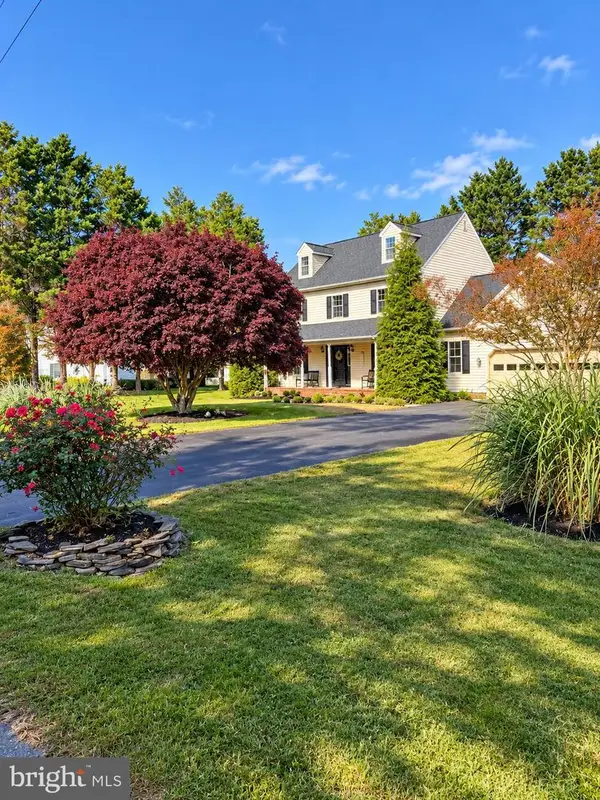 $449,900Coming Soon4 beds 3 baths2,488 sq. ft.
26512 Riverbank Rd, SALISBURY, MD 21801
MLS# MDWC2025240Listed by: EXP REALTY, LLC - Coming Soon
 Listed by ERA$230,000Coming Soon3 beds 2 baths1,512 sq. ft.
112 W London Ave, SALISBURY, MD 21801
MLS# MDWC2025204Listed by: ERA MARTIN ASSOCIATES - Coming Soon
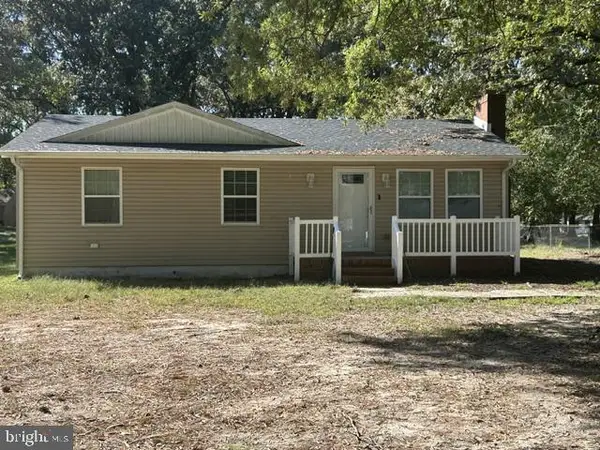 $249,000Coming Soon3 beds 1 baths1,200 sq. ft.
7622 Kowen Ave, SALISBURY, MD 21801
MLS# MDWC2025010Listed by: BERKSHIRE HATHAWAY HOMESERVICES PENFED REALTY - OP - Coming Soon
 Listed by ERA$309,000Coming Soon3 beds 2 baths1,596 sq. ft.
31904 York Dr, SALISBURY, MD 21804
MLS# MDWC2024978Listed by: ERA MARTIN ASSOCIATES


Protect your home and budget from life's surprises with an Assurant Home Warranty, backed by a partner that supports you through every step of homeownership. Explore Plans.
© 2023 - 2026 ERA Franchise Systems LLC. All rights reserved. ERA Franchise Systems LLC fully supports the principles of the Fair Housing Act and the Equal Opportunity Act. ERA, ERA Real Estate powered, and their respective logos are registered service marks of ERA Franchise Systems LLC. Each office is independently owned and operated.