
703 Mcbriety Cir, Salisbury, MD 21801
Local realty services provided by:ERA Central Realty Group
703 Mcbriety Cir,Salisbury, MD 21801
$347,499
- 3 Beds
- 2 Baths
- 2,103 sq. ft.
- Single family
- Active
Listed by: holly b. worthington
Office: worthington realty group, llc.
MLS#:MDWC2023842
Source:BRIGHTMLS
Price summary
- Price:$347,499
- Price per sq. ft.:$165.24
About this home
Beautifully refreshed and move-in ready, this 3-bedroom, 2-bath home combines thoughtful updates with timeless charm. Situated on a spacious oversized corner lot, this property offers exceptional curb appeal, functional living spaces, and quality improvements throughout.
WITH A FULL-PRICE OFFER, SELLER IS WILLING TO CONTRIBUTE TOWARD A 2-1 INTEREST RATE BUYDOWN!
Take advantage of an opportunity to significantly reduce your mortgage payments during the first two years of homeownership!
Using a purchase price of $349,999, a 5% down payment, and an illustrative starting interest rate of 7.5%, here's how a 2-1 rate buydown could benefit a buyer:
Year 1: Approximately $1,888/month — saving $437 per month.
Year 2: Approximately $2,102/month — saving $223 per month.
Year 3 and beyond: Approximately $2,325/month, based on the original interest rate.
Seller contribution: Approximately $7,920.
To put this incentive into perspective, if the seller reduced the purchase price by the same $7,920 instead, the buyer's monthly mortgage payment would decrease by approximately $53.
With the 2-1 rate buydown, the buyer could instead save approximately $437 per month during the first year — more than eight times the monthly savings of an equivalent price reduction.
This incentive provides meaningful payment relief during the first two years of homeownership, when buyers may be managing moving expenses, furnishing their home, and adjusting to a new mortgage payment.
All figures are estimates for illustrative purposes and reflect principal and interest only.
Recent renovations include a freshly painted interior and exterior, new energy-efficient windows, a beautifully renovated bathroom, new kitchen appliances, a newly constructed rear deck, a new driveway, and a professionally soft-washed roof, providing peace of mind and enhancing the home's overall appeal. Elegant grasscloth wallpaper adds warmth and sophistication, creating a custom designer feel throughout the home.
The main level offers a bright and inviting layout featuring a spacious living room accented by charming built-in shelving, a generously sized kitchen with ample room for casual dining, and a separate formal dining room that's perfect for entertaining family and friends.
The private primary suite features its own newly renovated en-suite bathroom with a walk-in shower, while two additional bedrooms share a tiled full hall bath.
Conveniently located just off the kitchen, the utility/mudroom provides additional storage and everyday functionality. Upstairs, a versatile bonus space offers endless possibilities as a home office, media room, playroom, hobby space, or guest retreat. Walk-in attic access provides abundant, easily accessible storage.
Outside, enjoy the benefits of the oversized corner lot with plenty of room for outdoor activities, gardening, or future enhancements. The new deck creates the perfect setting for relaxing evenings, grilling, or entertaining guests.
Conveniently located near shopping, restaurants, medical facilities, Salisbury University, and just a short drive to Maryland and Delaware beaches, this beautifully updated home offers the perfect blend of comfort, style, and convenience.
Don't miss this wonderful opportunity to own a home that has been lovingly updated and is ready for its next owner....
Contact an agent
Home facts
- Year built:1957
- Subdivision & Development:PINEHURST MANOR
- Listing ID #:MDWC2023842
- Added:98 day(s) ago
- Updated:October 28, 2026 at 01:29 PM
Rooms and interior
- Bedrooms:3
- Total bathrooms:2
- Full bathrooms:2
- Living area:2,103 sq. ft.
Heating and cooling
- Cooling:Central A/C
- Heating:Electric, Heat Pump(s)
Structure and exterior
- Year built:1957
- Building area:2,103 sq. ft.
- Lot area:0.34 Acres
- Architectural Style:Cape Cod
- Construction Materials:Combination
- Exterior Features:Deck(s)
- Foundation Description:Crawl Space
- Levels:1 1/2 Story
Utilities
- Water:Public
- Sewer:Public Sewer
Finances and disclosures
- Price:$347,499
- Price per sq. ft.:$165.24
- Tax amount:$3,938 (2025)
Parking
- Parking description:On Street
New listings near 703 Mcbriety Cir
- Coming Soon
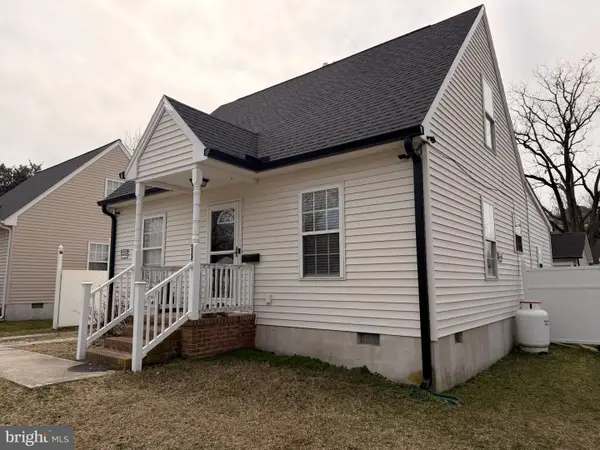 $299,000Coming Soon5 beds 2 baths1,344 sq. ft.
524 Hammond St, SALISBURY, MD 21804
MLS# MDWC2025234Listed by: COLDWELL BANKER REALTY - Coming Soon
 $184,999Coming Soon2 beds 1 baths768 sq. ft.
511 Collins St, SALISBURY, MD 21801
MLS# MDWC2025220Listed by: KELLER WILLIAMS REALTY DELMARVA - Coming Soon
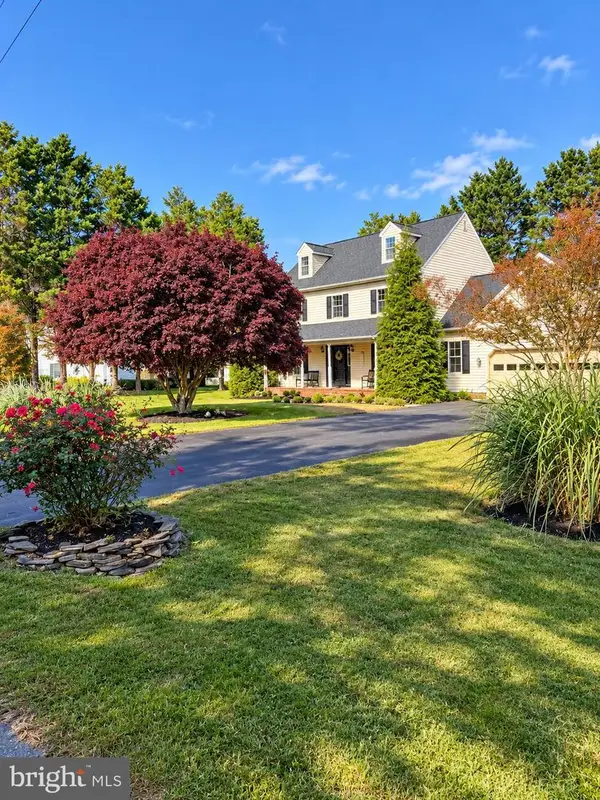 $449,900Coming Soon4 beds 3 baths2,488 sq. ft.
26512 Riverbank Rd, SALISBURY, MD 21801
MLS# MDWC2025240Listed by: EXP REALTY, LLC - Coming Soon
 Listed by ERA$230,000Coming Soon3 beds 2 baths1,512 sq. ft.
112 W London Ave, SALISBURY, MD 21801
MLS# MDWC2025204Listed by: ERA MARTIN ASSOCIATES - Coming Soon
 $399,900Coming Soon3 beds 3 baths1,670 sq. ft.
1129 Riverside Drive Dr, SALISBURY, MD 21801
MLS# MDWC2025216Listed by: COLDWELL BANKER REALTY - Coming Soon
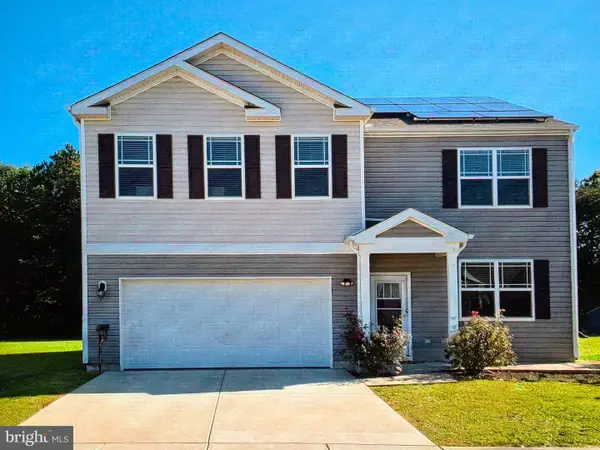 $425,000Coming Soon5 beds 3 baths2,556 sq. ft.
905 Marquis Ave, SALISBURY, MD 21801
MLS# MDWC2025142Listed by: NORTHROP REALTY - Coming Soon
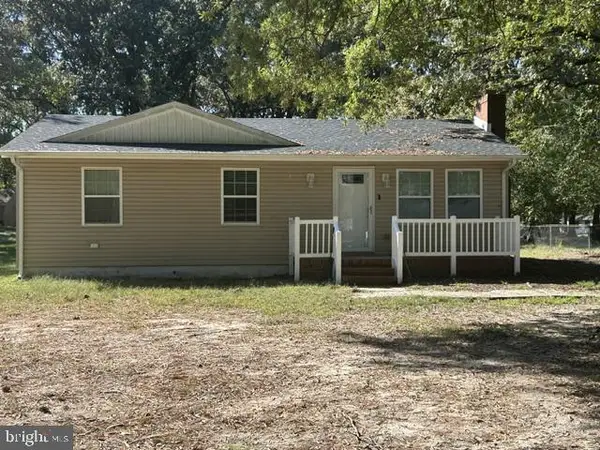 $249,000Coming Soon3 beds 1 baths1,200 sq. ft.
7622 Kowen Ave, SALISBURY, MD 21801
MLS# MDWC2025010Listed by: BERKSHIRE HATHAWAY HOMESERVICES PENFED REALTY - OP - Coming Soon
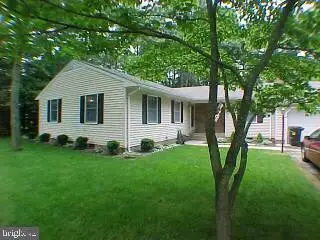 Listed by ERA$309,000Coming Soon3 beds 2 baths1,596 sq. ft.
31904 York Dr, SALISBURY, MD 21804
MLS# MDWC2024978Listed by: ERA MARTIN ASSOCIATES - Coming Soon
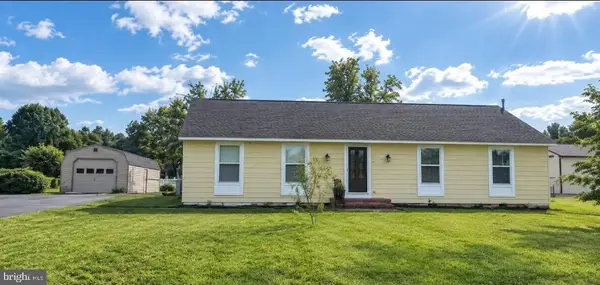 $299,000Coming Soon3 beds 2 baths1,456 sq. ft.
28273 Nanticoke Rd, SALISBURY, MD 21801
MLS# MDWC2024974Listed by: ATLANTIC SHORES SOTHEBY'S INTERNATIONAL REALTY - Coming Soon
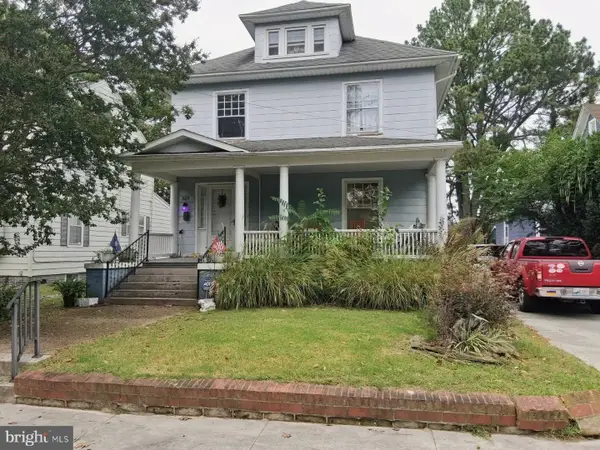 $282,000Coming Soon4 beds 2 baths1,674 sq. ft.
317 New York Ave, SALISBURY, MD 21801
MLS# MDWC2024894Listed by: REDFIN CORP


Protect your home and budget from life's surprises with an Assurant Home Warranty, backed by a partner that supports you through every step of homeownership. Explore Plans.
© 2023 - 2026 ERA Franchise Systems LLC. All rights reserved. ERA Franchise Systems LLC fully supports the principles of the Fair Housing Act and the Equal Opportunity Act. ERA, ERA Real Estate powered, and their respective logos are registered service marks of ERA Franchise Systems LLC. Each office is independently owned and operated.