
716 Parkway Cir, Salisbury, MD 21804
Local realty services provided by:ERA Liberty Realty
716 Parkway Cir,Salisbury, MD 21804
$239,900
- 3 Beds
- 1 Baths
- 1,944 sq. ft.
- Single family
- Pending
Listed by: rebecca lewis
Office: century 21 harbor realty
MLS#:MDWC2024776
Source:BRIGHTMLS
Price summary
- Price:$239,900
- Price per sq. ft.:$123.41
About this home
Step into the timeless charm of this beautifully maintained Colonial, where classic craftsmanship and character are showcased throughout. From the moment you enter the welcoming foyer, you’ll notice the attention to detail, including raised paneling, chair railing, wide moldings, and beautiful hardwood floors. The foyer features a staircase leading to the second floor and provides access to the spacious living and dining areas.
To the right, the inviting living room features a wood-burning fireplace and flows into a cozy enclosed sunroom—perfect for relaxing and enjoying the natural light. To the left, the elegant dining room showcases hardwood floors and built-in China cabinets. A charming swing door leads to a cozy breakfast nook/butler's pantry, ideal for morning coffee or a casual sitting area, and continues into the kitchen overlooking the backyard.
Upstairs, a small landing leads to three spacious bedrooms and a remodeled full bathroom. The primary bedroom offers double closets and a tv wall mount bracket.
Storage is abundant with a walk-up attic and full basement, which offers convenient access from both the foyer and the rear yard entrance. Outside, the kitchen leads through a utility room to a unique brick patio overlooking the spacious, fenced backyard. Mature shade trees provide a peaceful setting for outdoor relaxation, gardening, or summer gatherings. A detached one-car garage is located at the rear of the driveway.
The property encompasses a desirable double city lot, providing plenty of outdoor space. Located directly across from a shaded neighborhood park, you can easily enjoy a relaxing walk just steps from your front door. Conveniently located near Downtown Salisbury, City Park, this home offers the opportunity to own a piece of Salisbury history while remaining close to everyday amenities.
A special home filled with character, craftsmanship, and classic Colonial appeal. Being sold AS IS. Schedule your personal tour today!...
Contact an agent
Home facts
- Year built:1928
- Subdivision & Development:GLEN HAVEN
- Listing ID #:MDWC2024776
- Added:4 day(s) ago
- Updated:September 28, 2026 at 10:40 AM
Rooms and interior
- Bedrooms:3
- Total bathrooms:1
- Full bathrooms:1
- Flooring:Carpet, Ceramic Tile, Hardwood
- Dining Description:Dining Room, Formal/Separate Dining Room
- Kitchen Description:Breakfast Area, Built-In Microwave, Built-Ins, Carpet, Crown Moldings, Dishwasher, Disposal, Kitchen - Country, Oven/Range - Electric, Refrigerator, Water Heater
- Bedroom Description:Carpet
- Basement:Yes
- Basement Description:Interior Access, Outside Entrance
- Living area:1,944 sq. ft.
Heating and cooling
- Cooling:Ceiling Fan(s), Window Unit(s)
- Heating:Oil, Radiator
Structure and exterior
- Year built:1928
- Building area:1,944 sq. ft.
- Lot area:0.36 Acres
- Lot Features:Front Yard, Landscaping, Rear Yard, Urban
- Architectural Style:Colonial
- Construction Materials:Aluminum Siding, Stick Built
- Exterior Features:Exterior Lighting, Patio(s), Sidewalks
- Foundation Description:Brick/Mortar
- Levels:2 Stories
Schools
- High school:WICOMICO
- Middle school:WICOMICO
- Elementary school:GLEN AVENUE
Utilities
- Water:Public
- Sewer:Public Sewer
Finances and disclosures
- Price:$239,900
- Price per sq. ft.:$123.41
- Tax amount:$3,798 (2026)
Features and amenities
- Laundry features:Dryer, Washer
- Amenities:120/240V, 24 hour security, Attic, Built-Ins, Carpet, Ceiling Fan(s), Chair Railings, Crown Moldings, Electric Available, Insulated Windows, Phone Available, Security System, Smoke Detector, Window Treatments
Parking
- Parking description:Additional Storage Area, Detached Garage, Garage - Front Entry
- Garage:Yes
- Garage spaces:1
New listings near 716 Parkway Cir
- Coming SoonOpen Sun, 11am to 1pm
 $239,900Coming Soon3 beds 2 baths1,392 sq. ft.
6745 Edwards, SALISBURY, MD 21804
MLS# MDWC2024830Listed by: BERKSHIRE HATHAWAY HOMESERVICES HOMESALE REALTY - Coming Soon
 $274,900Coming Soon3 beds 3 baths1,696 sq. ft.
919 W Schumaker Manor Dr, SALISBURY, MD 21804
MLS# MDWC2024822Listed by: CENTURY 21 HARBOR REALTY - Coming Soon
 $250,000Coming Soon3 beds 1 baths950 sq. ft.
Address Withheld By Seller, SALISBURY, MD 21804
MLS# MDWC2024818Listed by: ATLANTIC SHORES SOTHEBY'S INTERNATIONAL REALTY - Coming Soon
 Listed by ERA$177,500Coming Soon1 beds 1 baths840 sq. ft.
403 Troopers Way #403, SALISBURY, MD 21804
MLS# MDWC2024820Listed by: ERA MARTIN ASSOCIATES - Coming Soon
 $259,900Coming Soon3 beds 2 baths1,156 sq. ft.
110 Johnson Dr, SALISBURY, MD 21804
MLS# MDWC2024740Listed by: LONG & FOSTER REAL ESTATE, INC. - Coming Soon
 $339,000Coming Soon4 beds 2 baths1,508 sq. ft.
501 Loblolly Ln, SALISBURY, MD 21801
MLS# MDWC2024718Listed by: BUNTING REALTY - Coming Soon
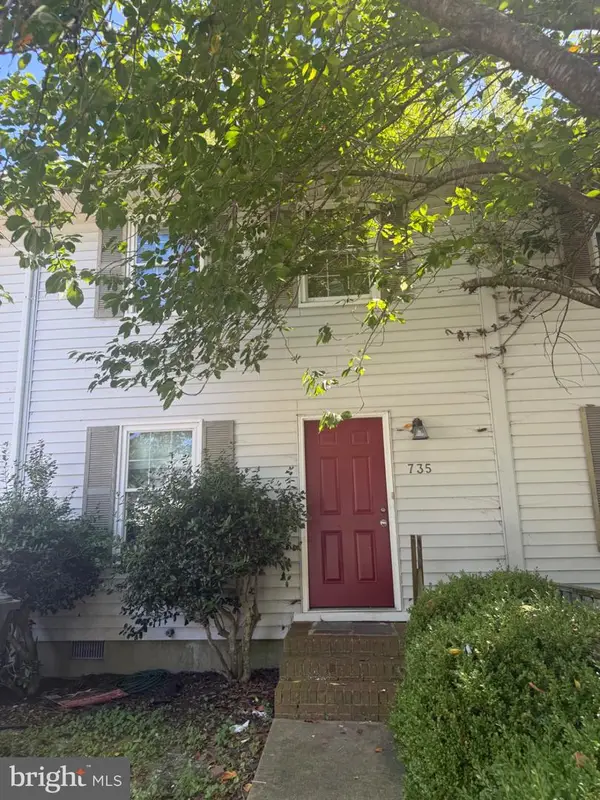 $175,000Coming Soon3 beds 2 baths1,152 sq. ft.
735 Hemlock St, SALISBURY, MD 21804
MLS# MDWC2024714Listed by: LONG & FOSTER REAL ESTATE, INC. - Coming Soon
 $470,000Coming Soon4 beds 3 baths2,854 sq. ft.
6280 Diamondback Dr, SALISBURY, MD 21801
MLS# MDWC2024626Listed by: WORTHINGTON REALTY GROUP, LLC - Coming Soon
 Listed by ERA$304,900Coming Soon3 beds 2 baths1,608 sq. ft.
31905 Quail Ridge Dr, SALISBURY, MD 21804
MLS# MDWC2023744Listed by: ERA MARTIN ASSOCIATES - New
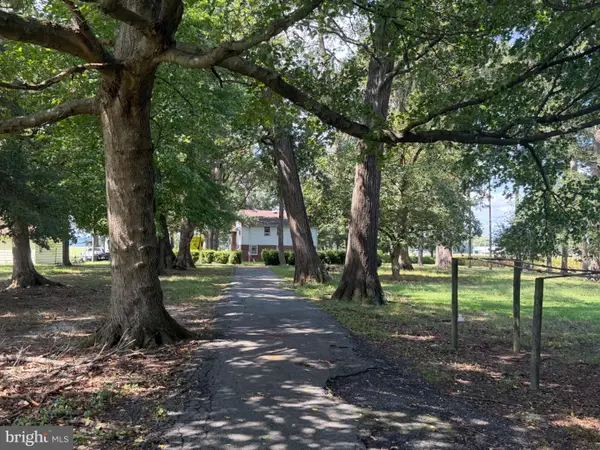 $1,200,000Active3 beds 2 baths3,964 sq. ft.
8655 Hickory Mill Rd, SALISBURY, MD 21801
MLS# MDWC2024764Listed by: THE LAND GROUP


Protect your home and budget from life's surprises with an Assurant Home Warranty, backed by a partner that supports you through every step of homeownership. Explore Plans.
© 2023 - 2026 ERA Franchise Systems LLC. All rights reserved. ERA Franchise Systems LLC fully supports the principles of the Fair Housing Act and the Equal Opportunity Act. ERA, ERA Real Estate powered, and their respective logos are registered service marks of ERA Franchise Systems LLC. Each office is independently owned and operated.