
1625 Coolidge Ave, Severn, MD 21144
Local realty services provided by:ERA Valley Realty
1625 Coolidge Ave,Severn, MD 21144
$684,990
- 4 Beds
- 4 Baths
- - sq. ft.
- Single family
- Coming Soon
Listed by: diane donnelly
Office: keller williams flagship
MLS#:MDAA2151426
Source:BRIGHTMLS
Price summary
- Price:$684,990
- Monthly HOA dues:$42
About this home
Welcome to the sought-after Colonial Woods community, where comfort, style, and thoughtful updates come together in this beautiful 4-bedroom, 3.5-bath home. From the moment you step inside, you'll be impressed by the gleaming hardwood floors that flow throughout the main level and the bright, open layout designed for everyday living and easy entertaining.
The gourmet kitchen is the heart of the home, featuring stainless steel appliances, gorgeous granite countertops, an oversized center island, and plenty of cabinet and counter space for preparing meals or gathering with guests. Just off the kitchen, the sunny breakfast room fills with natural light and offers the perfect place to start your day. The adjoining family room creates a warm and inviting space with a cozy gas fireplace, making it the ideal spot to relax year-round.
Upstairs, the spacious primary suite offers a comfortable retreat with room for a sitting area or reading nook. A large walk-in closet provides generous storage, while the private ensuite bath features a relaxing soaking tub—the perfect place to unwind after a long day. Three additional generously sized bedrooms and a convenient upper-level laundry room complete the second floor.
The finished lower level adds even more flexible living space with a large recreation room, a private home office, and a full bath. A spacious unfinished storage room provides plenty of room for storage today or the opportunity to create additional finished living space in the future.
Step outside and discover the true showstopper—a spectacular backyard designed for entertaining and relaxing. Extensive hardscaping, beautiful stone paver patio, and a custom stone fire pit create an outdoor retreat you'll enjoy in every season. Whether you're hosting a summer barbecue or enjoying a quiet evening under the stars, this outdoor space is sure to impress.
Additional updates include a newer roof and replacement Pella windows and sliding glass door for added value and peace of mind. Conveniently located near shopping, dining, parks, and major commuter routes, this Colonial Woods gem offers the perfect blend of style, comfort, and convenience. Schedule your private tour today!...
Contact an agent
Home facts
- Year built:2009
- Subdivision & Development:COLONIAL WOODS
- Listing ID #:MDAA2151426
- Updated:August 01, 2026 at 10:29 AM
Rooms and interior
- Bedrooms:4
- Total bathrooms:4
- Full bathrooms:3
- Half bathrooms:1
- Flooring:Carpet, Ceramic Tile, Hardwood
- Dining Description:Dining Area, Dining Room, Formal/Separate Dining Room
- Bathrooms Description:Full Bath, Half Bath, Primary Bath(s), Primary Bathroom
- Kitchen Description:Breakfast Area, Built-In Microwave, Carpet, Dishwasher, Disposal, Exhaust Fan, Extra Refrigerator/Freezer, Icemaker, Kitchen - Country, Kitchen - Eat-In, Kitchen - Island, Oven - Self Cleaning, Oven - Single, Pantry, Recessed Lighting, Refrigerator, Stainless Steel Appliances, Upgraded Countertops, Water Heater
- Bedroom Description:Carpet, Primary Bedroom, Walk In Closet(s)
- Basement:Yes
- Basement Description:Heated, Improved, Interior Access, Outside Entrance, Partially Finished, Poured Concrete, Sump Pump, Walkout Stairs
Heating and cooling
- Cooling:Central A/C
- Heating:Forced Air, Natural Gas
Structure and exterior
- Roof:Asphalt
- Year built:2009
- Lot Features:Level, Private, Rear Yard
- Architectural Style:Colonial
- Construction Materials:Vinyl Siding
- Exterior Features:Bump-outs, Deck(s), Extensive Hardscape, Patio(s), Sidewalks
- Foundation Description:Concrete Perimeter
- Levels:2 Stories
Utilities
- Water:Public
- Sewer:Public Septic
Finances and disclosures
- Price:$684,990
- Tax amount:$5,807 (2025)
Features and amenities
- Laundry features:Dryer, Dryer In Unit, Washer, Washer In Unit
- Amenities:Attic, Carpet, Ceiling Fan(s), Recessed Lighting
Parking
- Parking description:Additional Storage Area, Asphalt Driveway, Attached Garage, Garage - Front Entry, Inside Access, On Street
- Garage:Yes
- Garage spaces:2
New listings near 1625 Coolidge Ave
- Coming SoonOpen Sat, 11am to 1pm
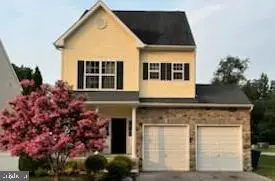 $725,000Coming Soon4 beds 5 baths
1341 Jamestowne, SEVERN, MD 21144
MLS# MDAA2153030Listed by: HYATT & COMPANY REAL ESTATE, LLC - New
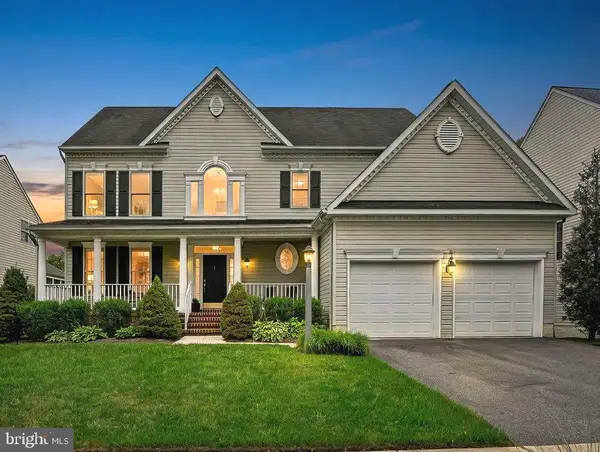 $874,900Active4 beds 3 baths2,794 sq. ft.
913 Enfield Way, SEVERN, MD 21144
MLS# MDAA2152690Listed by: ENGEL & VOLKERS ANNAPOLIS - New
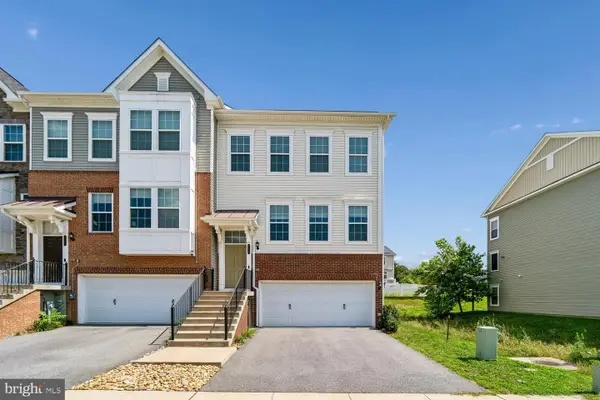 $639,000Active3 beds 4 baths3,000 sq. ft.
8275 Meadowood Dr, HANOVER, MD 21076
MLS# MDAA2152994Listed by: EXP REALTY, LLC - New
 $749,000Active6 beds 4 baths3,100 sq. ft.
8269 Carinoso Way, SEVERN, MD 21144
MLS# MDAA2152276Listed by: LONG & FOSTER REAL ESTATE, INC. - New
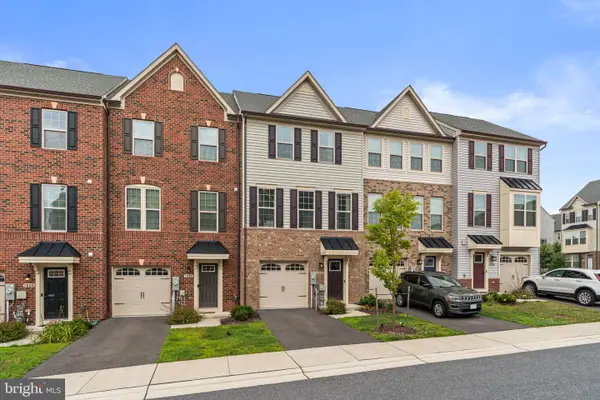 $489,900Active3 beds 4 baths1,715 sq. ft.
7846 Brandy Station Rd, HANOVER, MD 21076
MLS# MDAA2148070Listed by: RED CEDAR REAL ESTATE, LLC - Open Sat, 11am to 1pmNew
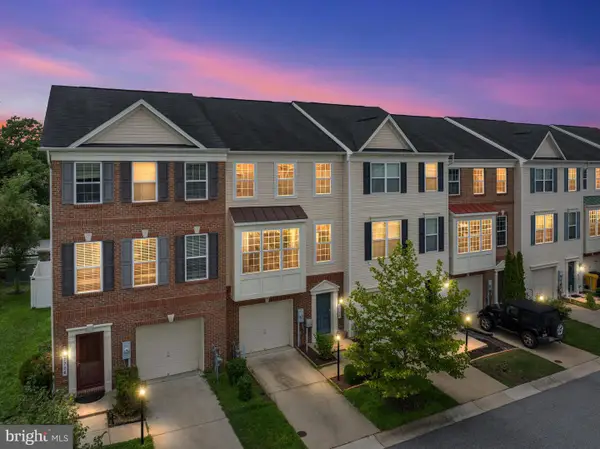 $479,900Active3 beds 4 baths2,180 sq. ft.
7724 Sentry Ter, SEVERN, MD 21144
MLS# MDAA2152954Listed by: MODERN MARYLAND REALTY - Coming Soon
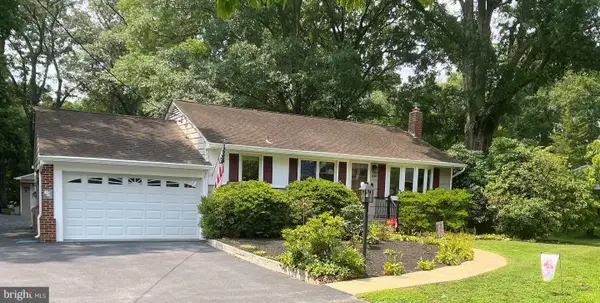 $520,000Coming Soon3 beds 2 baths
1449 Watts Ave, SEVERN, MD 21144
MLS# MDAA2152546Listed by: KELLER WILLIAMS REALTY CENTRE - Coming Soon
 $639,999Coming Soon4 beds 4 baths
7833 Citadel Dr, SEVERN, MD 21144
MLS# MDAA2151244Listed by: METRO HOUSES REAL ESTATE SERVICES - Open Sat, 12 to 3pmNew
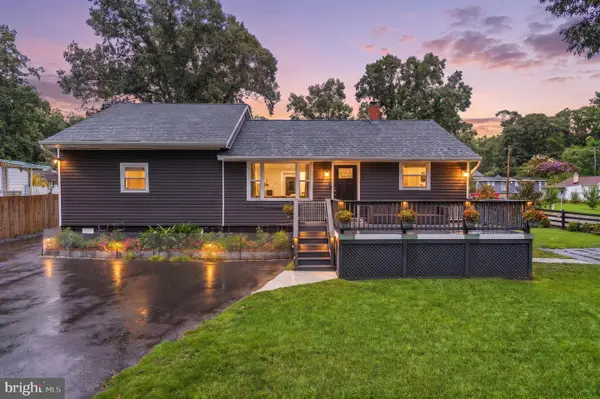 $595,000Active6 beds 4 baths2,365 sq. ft.
1402 Norcross Ln, SEVERN, MD 21144
MLS# MDAA2152836Listed by: THE AGENCY DC


Protect your home and budget from life's surprises with an Assurant Home Warranty, backed by a partner that supports you through every step of homeownership. Explore Plans.
© 2023 - 2026 ERA Franchise Systems LLC. All rights reserved. ERA Franchise Systems LLC fully supports the principles of the Fair Housing Act and the Equal Opportunity Act. ERA, ERA Real Estate powered, and their respective logos are registered service marks of ERA Franchise Systems LLC. Each office is independently owned and operated.