
7887 Poplar Grove Rd, Severn, MD 21144
Local realty services provided by:ERA Central Realty Group
7887 Poplar Grove Rd,Severn, MD 21144
$641,000
- 3 Beds
- 3 Baths
- - sq. ft.
- Single family
- Sold
Listed by: shirley j stinchcomb
Office: douglas realty llc.
MLS#:MDAA2146466
Source:BRIGHTMLS
Sorry, we are unable to map this address
Price summary
- Price:$641,000
About this home
Charming stone and vinyl rancher offering comfortable one-level living with spacious rooms and timeless character. A welcoming tile foyer greets you as you enter. Features include a bright eat-in kitchen with granite countertops, stone backsplash and ample space for gathering. The adjoining great room showcases a stone chimney ready for a pellet stove while the large family room and separate dining room provide flexible living and entertaining areas.. The expansive primary suite boasts a cathedral ceiling, bay window, walk-in closet and spacious bath complete with soaking tub, separate shower and skylight. There are two additional generous sized bedrooms on the first floor offering lots of closet space! Convenient main-level laundry and half bath are located just off the oversized 2-car garage, which also incudes a rough-in for a utility sink. The partially finished basement offers additional living space, possible 4th bedroom, abundant storage and endless potential.. Enjoy the view from the deck of the expansive .64 acre lot, perfect for outdoor entertaining or gardening and also featuring a shed with electric and an oversized driveway with parking for up to 7 vehicles. This home offers a wonderful combination of space, quality and versatility! Situated on a quiet low-traffic street yet close to many everyday conveniences....
Contact an agent
Home facts
- Year built:1989
- Listing ID #:MDAA2146466
- Added:35 day(s) ago
- Updated:June 27, 2026 at 10:18 AM
Rooms and interior
- Bedrooms:3
- Total bathrooms:3
- Full bathrooms:2
- Half bathrooms:1
- Dining Description:Formal/Separate Dining Room
- Bathrooms Description:Primary Bath(s)
- Kitchen Description:Dishwasher, Kitchen - Eat-In, Kitchen - Table Space, Microwave, Refrigerator, Stove, Water Heater
- Bedroom Description:Walk In Closet(s)
- Basement:Yes
- Basement Description:Connecting Stairway, Outside Entrance, Partially Finished, Rear Entrance, Space For Rooms, Walkout Stairs
Heating and cooling
- Cooling:Ceiling Fan(s), Central A/C
- Heating:Electric, Heat Pump(s)
Structure and exterior
- Year built:1989
- Architectural Style:Ranch/Rambler
- Construction Materials:Stone, Vinyl Siding
- Foundation Description:Block, Crawl Space
- Levels:2 Stories
Utilities
- Water:Public
- Sewer:Private Septic Tank
Finances and disclosures
- Price:$641,000
- Tax amount:$6,286 (2025)
Features and amenities
- Laundry features:Dryer, Washer
- Amenities:Skylight(s)
Parking
- Parking description:Additional Storage Area, Attached Garage, Garage - Side Entry, Garage Door Opener, Inside Access, Oversized
- Garage:Yes
- Garage spaces:2
New listings near 7887 Poplar Grove Rd
- Coming Soon
 $350,000Coming Soon3 beds 3 baths
8049 Brookstone Ct, SEVERN, MD 21144
MLS# MDAA2141178Listed by: SAMSON PROPERTIES - New
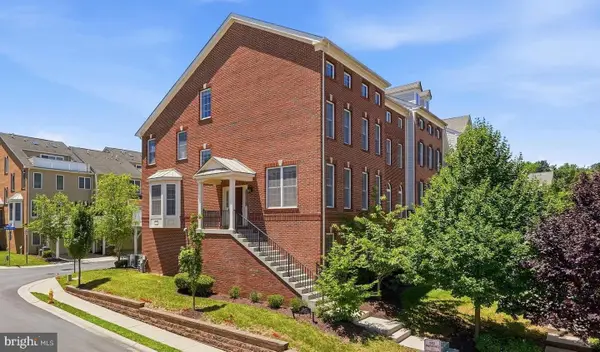 $625,000Active4 beds 4 baths3,144 sq. ft.
2602 Maple Rock Rd, HANOVER, MD 21076
MLS# MDAA2148964Listed by: SERHANT - New
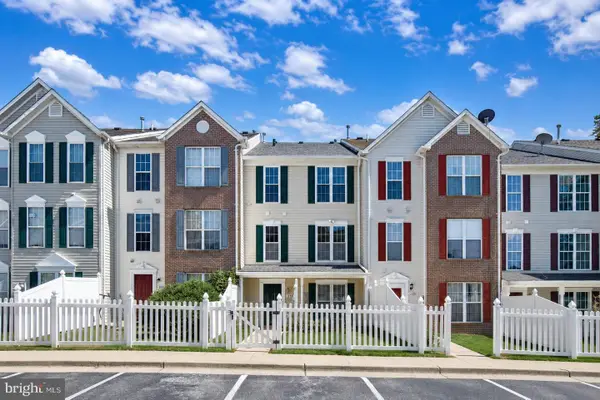 $365,000Active3 beds 3 baths1,560 sq. ft.
1818 Triple Feather Rd #85, SEVERN, MD 21144
MLS# MDAA2149648Listed by: KELLER WILLIAMS CAPITAL PROPERTIES - New
 $799,900Active5 beds 4 baths3,567 sq. ft.
603 Queenstown Rd, SEVERN, MD 21144
MLS# MDAA2149616Listed by: ANNE ARUNDEL PROPERTIES, INC. - New
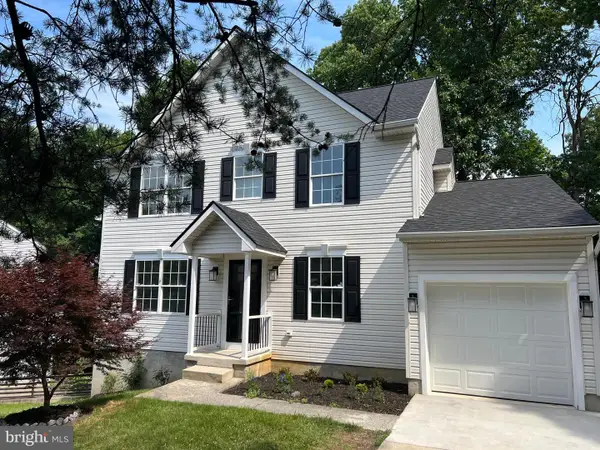 $724,999Active4 beds 4 baths1,930 sq. ft.
8035 Georgia Ct, SEVERN, MD 21144
MLS# MDAA2149622Listed by: VILLAGE REALTY - New
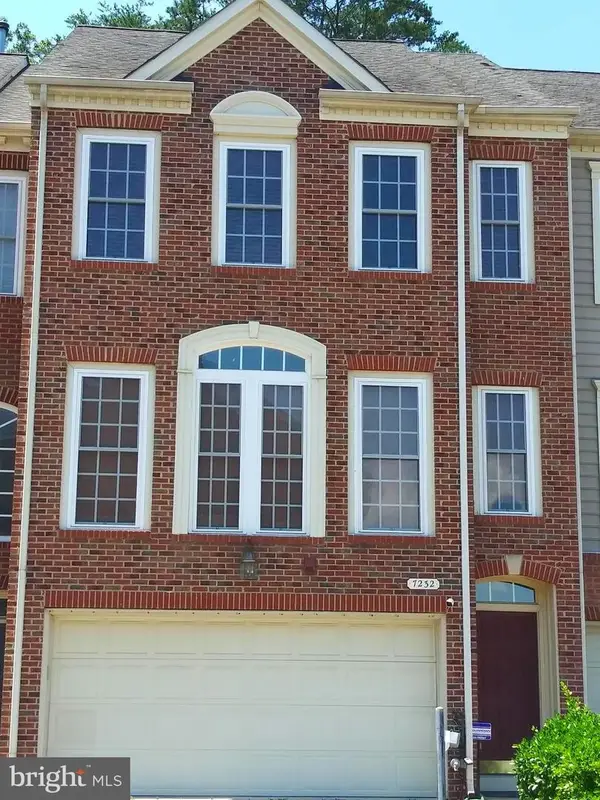 $535,800Active3 beds 4 baths2,579 sq. ft.
7232 Fair Oak Dr, HANOVER, MD 21076
MLS# MDAA2149540Listed by: SMART REALTY, LLC - New
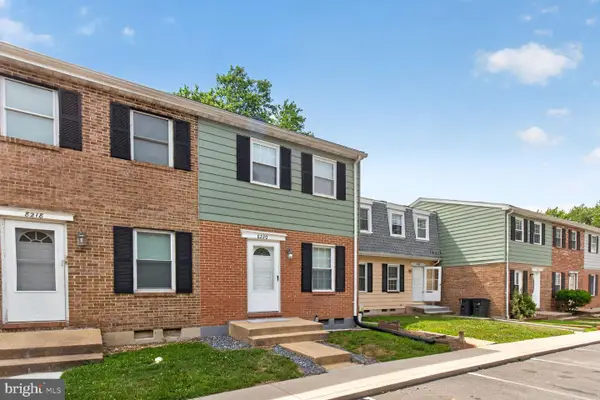 $307,000Active3 beds 2 baths1,567 sq. ft.
8220 Marlton Ct, SEVERN, MD 21144
MLS# MDAA2149484Listed by: E VENTURE LLC - New
 $699,000Active5 beds 5 baths2,576 sq. ft.
7713 Cresap Ln, HANOVER, MD 21076
MLS# MDAA2142916Listed by: KELLER WILLIAMS REALTY 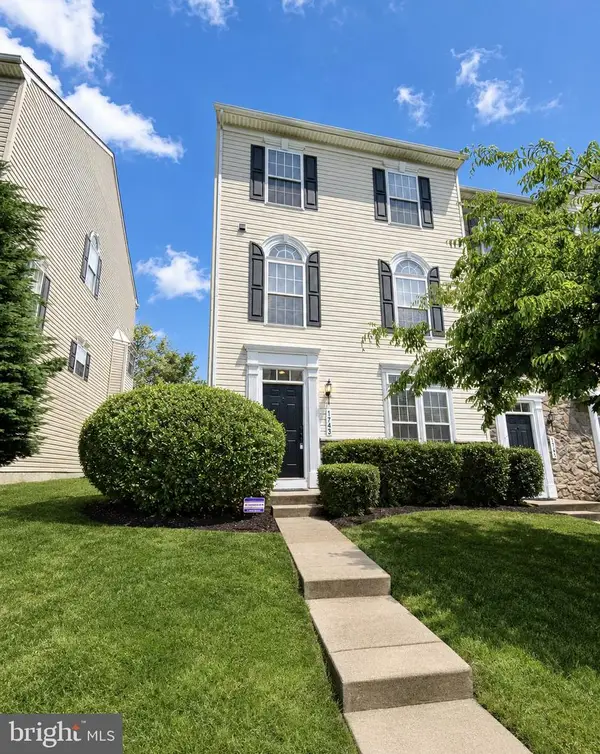 $530,000Pending3 beds 3 baths2,074 sq. ft.
1743 Theale Way, HANOVER, MD 21076
MLS# MDAA2149390Listed by: RE/MAX REALTY GROUP- Coming Soon
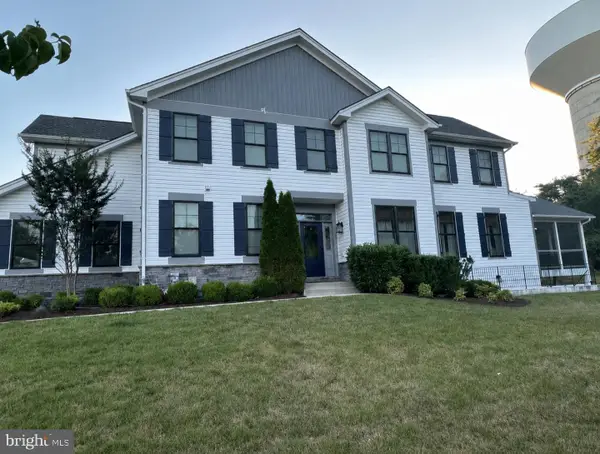 $800,000Coming Soon4 beds 4 baths
8638 Saint Anthony Dr, SEVERN, MD 21144
MLS# MDAA2149416Listed by: SMART REALTY, LLC


Protect your home and budget from life's surprises with an Assurant Home Warranty, backed by a partner that supports you through every step of homeownership. Explore Plans.
© 2023 - 2026 ERA Franchise Systems LLC. All rights reserved. ERA Franchise Systems LLC fully supports the principles of the Fair Housing Act and the Equal Opportunity Act. ERA, ERA Real Estate powered, and their respective logos are registered service marks of ERA Franchise Systems LLC. Each office is independently owned and operated.