
7904 Red Globe Ct, Severn, MD 21144
Local realty services provided by:ERA Martin Associates
7904 Red Globe Ct,Severn, MD 21144
$619,000
- 4 Beds
- 4 Baths
- 3,021 sq. ft.
- Single family
- Pending
Upcoming open houses
- Sat, Oct 2412:00 pm - 02:00 pm
Listed by: matthew spence
Office: the kw collective
MLS#:MDAA2158586
Source:BRIGHTMLS
Price summary
- Price:$619,000
- Price per sq. ft.:$204.9
- Monthly HOA dues:$2.5
About this home
Welcome to 7904 Red Globe Court! This beautifully maintained and extensively updated home offers three finished levels of living space, four spacious bedrooms, three full baths, a main-level powder room, and an attached two-car garage. With an impressive list of recent improvements and an incredible backyard featuring a heated in-ground pool, this home offers an exceptional combination of comfort, functionality, and outdoor living.
The main level features a spacious and functional floor plan with a large living room, formal dining room, eat-in kitchen, and inviting family room highlighted by a brand-new gas fireplace. Sliding glass doors provide convenient access to the backyard and pool area, making the home ideal for both everyday living and entertaining. Recent 2026 improvements include new luxury vinyl plank flooring throughout the main level, fresh paint throughout the home, and a new programmable thermostat.
Upstairs, you'll find four generously sized bedrooms and two full baths, including a spacious primary suite with a large private bath, walk-in closet, and additional sitting area that could easily serve as a home office, reading nook, or private retreat. The additional bedrooms offer plenty of space and flexibility for family, guests, or working from home. Brand-new carpeting throughout the upper level and new ceiling fans in two of the bedrooms are among the many recent improvements.
The fully finished, walkout lower level provides even more living and entertaining space, complete with a built-in bar, full bath, and a large recreation area. Whether you're hosting friends for the big game, enjoying movie nights, or simply looking for additional space to spread out, this level offers tremendous versatility.
The outdoor living space is truly one of the home's standout features! The fully fenced backyard is highlighted by a beautiful heated in-ground pool, installed in 2012 and resurfaced with Ansylbrite Quartz in 2021. An expansive patio provides plenty of room for lounging, dining, and entertaining, while a separate grilling patio, installed in 2024, offers additional outdoor gathering space. The spacious lawn, swing set, and storage shed add to the functionality of the property. Beyond the rear yard is a large, open grassy common area, providing an attractive backdrop and an added sense of privacy and openness.
The current owners have made substantial investments in the home, including a new architectural shingle roof and oversized gutters and downspouts (2024), HVAC system (2022), driveway (2024), fencing (2024), storage shed (2024), front entry door (2024), sliding glass doors (2024), and garage doors (2026). Additional improvements include new front porch railings (2020), a new washer and dryer (2026), and numerous cosmetic updates throughout. These significant improvements offer tremendous value and peace of mind for the next owner.
Conveniently located in Severn with easy access to major commuter routes, Fort Meade, NSA, and the Baltimore-Washington corridor, this home offers an exceptional combination of spacious living areas, thoughtful improvements, and outstanding outdoor amenities. A wonderful opportunity to enjoy a beautifully maintained home with a backyard you'll look forward to coming home to!...
Contact an agent
Home facts
- Year built:1991
- Subdivision & Development:PEACH ORCHARD
- Listing ID #:MDAA2158586
- Added:3 day(s) ago
- Updated:October 24, 2026 at 04:44 AM
Rooms and interior
- Bedrooms:4
- Total bathrooms:4
- Full bathrooms:3
- Half bathrooms:1
- Flooring:Carpet, Luxury Vinyl Plank
- Dining Description:Combination Kitchen/Dining, Dining Area
- Bathrooms Description:Primary Bath(s)
- Kitchen Description:Breakfast Area, Dishwasher, Disposal, Extra Refrigerator/Freezer, Kitchen - Country, Kitchen - Table Space, Microwave, Oven - Self Cleaning, Oven/Range - Electric, Range Hood, Refrigerator
- Basement:Yes
- Basement Description:Fully Finished, Heated, Outside Entrance, Rear Entrance, Sump Pump, Walkout Stairs, Windows
- Living area:3,021 sq. ft.
Heating and cooling
- Cooling:Ceiling Fan(s), Central A/C
- Heating:Forced Air, Natural Gas
Structure and exterior
- Roof:Architectural Shingle
- Year built:1991
- Building area:3,021 sq. ft.
- Lot area:0.36 Acres
- Architectural Style:Colonial
- Construction Materials:Brick, Combination, Vinyl Siding
- Exterior Features:Patio(s), Play Equipment, Porch(es)
- Foundation Description:Block
- Levels:2 Stories
Utilities
- Water:Public
- Sewer:Public Sewer
Finances and disclosures
- Price:$619,000
- Price per sq. ft.:$204.9
- Tax amount:$6,336 (2026)
Features and amenities
- Laundry features:Dryer, Washer
- Amenities:Attic
- Pool features:Heated, In Ground
Parking
- Parking description:Asphalt Driveway, Attached Garage, Covered Parking, Garage - Front Entry, Garage Door Opener, Inside Access, Paved Driveway
- Garage:Yes
- Garage spaces:2
New listings near 7904 Red Globe Ct
- Coming Soon
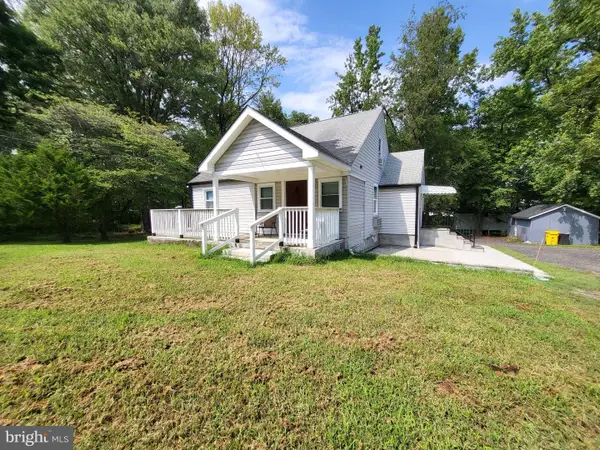 $495,000Coming Soon3 beds 2 baths1,284 sq. ft.
8339 Jacobs Rd, SEVERN, MD 21144
MLS# MDAA2156824Listed by: LONG & FOSTER REAL ESTATE, INC. - Coming Soon
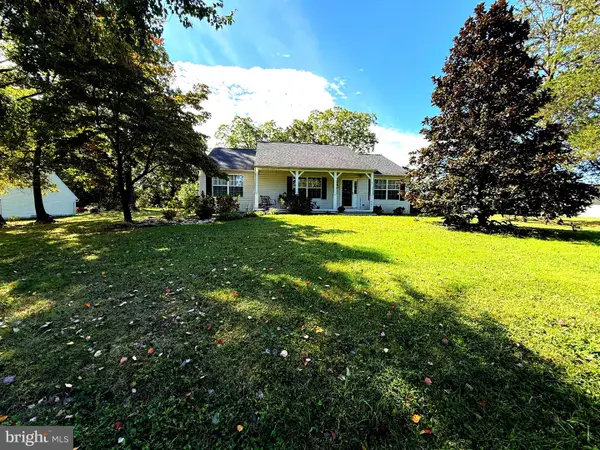 $449,900Coming Soon3 beds 2 baths2,201 sq. ft.
1267 Delmont Rd, SEVERN, MD 21144
MLS# MDAA2159612Listed by: DOUGLAS REALTY LLC - Coming Soon
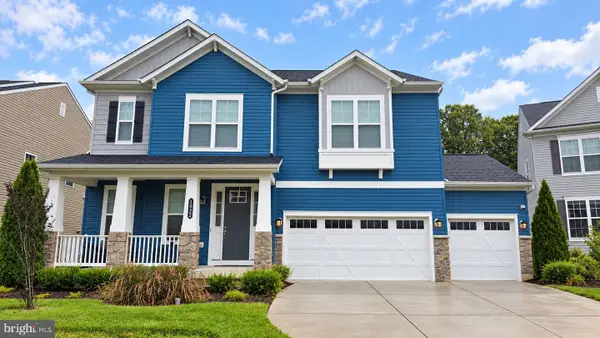 $869,900Coming Soon4 beds 5 baths3,564 sq. ft.
1022 Cortana Ct, SEVERN, MD 21144
MLS# MDAA2159142Listed by: RE/MAX LEADING EDGE - Coming Soon
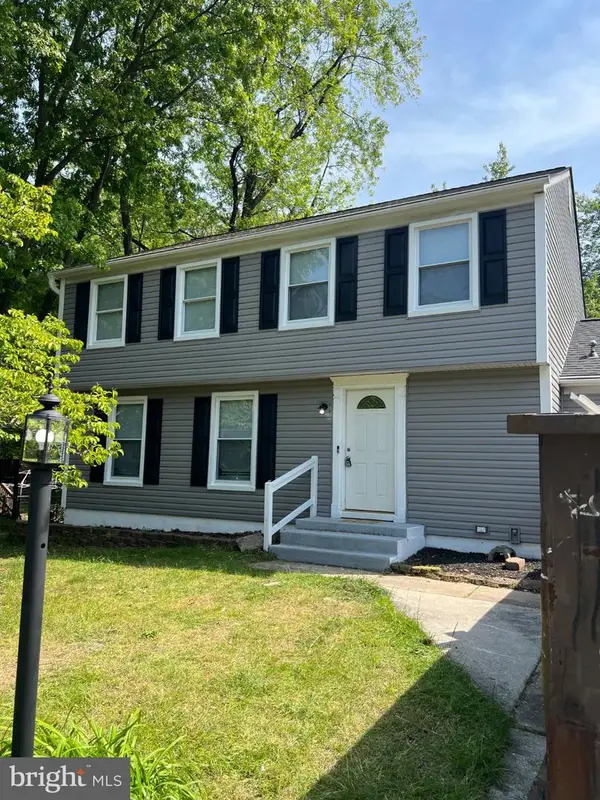 $685,000Coming Soon5 beds 4 baths2,656 sq. ft.
8334 Dubbs Dr, SEVERN, MD 21144
MLS# MDAA2157608Listed by: KW METRO CENTER - New
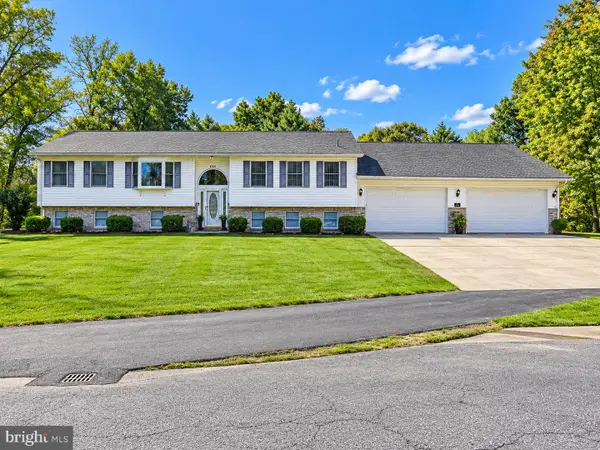 $650,000Active5 beds 3 baths4,074 sq. ft.
694 Quail Drive, GLEN BURNIE, MD 21061
MLS# MDAA2159938Listed by: KELLER WILLIAMS FLAGSHIP - New
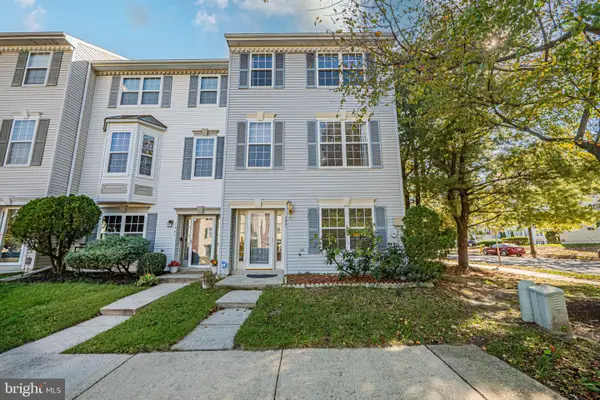 $409,900Active4 beds 4 baths2,154 sq. ft.
7901 Bentbough Rd, SEVERN, MD 21144
MLS# MDAA2159952Listed by: SAMSON PROPERTIES - Open Sat, 12 to 2pmNew
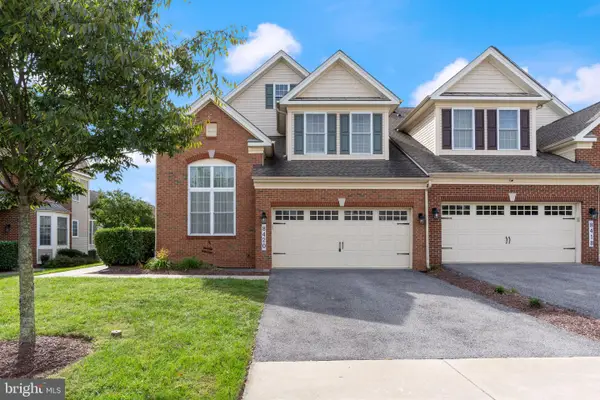 $815,000Active4 beds 5 baths3,900 sq. ft.
8420 Maple Brook Ln, SEVERN, MD 21144
MLS# MDAA2159466Listed by: REDFIN CORP - Open Sun, 1 to 3pmNew
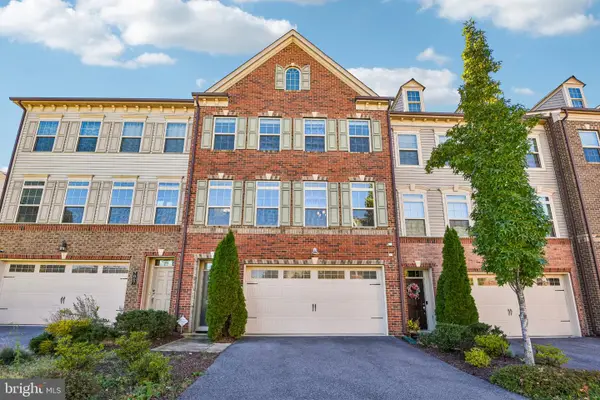 $650,000Active3 beds 4 baths3,260 sq. ft.
7809 Otterbein Way, HANOVER, MD 21076
MLS# MDAA2159580Listed by: SAMSON PROPERTIES - Open Sat, 1 to 3pmNew
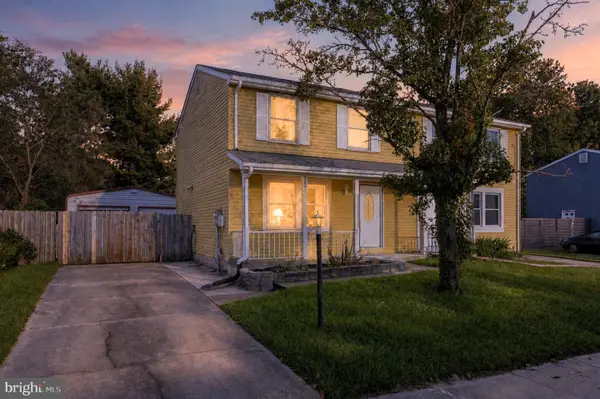 $370,000Active4 beds 3 baths1,040 sq. ft.
8001 Covington Ave, GLEN BURNIE, MD 21061
MLS# MDAA2159160Listed by: LPT REALTY, LLC - Open Sat, 12 to 2pmNew
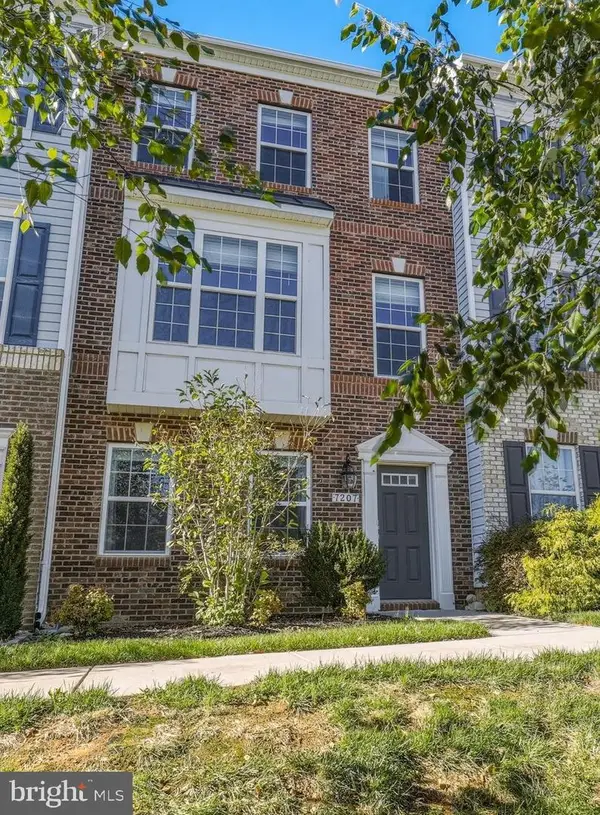 $499,900Active3 beds 4 baths2,000 sq. ft.
7207 Magnolia Ct, HANOVER, MD 21076
MLS# MDAA2159764Listed by: REDFIN CORP


Protect your home and budget from life's surprises with an Assurant Home Warranty, backed by a partner that supports you through every step of homeownership. Explore Plans.
© 2023 - 2026 ERA Franchise Systems LLC. All rights reserved. ERA Franchise Systems LLC fully supports the principles of the Fair Housing Act and the Equal Opportunity Act. ERA, ERA Real Estate powered, and their respective logos are registered service marks of ERA Franchise Systems LLC. Each office is independently owned and operated.