
139 Boone Trl, Severna Park, MD 21146
Local realty services provided by:ERA OakCrest Realty, Inc.
Listed by: jennifer holden
Office: compass
MLS#:MDAA2160332
Source:BRIGHTMLS
Price summary
- Price:$2,299,900
- Price per sq. ft.:$764.09
About this home
Water views take center stage at 139 Boone Trail, a spectacular coastal-style home overlooking Yantz Cove in Severna Park’s coveted Linstead neighborhood. A window-lined great room brings the outdoors in, while the open layout connects everyday living to the waterfront just outside.
The home’s fit and finish reflect a luxurious yet comfortable approach to design, from wide-plank engineered white oak flooring and custom trim to curated interior and exterior color palettes. In the kitchen, quartzite countertops and Wellborn custom cabinetry are paired with Wolf and Sub-Zero appliances. Hudson Valley lighting, Baldwin polished nickel hardware, custom window treatments, and plantation shutters add to the home’s character. Adding to the home's thoughtful touches are Andersen windows and a custom-engineered Mitsubishi ductless system.
Four bedrooms, three full baths, and a powder room offer flexible living space throughout the home. The lower level includes a bedroom with its own bath, an open area for recreation or work, and access to an enclosed porch. Oversized showers bring a spa-like feel to the bathrooms, while a screened porch provides another place to enjoy the unparalleled water view.
Outside, stone steps lead through the terraced yard to a spacious, level area at the water’s edge. Relax, play, and entertain on the sprawling grounds. A large pier, a boathouse (a rarely found amenity), a boat lift, and a flat waterside yard are just some of the highlights of this waterfront oasis.
Highly sought after for its charm, location and welcoming atmosphere, Linstead offers an unparalleled Severn River waterfront lifestyle in Severna Park. The neighborhood features amenities including a playground, community pavilion and pier as well as a boat ramp and numerous beach areas. In addition, the numerous social events and activities create a sense of community that is treasured by Linstead residents. You'll love being able to walk to downtown Severna Park, ride your bike to the B&A trail, and take a boat ride to Annapolis for dinner! Commute with ease to Annapolis, Baltimore or Washington, DC as well as BWI airport. Welcome home!...
Contact an agent
Home facts
- Year built:1970
- Subdivision & Development:LINSTEAD
- Listing ID #:MDAA2160332
- Added:2 day(s) ago
- Updated:November 15, 2026 at 02:53 PM
Rooms and interior
- Bedrooms:4
- Total bathrooms:4
- Full bathrooms:3
- Half bathrooms:1
- Flooring:Carpet, Engineered Wood
- Dining Description:Combination Kitchen/Dining, Dining Room
- Bathrooms Description:Bathroom 2, Bathroom 3, Half Bath, Primary Bath(s), Primary Bathroom
- Kitchen Description:Carpet, Dishwasher, Disposal, Kitchen - Gourmet, Kitchen - Island, Oven/Range - Gas, Range Hood, Recessed Lighting, Refrigerator, Stainless Steel Appliances, Upgraded Countertops, Water Heater
- Bedroom Description:Carpet, Primary Bedroom, Primary Bedroom - Bay Front, Walk In Closet(s)
- Basement:Yes
- Basement Description:Connecting Stairway, Daylight, Full, Fully Finished, Improved, Outside Entrance, Partial, Walkout Level, Windows
- Living area:3,010 sq. ft.
Heating and cooling
- Cooling:Ceiling Fan(s), Central A/C, Ductless/Mini-Split, Zoned
- Heating:Electric, Heat Pump(s), Zoned
Structure and exterior
- Roof:Architectural Shingle, Metal
- Year built:1970
- Building area:3,010 sq. ft.
- Lot area:0.31 Acres
- Lot Features:Front Yard, Landscaping, Rear Yard, River
- Architectural Style:Colonial
- Construction Materials:Combination, Fiber Cement, HardiPlank Type
- Exterior Features:Deck(s), Exterior Lighting, Gutter System, Patio(s), Porch(es), Screened
- Foundation Description:Slab
- Levels:3 Story
Schools
- High school:SEVERNA PARK
- Middle school:SEVERNA PARK
- Elementary school:SEVERNA PARK
Utilities
- Water:Public
- Sewer:Public Sewer
Finances and disclosures
- Price:$2,299,900
- Price per sq. ft.:$764.09
- Tax amount:$20,648 (2026)
Features and amenities
- Laundry features:Dryer, Washer
- Amenities:Bay/Bow Windows, Carpet, Ceiling Fan(s), Natural Gas Available, Primary Bedroom - Bay Front, Recessed Lighting, Underground Utilities, Window Treatments
Parking
- Parking description:Concrete Driveway, Electric Vehicle Charging Station(s)
New listings near 139 Boone Trl
- Coming Soon
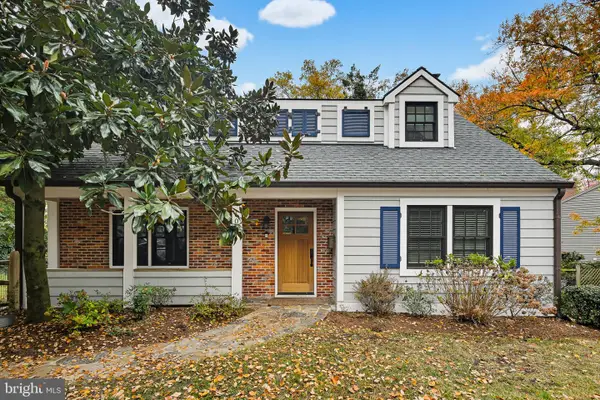 $2,625,000Coming Soon4 beds 3 baths2,580 sq. ft.
105 Boone Trl, SEVERNA PARK, MD 21146
MLS# MDAA2160882Listed by: RE/MAX LEADING EDGE - Coming SoonOpen Sun, 12 to 4pm
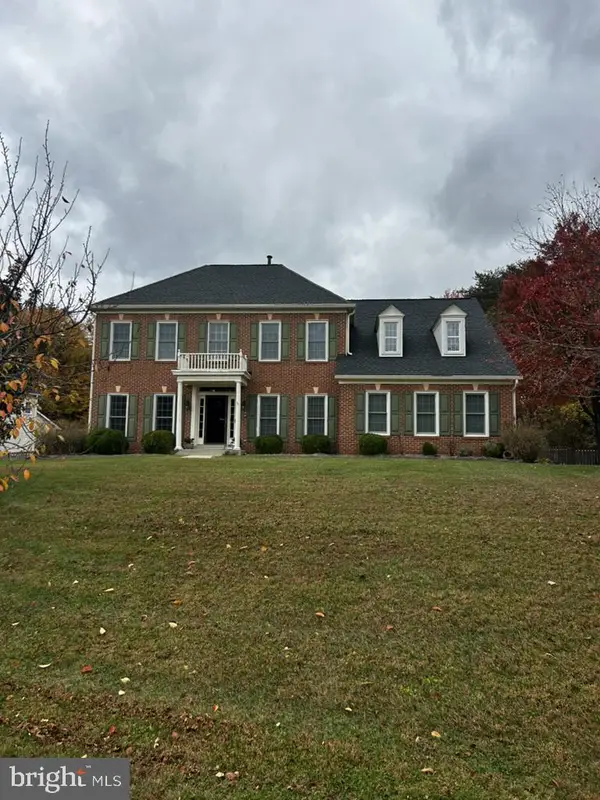 $995,000Coming Soon4 beds 4 baths3,976 sq. ft.
100 Fordham Dr, MILLERSVILLE, MD 21108
MLS# MDAA2160282Listed by: LONG & FOSTER REAL ESTATE, INC. - Coming Soon
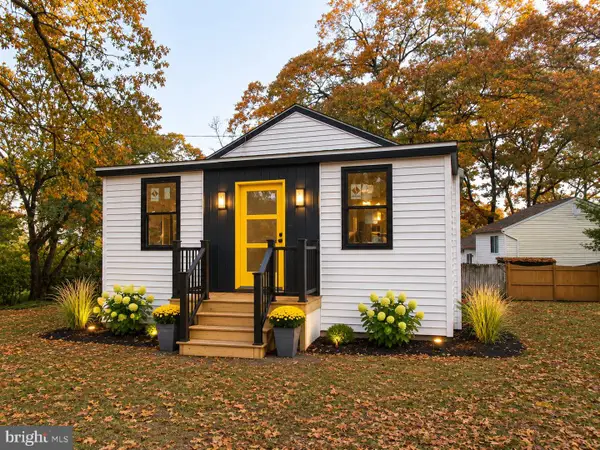 $624,999Coming Soon5 beds 3 baths1,746 sq. ft.
639 Hollywood Rd #a, SEVERNA PARK, MD 21146
MLS# MDAA2160896Listed by: LAZAR REAL ESTATE - Open Sun, 2 to 4pmNew
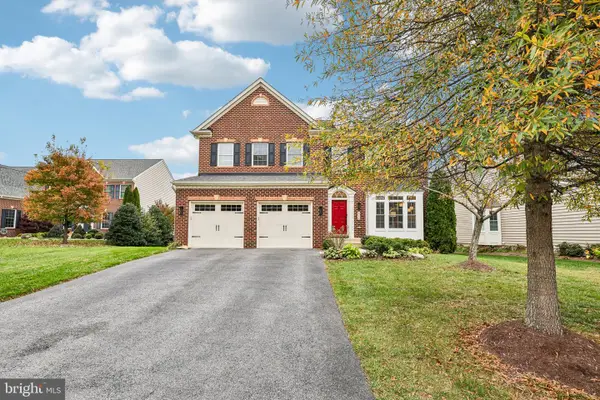 $1,399,000Active4 beds 4 baths4,884 sq. ft.
113 Sheppard Rd, SEVERNA PARK, MD 21146
MLS# MDAA2158536Listed by: REDFIN CORP - New
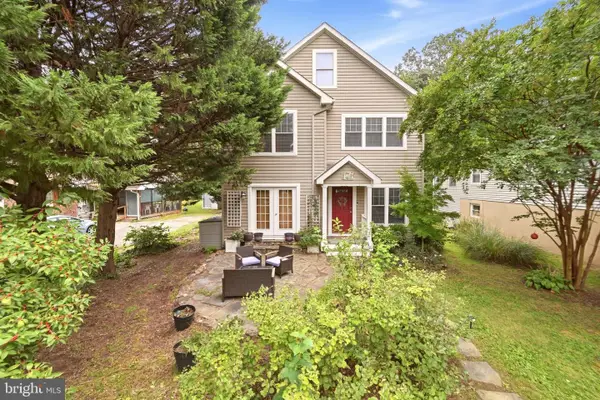 $699,000Active5 beds 3 baths2,352 sq. ft.
761 Cypress Rd, SEVERNA PARK, MD 21146
MLS# MDAA2161226Listed by: COMPASS - New
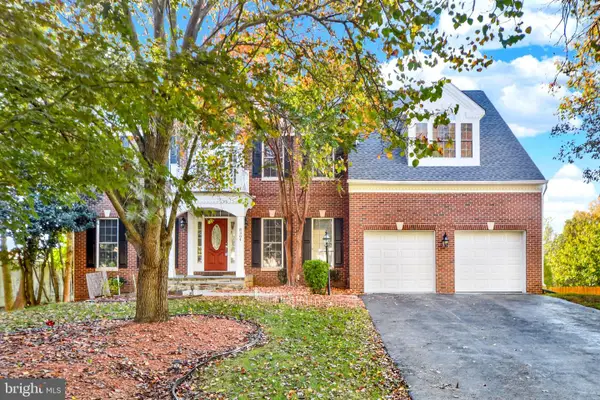 $989,000Active6 beds 5 baths3,548 sq. ft.
8304 Hope Point Ct, MILLERSVILLE, MD 21108
MLS# MDAA2160986Listed by: ONE PERCENT LISTS MID-ATLANTIC - New
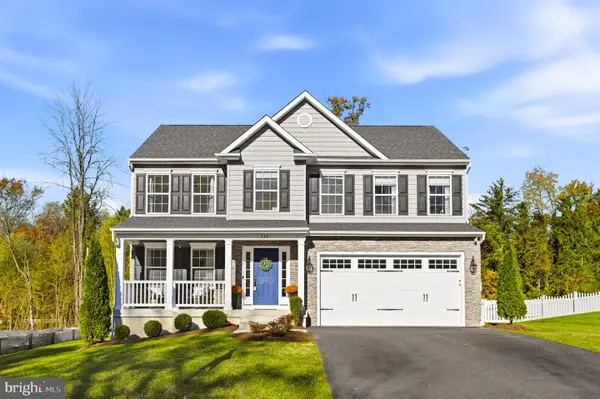 $815,000Active4 beds 4 baths3,167 sq. ft.
110 Opar Ln, SEVERNA PARK, MD 21146
MLS# MDAA2159442Listed by: LONG & FOSTER REAL ESTATE, INC. - New
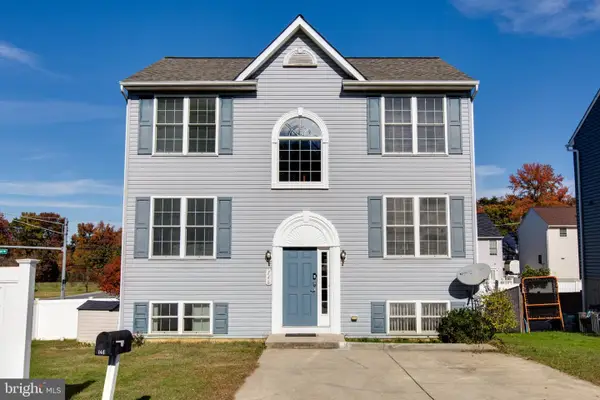 $579,900Active4 beds 4 baths2,040 sq. ft.
146 Pineview Ave, SEVERNA PARK, MD 21146
MLS# MDAA2160730Listed by: REALTY 1 MARYLAND, LLC  $749,900Active4 beds 3 baths2,486 sq. ft.
109 Stauffer Rd, SEVERNA PARK, MD 21146
MLS# MDAA2160524Listed by: NEXT STEP REALTY, LLC.


Protect your home and budget from life's surprises with an Assurant Home Warranty, backed by a partner that supports you through every step of homeownership. Explore Plans.
© 2023 - 2026 ERA Franchise Systems LLC. All rights reserved. ERA Franchise Systems LLC fully supports the principles of the Fair Housing Act and the Equal Opportunity Act. ERA, ERA Real Estate powered, and their respective logos are registered service marks of ERA Franchise Systems LLC. Each office is independently owned and operated.