
274 Capote Ct W, Severna Park, MD 21146
Local realty services provided by:Mountain Realty ERA Powered
Listed by: angela c demattia
Office: berkshire hathaway homeservices penfed realty
MLS#:MDAA2151600
Source:BRIGHTMLS
Price summary
- Price:$1,297,400
- Price per sq. ft.:$384.99
- Monthly HOA dues:$31
About this home
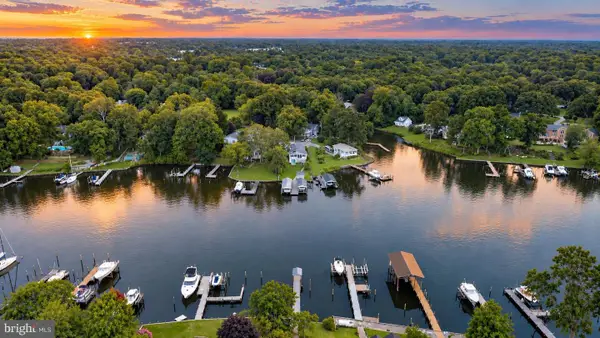
NEW PRICE POSITIONING! BACK ON THE MARKET AND READY TO SHOW! Now offered at $1,297,400 following another significant price adjustment, this extraordinary waterfront estate presents a renewed opportunity in prestigious Stewart’s Landing. Where refined coastal living meets premier deep-water access, this beautifully maintained residence is privately positioned along Old Man Creek with a direct route to the Magothy River and Chesapeake Bay. Extensively renovated and thoughtfully updated, the property offers an exceptional blend of elegance, privacy, comfort, and boating appeal seldom available in Severna Park.
Offering three fully finished levels, more than 3,300 finished square feet, four bedrooms, and three-and-a-half baths, the home features a versatile floor plan designed for everyday living, elegant entertaining, and multigenerational needs. Two private bedroom suites—one on the upper level and one on the fully finished lower level—provide ideal accommodations for extended-stay guests, an au pair, or additional family members. The walkout lower level includes a separate exterior entrance and opens directly to a lighted paver patio with ceiling fans, providing exceptional privacy and a seamless extension of the home.
At the heart of the residence is a true gourmet chef’s kitchen with premium finishes, including a built-in Sub-Zero side-by-side refrigerator and freezer, Wolf dual-fuel range with six burners, griddle, dual ovens and range hood, plus a KitchenAid dishwasher. Upgraded cabinetry, granite countertops, copper sinks and fixtures, tile flooring, and generous gathering spaces complete this impressive culinary setting. Beautifully renovated baths include a luxurious primary bath, an extensively updated lower-level suite bath, and additional upper-level bath improvements. Newer carpeting, lower-level luxury vinyl flooring, a custom stairway railing, solar skylights with automatic rain closure, and carefully selected finishes further enhance the home’s sophisticated presentation.
The private pier is designed for the serious boating enthusiast and features a 20,000-pound boat lift, replaced pilings, and buried water, electrical, and communication lines extending from the residence to the waterfront. A dedicated outdoor electrical subpanel supports the pier and ground lighting. Located on the expansive deck just off the main level, the fully equipped outdoor kitchen elevates waterfront entertaining with hot and cold running water, a 48-inch gas grill, two side burners, refrigerator, ice maker, and granite countertops.
The exterior is equally impressive, featuring Hardie siding, a stone façade, mahogany front door with sidelights, architectural enhancements, and extensive professional landscaping. Engineered retaining walls, irrigation and drainage systems, landscape lighting, and an invisible dog fence enhance both beauty and function. The renovated garage offers an epoxy floor, slat-wall storage, and a polished appearance. Additional major improvements include a newer roof, updated HVAC components, LeafFilter gutter protection with a transferable lifetime warranty, and numerous structural, mechanical, and cosmetic enhancements.
This extraordinary property presents a rare opportunity to experience exceptional waterfront living where boating, entertaining, privacy, and timeless elegance come together. From mornings on the pier to evenings overlooking the water, every detail has been thoughtfully designed to create an exceptional Chesapeake Bay lifestyle.
Conveniently located near premier shopping, parks, the B&A Trail, dining, and major commuter routes, including I-97, Route 32, Route 50, I-95, I-295, and I-495. Its proximity to Washington, D.C., Northern Virginia, Baltimore, Fort Meade, NSA, DISA, and BWI Airport makes it ideal for both government and private-sector professionals....
Contact an agent
Home facts
- Year built:1987
- Subdivision & Development:STEWARTS LANDING
- Listing ID #:MDAA2151600
- Added:94 day(s) ago
- Updated:October 23, 2026 at 02:00 PM
Rooms and interior
- Bedrooms:4
- Total bathrooms:4
- Full bathrooms:3
- Half bathrooms:1
- Flooring:Carpet, Ceramic Tile, Hardwood, Luxury Vinyl Tile
- Dining Description:Dining Area, Formal/Separate Dining Room
- Bathrooms Description:Primary Bath(s)
- Kitchen Description:Breakfast Area, Built-Ins, Carpet, Cooktop, Dishwasher, Disposal, Exhaust Fan, Icemaker, Kitchen - Eat-In, Kitchen - Gourmet, Kitchen - Island, Kitchen - Table Space, Microwave, Oven/Range - Gas, Range Hood, Recessed Lighting, Refrigerator, Six Burner Stove, Stain/Lead Glass, Stainless Steel Appliances, Upgraded Countertops, Water Heater, Water Heater - High-Efficiency
- Bedroom Description:Carpet, Walk In Closet(s)
- Basement:Yes
- Basement Description:Connecting Stairway, Daylight, Full, Fully Finished, Heated, Improved, Interior Access, Outside Entrance, Rear Entrance, Sump Pump, Walkout Level
- Living area:3,370 sq. ft.
Heating and cooling
- Cooling:Ceiling Fan(s), Central A/C
- Heating:90% Forced Air, Central, Natural Gas
Structure and exterior
- Roof:Architectural Shingle, Asphalt, Shingle
- Year built:1987
- Building area:3,370 sq. ft.
- Lot area:0.31 Acres
- Lot Features:Creek/Stream, Cul-de-sac, Front Yard, Landscaping, Premium, Rear Yard, SideYard(s), Stream/Creek
- Architectural Style:Colonial, Contemporary
- Construction Materials:Frame, HardiPlank Type, Stone
- Exterior Features:Balcony, Deck(s), Extensive Hardscape, Exterior Lighting, Gutter System, Lawn Sprinkler, Outbuilding(s), Patio(s), Porch(es), Secure Storage, Sidewalks, Stone Retaining Walls
- Foundation Description:Concrete Perimeter
- Levels:3 Story
Schools
- High school:SEVERNA PARK
- Middle school:SEVERNA PARK
- Elementary school:FOLGER MCKINSEY
Utilities
- Water:Public
- Sewer:Public Sewer
Finances and disclosures
- Price:$1,297,400
- Price per sq. ft.:$384.99
- Tax amount:$10,343 (2025)
Features and amenities
- Laundry features:Dryer, Has Laundry, Washer
- Amenities:Attic/House Fan, Built-Ins, Cable TV Available, Carpet, Ceiling Fan(s), Chair Railings, Double Pane Windows, Multiple Phone Lines, Recessed Lighting, Replacement Windows, Skylight(s), Sliding Windows, Stain/Lead Glass, Window Treatments
Parking
- Parking description:Asphalt Driveway, Attached Garage, Garage - Front Entry, Garage Door Opener, Inside Access, Oversized
- Garage:Yes
- Garage spaces:1
New listings near 274 Capote Ct W
- Coming Soon
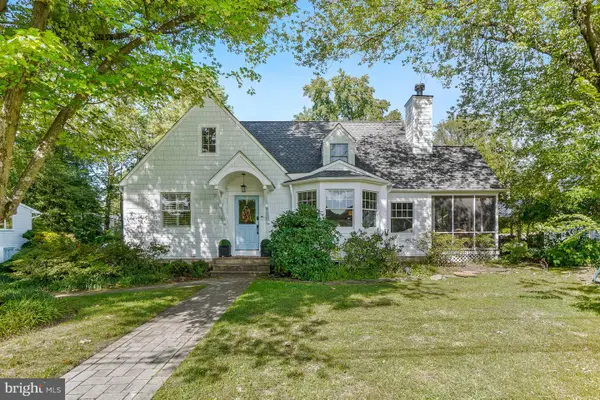 $1,850,000Coming Soon4 beds 3 baths2,674 sq. ft.
11 Ridge Rd, SEVERNA PARK, MD 21146
MLS# MDAA2159530Listed by: COMPASS - Coming SoonOpen Sun, 11am to 1pm
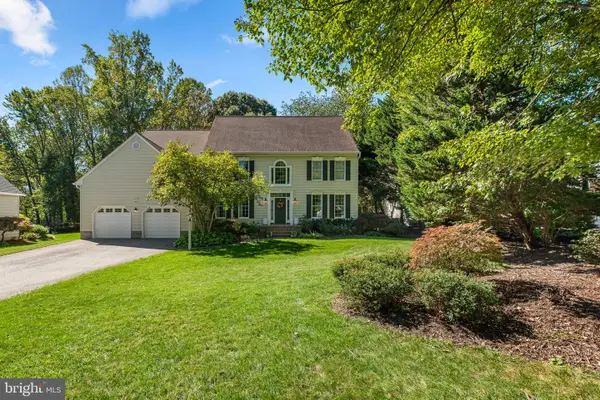 $1,275,000Coming Soon4 beds 6 baths6,492 sq. ft.
69 Simmons Ln, SEVERNA PARK, MD 21146
MLS# MDAA2158698Listed by: BERKSHIRE HATHAWAY HOMESERVICES PENFED REALTY - Coming Soon
 $600,000Coming Soon5 beds 3 baths2,454 sq. ft.
67 Dividing Creek Ct, ARNOLD, MD 21012
MLS# MDAA2158334Listed by: COLDWELL BANKER REALTY - New
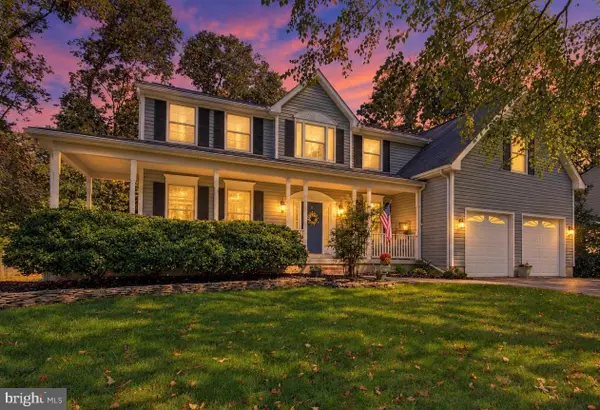 $849,000Active4 beds 3 baths3,846 sq. ft.
6 Sunset Dr, SEVERNA PARK, MD 21146
MLS# MDAA2159634Listed by: ACADEMY REALTY INC. - New
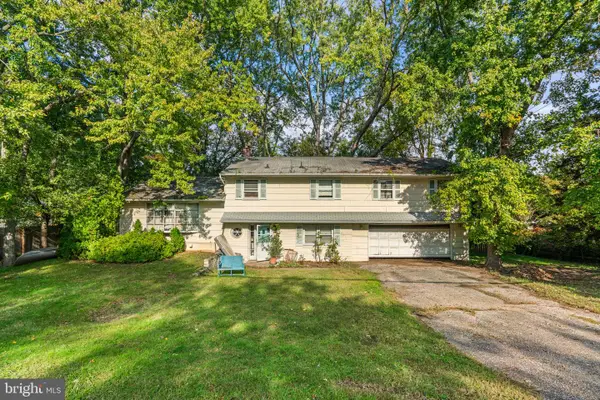 $350,000Active3 beds 3 baths2,136 sq. ft.
30 Robinson Rd, SEVERNA PARK, MD 21146
MLS# MDAA2159238Listed by: BERKSHIRE HATHAWAY HOMESERVICES PENFED REALTY 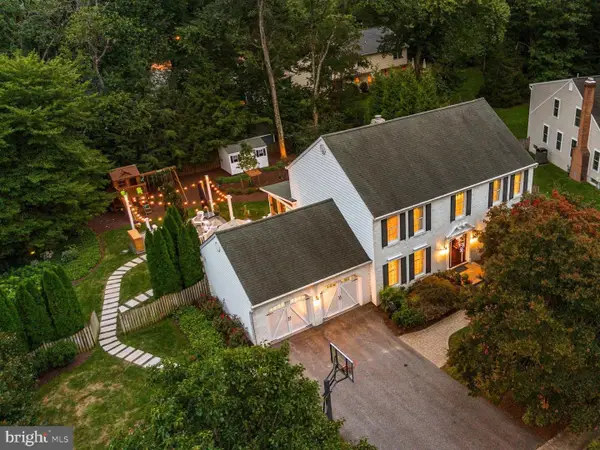 $999,900Pending4 beds 4 baths3,498 sq. ft.
53 Jacobs Ladder Ct, SEVERNA PARK, MD 21146
MLS# MDAA2156726Listed by: BERKSHIRE HATHAWAY HOMESERVICES PENFED REALTY- Open Fri, 5:30 to 7pmNew
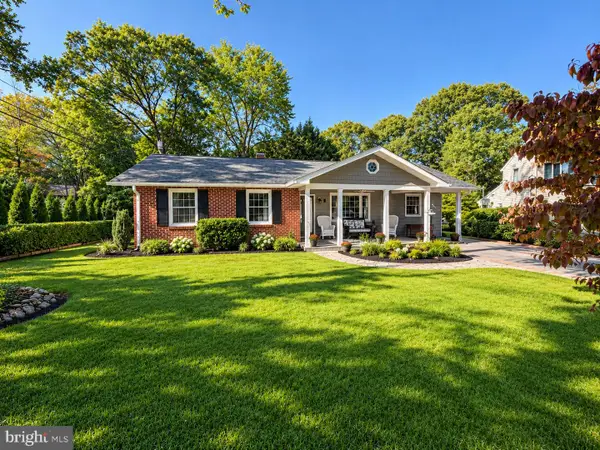 $599,999Active3 beds 2 baths2,568 sq. ft.
4 Lynhaven Ct, SEVERNA PARK, MD 21146
MLS# MDAA2158476Listed by: REAL BROKER, LLC - SEVERNA PARK - New
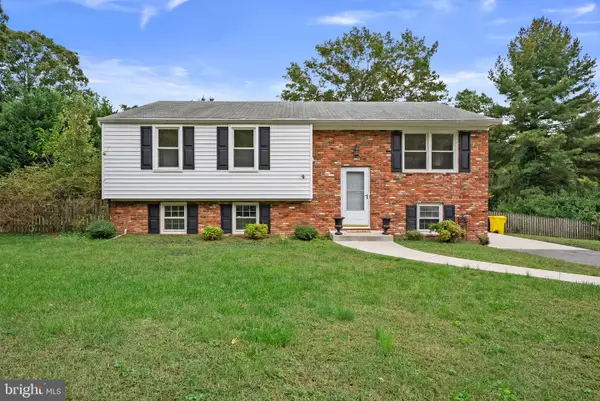 $509,900Active4 beds 2 baths1,936 sq. ft.
449 Cloverdale Cir, SEVERNA PARK, MD 21146
MLS# MDAA2159068Listed by: KELLER WILLIAMS REALTY CENTRE - Open Sat, 1 to 3pmNew
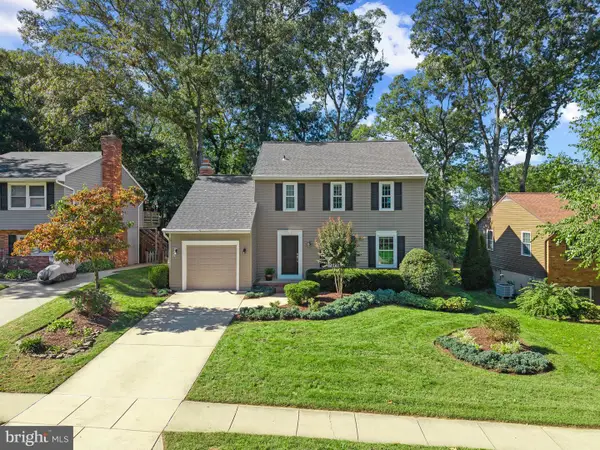 $700,000Active3 beds 3 baths2,246 sq. ft.
462 Retford Dr, SEVERNA PARK, MD 21146
MLS# MDAA2158926Listed by: MONUMENT SOTHEBY'S INTERNATIONAL REALTY - New
 $1,095,000Active3 beds 2 baths1,800 sq. ft.
744-a Oak Grove Cir, SEVERNA PARK, MD 21146
MLS# MDAA2159060Listed by: MAY REALTY


Protect your home and budget from life's surprises with an Assurant Home Warranty, backed by a partner that supports you through every step of homeownership. Explore Plans.
© 2023 - 2026 ERA Franchise Systems LLC. All rights reserved. ERA Franchise Systems LLC fully supports the principles of the Fair Housing Act and the Equal Opportunity Act. ERA, ERA Real Estate powered, and their respective logos are registered service marks of ERA Franchise Systems LLC. Each office is independently owned and operated.