
3 Belhaven Ct, Severna Park, MD 21146
Local realty services provided by:ERA Central Realty Group
3 Belhaven Ct,Severna Park, MD 21146
$649,900
- 4 Beds
- 3 Baths
- 2,392 sq. ft.
- Single family
- Active
Listed by: scarlett k bowman
Office: re/max realty plus
MLS#:MDAA2146552
Source:BRIGHTMLS
Price summary
- Price:$649,900
- Price per sq. ft.:$271.7
- Monthly HOA dues:$10.42
About this home
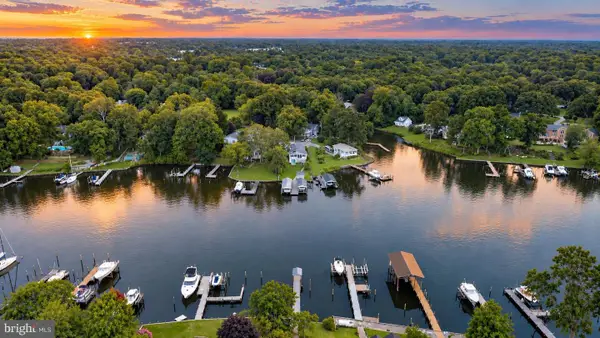
WATER ACCESS! Don’t miss this rare opportunity to enjoy essentially new construction, a private wooded setting, and Severn River community amenities, all in the heart of Severna Park.
Welcome to Severndale — one of Severna Park’s most sought-after water-privileged communities on the Severn River. This completely reimagined 4-bedroom, 3-bath home has been taken down to the studs and thoughtfully rebuilt with high-end finishes, quality craftsmanship, and modern coastal style throughout. Every major system has been replaced, offering true turnkey living with peace of mind that nothing will have to be replaced for years to come.
The stunning kitchen is the heart of the home, featuring quartz countertops, custom cabinetry, stainless steel appliances, and a slider leading to an elevated deck overlooking a private tree-lined backyard — the perfect setting for entertaining or relaxing in peaceful surroundings. Maple hardwood flooring flows throughout the main living areas, creating warmth and continuity across the beautifully designed interior.
The fully finished walkout lower level offers exceptional flexibility with a spacious recreation room anchored by a wood-burning fireplace, plus a private fourth bedroom with a full bath — ideal for guests, an in-law suite, or home office setup.
Have peace of mind during winter or summer storms that if the area loses power that you will still be up and running like normal with the GENERAC whole house generator.
Situated on a private lot backing to trees and a stream, this home combines modern renovation with the charm and lifestyle of Severndale. Residents enjoy access to the community waterfront amenities on the Severn River, including a pier, picnic area, kayak/canoe storage, and small watercraft access, creating a true Chesapeake Bay lifestyle.
Conveniently located near the B&A Trail, shopping, dining, top-rated Severna Park schools, Annapolis, and commuter routes to Baltimore and Washington, this is a rare opportunity to own essentially new construction in an established waterfront community....
Contact an agent
Home facts
- Year built:1968
- Subdivision & Development:SEVERNDALE
- Listing ID #:MDAA2146552
- Added:152 day(s) ago
- Updated:October 23, 2026 at 02:00 PM
Rooms and interior
- Bedrooms:4
- Total bathrooms:3
- Full bathrooms:3
- Flooring:Hardwood
- Dining Description:Combination Dining/Living, Combination Kitchen/Dining, Dining Room
- Bathrooms Description:Primary Bath(s)
- Kitchen Description:Built-In Microwave, Built-Ins, Combination Kitchen/Living, Dishwasher, Kitchen - Island, Oven/Range - Gas, Range Hood, Recessed Lighting, Refrigerator, Stainless Steel Appliances, Upgraded Countertops
- Bedroom Description:Entry Level Bedroom
- Basement:Yes
- Basement Description:Daylight, Full, Fully Finished, Heated, Rear Entrance, Walkout Level, Windows
- Living area:2,392 sq. ft.
Heating and cooling
- Cooling:Central A/C
- Heating:Central, Forced Air, Natural Gas
Structure and exterior
- Roof:Architectural Shingle
- Year built:1968
- Building area:2,392 sq. ft.
- Lot area:0.36 Acres
- Lot Features:Backs to Trees, Cul-de-sac
- Architectural Style:Ranch/Rambler
- Construction Materials:Frame
- Exterior Features:Deck(s), Private Beach, Stone Retaining Walls
- Foundation Description:Block
- Levels:2 Stories
Schools
- High school:CALL SCHOOL BOARD
- Middle school:CALL SCHOOL BOARD
- Elementary school:CALL SCHOOL BOARD
Utilities
- Water:Public
- Sewer:Public Sewer
Finances and disclosures
- Price:$649,900
- Price per sq. ft.:$271.7
- Tax amount:$5,293 (2026)
Features and amenities
- Laundry features:Laundry
- Amenities:Built-Ins, Ceiling Fan(s), Natural Gas Available, Recessed Lighting, Sprinkler System
Parking
- Parking description:Asphalt Driveway
New listings near 3 Belhaven Ct
- Coming Soon
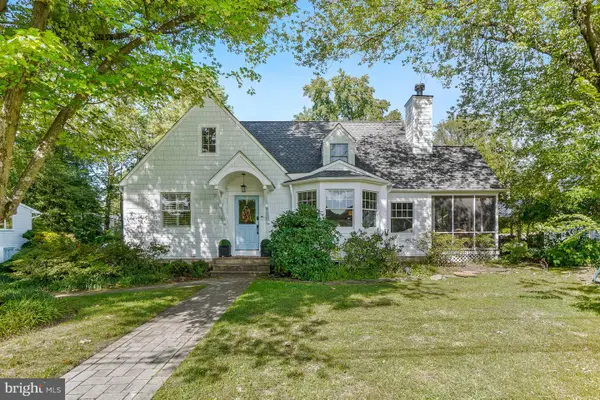 $1,850,000Coming Soon4 beds 3 baths2,674 sq. ft.
11 Ridge Rd, SEVERNA PARK, MD 21146
MLS# MDAA2159530Listed by: COMPASS - Coming SoonOpen Sun, 11am to 1pm
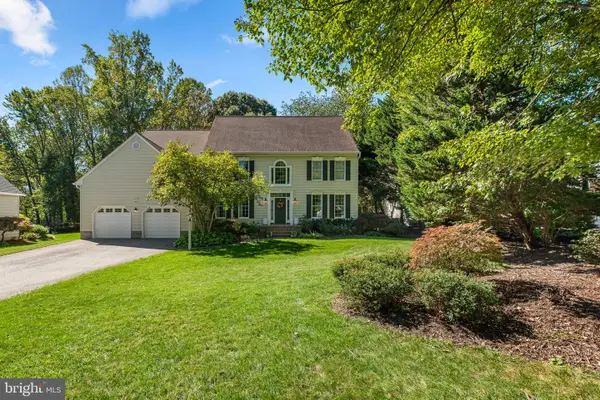 $1,275,000Coming Soon4 beds 6 baths6,492 sq. ft.
69 Simmons Ln, SEVERNA PARK, MD 21146
MLS# MDAA2158698Listed by: BERKSHIRE HATHAWAY HOMESERVICES PENFED REALTY - Coming Soon
 $600,000Coming Soon5 beds 3 baths2,454 sq. ft.
67 Dividing Creek Ct, ARNOLD, MD 21012
MLS# MDAA2158334Listed by: COLDWELL BANKER REALTY - New
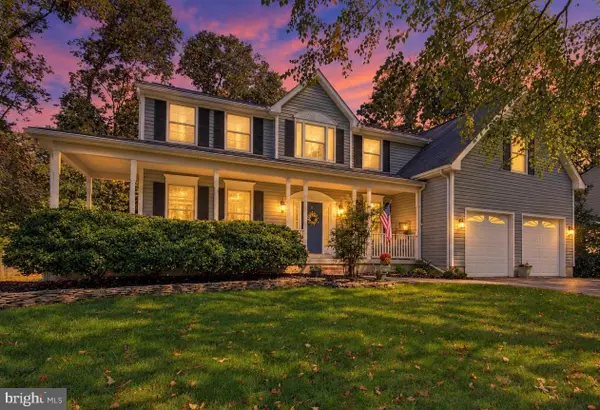 $849,000Active4 beds 3 baths3,846 sq. ft.
6 Sunset Dr, SEVERNA PARK, MD 21146
MLS# MDAA2159634Listed by: ACADEMY REALTY INC. - New
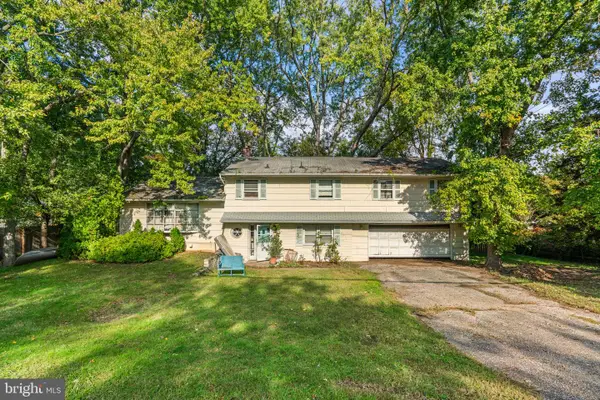 $350,000Active3 beds 3 baths2,136 sq. ft.
30 Robinson Rd, SEVERNA PARK, MD 21146
MLS# MDAA2159238Listed by: BERKSHIRE HATHAWAY HOMESERVICES PENFED REALTY 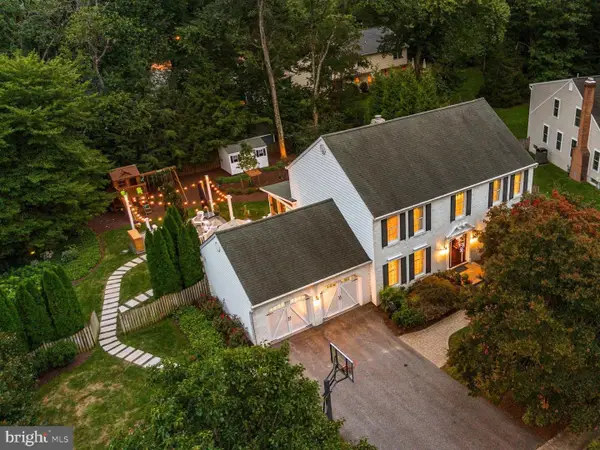 $999,900Pending4 beds 4 baths3,498 sq. ft.
53 Jacobs Ladder Ct, SEVERNA PARK, MD 21146
MLS# MDAA2156726Listed by: BERKSHIRE HATHAWAY HOMESERVICES PENFED REALTY- Open Fri, 5:30 to 7pmNew
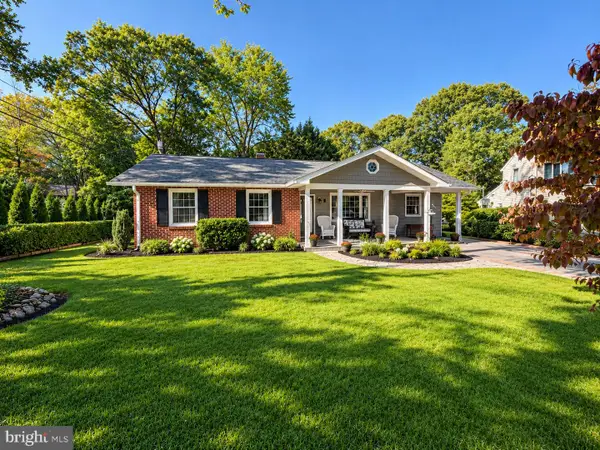 $599,999Active3 beds 2 baths2,568 sq. ft.
4 Lynhaven Ct, SEVERNA PARK, MD 21146
MLS# MDAA2158476Listed by: REAL BROKER, LLC - SEVERNA PARK - New
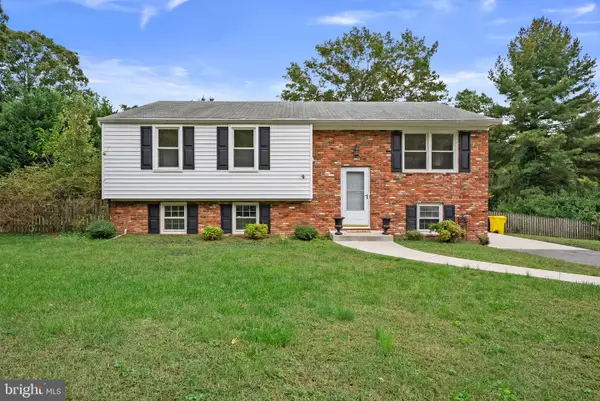 $509,900Active4 beds 2 baths1,936 sq. ft.
449 Cloverdale Cir, SEVERNA PARK, MD 21146
MLS# MDAA2159068Listed by: KELLER WILLIAMS REALTY CENTRE - Open Sat, 1 to 3pmNew
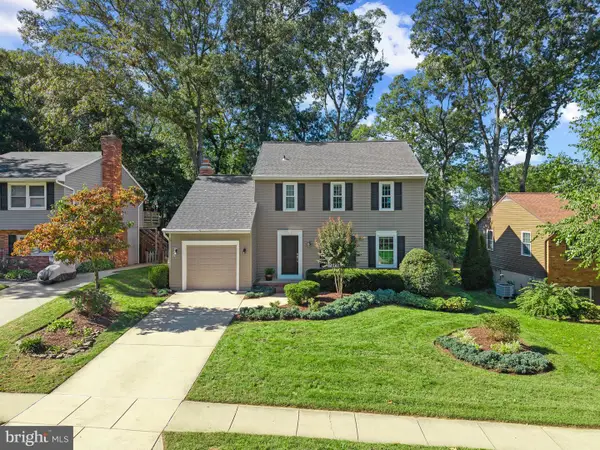 $700,000Active3 beds 3 baths2,246 sq. ft.
462 Retford Dr, SEVERNA PARK, MD 21146
MLS# MDAA2158926Listed by: MONUMENT SOTHEBY'S INTERNATIONAL REALTY - New
 $1,095,000Active3 beds 2 baths1,800 sq. ft.
744-a Oak Grove Cir, SEVERNA PARK, MD 21146
MLS# MDAA2159060Listed by: MAY REALTY


Protect your home and budget from life's surprises with an Assurant Home Warranty, backed by a partner that supports you through every step of homeownership. Explore Plans.
© 2023 - 2026 ERA Franchise Systems LLC. All rights reserved. ERA Franchise Systems LLC fully supports the principles of the Fair Housing Act and the Equal Opportunity Act. ERA, ERA Real Estate powered, and their respective logos are registered service marks of ERA Franchise Systems LLC. Each office is independently owned and operated.