
823 Buckingham Dr, Severna Park, MD 21146
Local realty services provided by:ERA Byrne Realty
823 Buckingham Dr,Severna Park, MD 21146
$1,398,800
- 5 Beds
- 6 Baths
- 4,251 sq. ft.
- Single family
- Active
Listed by: michael j muren
Office: long & foster real estate, inc.
MLS#:MDAA2156904
Source:BRIGHTMLS
Price summary
- Price:$1,398,800
- Price per sq. ft.:$329.05
About this home
Incredible opportunity to own a brand-new home with water view on 4/5 of an acre in ideal Savarna Park location. Permits have just been received and construction is underway. Built by Laine Street Homes featuring 4,251 finished sqft including a loft with roof terrace to highlight the water view this home is a rare fine. Highlights include rear deck, gourmet kitchen with 36 inch range, 5 bedrooms, 3 1/2 bathrooms, 42” gas fireplace, finished lower level with rec room, bedroom and full bathroom, loads of natural light with windows and doors everywhere this home is rare find. Luxury amenities include high-end cabinetry throughout designer ceramic tile in all bathrooms, quartz countertops, luxury plank flooring in all living areas, flooring in all living areas, iron railing ascents, upgraded trim work, black hardware, and fixtures and much more. Want to know more? Builder has other homes in the area you can tour to see finishes and specs or a sales office for an in-person online review. Public water and sewer. Estimated completion April 2027....
Contact an agent
Home facts
- Year built:2027
- Subdivision & Development:BUCKINGHAM ESTATES
- Listing ID #:MDAA2156904
- Added:1 day(s) ago
- Updated:October 24, 2026 at 12:54 AM
Rooms and interior
- Bedrooms:5
- Total bathrooms:6
- Full bathrooms:5
- Half bathrooms:1
- Flooring:Ceramic Tile, Luxury Vinyl Plank
- Kitchen Description:Kitchen - Gourmet, Kitchen - Island, Pantry
- Bedroom Description:Walk In Closet(s)
- Basement:Yes
- Basement Description:Daylight, Interior Access, Partial, Partially Finished, Poured Concrete, Sump Pump
- Living area:4,251 sq. ft.
Heating and cooling
- Cooling:Central A/C
- Heating:Energy Star Heating System, Forced Air, Propane - Leased, Zoned
Structure and exterior
- Roof:Architectural Shingle
- Year built:2027
- Building area:4,251 sq. ft.
- Lot area:0.84 Acres
- Lot Features:Non-Tidal Wetland, Rip-Rapped, Sloping, Tidal Wetland
- Architectural Style:Coastal, Colonial, Contemporary, Cottage, Traditional
- Construction Materials:Advanced Framing, Batts Insulation, HardiPlank Type, Shake Siding, Vinyl Siding
- Exterior Features:Deck(s), Porch(es), Roof, Terrace
- Foundation Description:Concrete Perimeter
- Levels:3 Story
Schools
- High school:SEVERNA PARK
- Middle school:SEVERNA PARK
- Elementary school:JONES
Utilities
- Water:Public
- Sewer:Public Sewer
Finances and disclosures
- Price:$1,398,800
- Price per sq. ft.:$329.05
- Tax amount:$710 (2026)
Features and amenities
- Amenities:200+ Amp Service, Electric Available, Sprinkler System
Parking
- Parking description:Asphalt Driveway, Attached Garage, Garage - Front Entry, Off Street, Private
- Garage:Yes
- Garage spaces:2
New listings near 823 Buckingham Dr
- Coming Soon
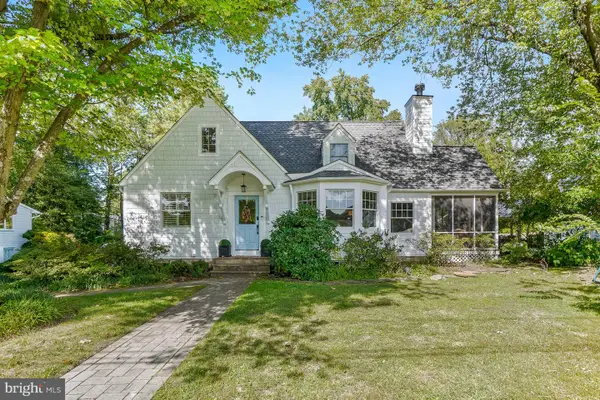 $1,850,000Coming Soon4 beds 3 baths2,674 sq. ft.
11 Ridge Rd, SEVERNA PARK, MD 21146
MLS# MDAA2159530Listed by: COMPASS - Coming SoonOpen Sun, 11am to 1pm
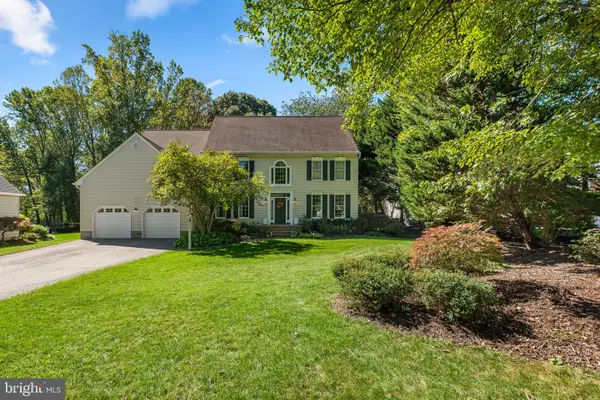 $1,275,000Coming Soon4 beds 6 baths6,492 sq. ft.
69 Simmons Ln, SEVERNA PARK, MD 21146
MLS# MDAA2158698Listed by: BERKSHIRE HATHAWAY HOMESERVICES PENFED REALTY - Coming Soon
 $600,000Coming Soon5 beds 3 baths2,454 sq. ft.
67 Dividing Creek Ct, ARNOLD, MD 21012
MLS# MDAA2158334Listed by: COLDWELL BANKER REALTY - New
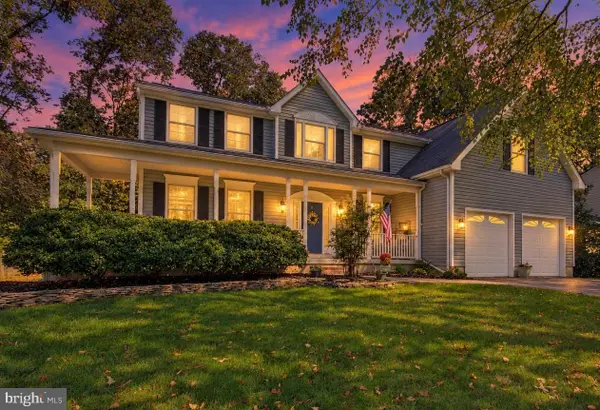 $849,000Active4 beds 3 baths3,846 sq. ft.
6 Sunset Dr, SEVERNA PARK, MD 21146
MLS# MDAA2159634Listed by: ACADEMY REALTY INC. 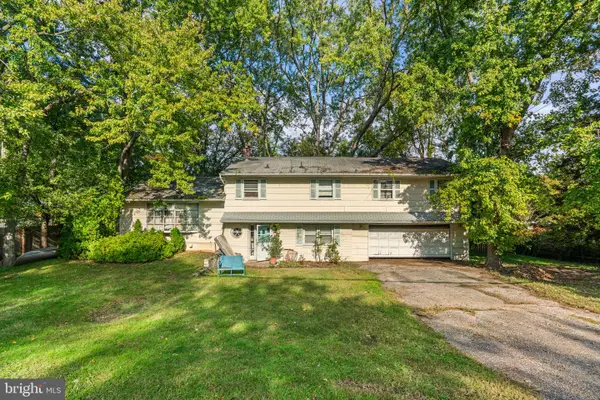 $350,000Pending3 beds 3 baths2,136 sq. ft.
30 Robinson Rd, SEVERNA PARK, MD 21146
MLS# MDAA2159238Listed by: BERKSHIRE HATHAWAY HOMESERVICES PENFED REALTY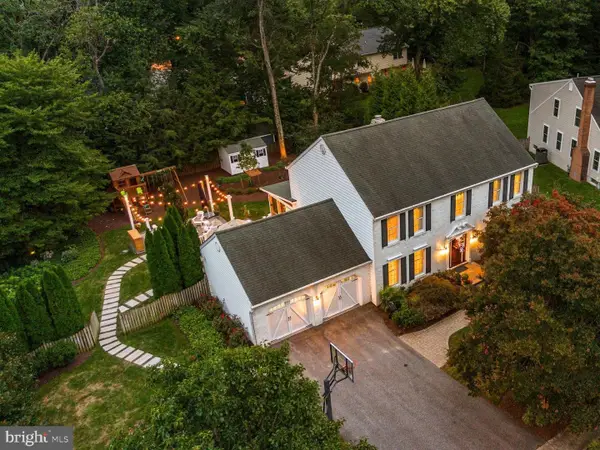 $999,900Pending4 beds 4 baths3,498 sq. ft.
53 Jacobs Ladder Ct, SEVERNA PARK, MD 21146
MLS# MDAA2156726Listed by: BERKSHIRE HATHAWAY HOMESERVICES PENFED REALTY- Open Sat, 11am to 1pmNew
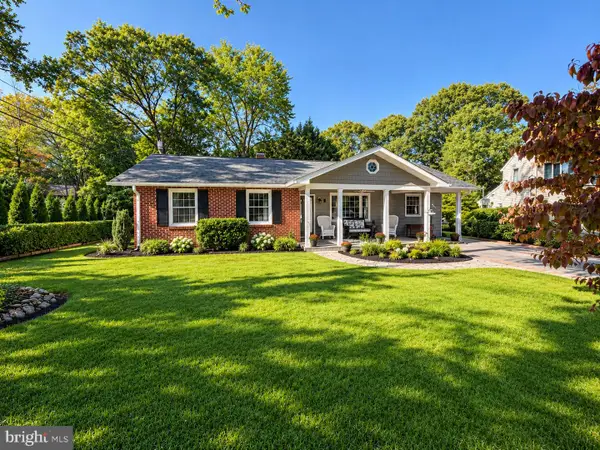 $599,999Active4 beds 3 baths2,568 sq. ft.
4 Lynhaven Ct, SEVERNA PARK, MD 21146
MLS# MDAA2158476Listed by: REAL BROKER, LLC - SEVERNA PARK - New
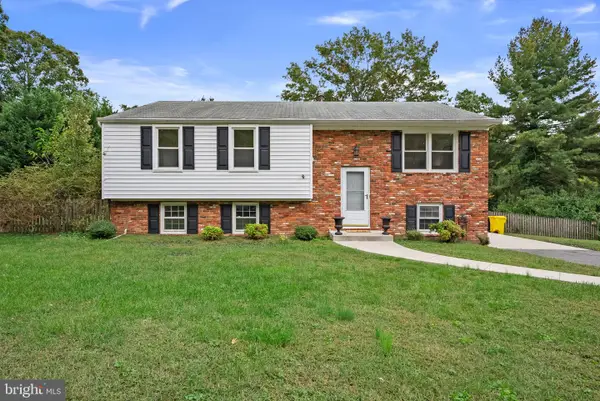 $509,900Active4 beds 2 baths1,936 sq. ft.
449 Cloverdale Cir, SEVERNA PARK, MD 21146
MLS# MDAA2159068Listed by: KELLER WILLIAMS REALTY CENTRE - Open Sat, 1 to 3pm
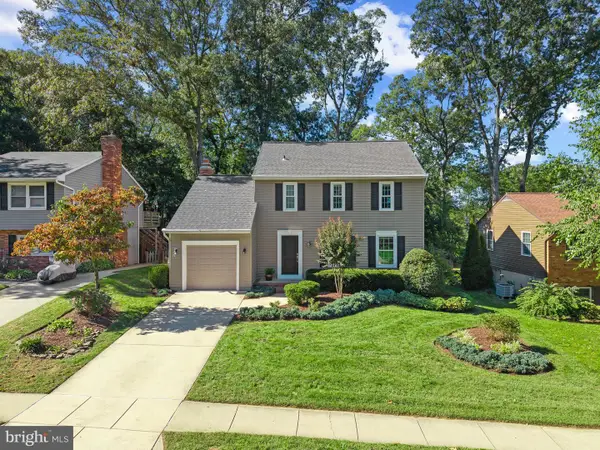 $700,000Active3 beds 3 baths2,246 sq. ft.
462 Retford Dr, SEVERNA PARK, MD 21146
MLS# MDAA2158926Listed by: MONUMENT SOTHEBY'S INTERNATIONAL REALTY


Protect your home and budget from life's surprises with an Assurant Home Warranty, backed by a partner that supports you through every step of homeownership. Explore Plans.
© 2023 - 2026 ERA Franchise Systems LLC. All rights reserved. ERA Franchise Systems LLC fully supports the principles of the Fair Housing Act and the Equal Opportunity Act. ERA, ERA Real Estate powered, and their respective logos are registered service marks of ERA Franchise Systems LLC. Each office is independently owned and operated.