
858 Buckingham Cove Rd, Severna Park, MD 21146
Local realty services provided by:ERA Byrne Realty
858 Buckingham Cove Rd,Severna Park, MD 21146
$1,512,407.55
- 5 Beds
- 6 Baths
- 4,219 sq. ft.
- Single family
- Pending
Listed by: michael j muren
Office: long & foster real estate, inc.
MLS#:MDAA2155826
Source:BRIGHTMLS
Price summary
- Price:$1,512,407.55
- Price per sq. ft.:$358.48
About this home
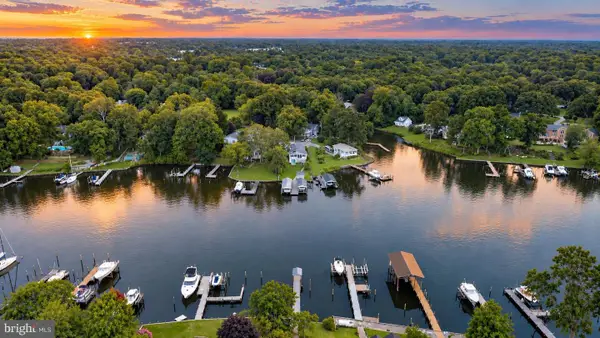
Nestled in the prestigious Buckingham Estates, this exquisite new construction home, set for completion in 2027, offers a harmonious blend of coastal charm and contemporary elegance. Located on 0.38 acres, the property boasts breathtaking views of Buckingham Cove, where tranquil waters meet lush tidal wetlands, creating a serene backdrop for your everyday life. Step inside to discover an open floor plan that seamlessly integrates the gourmet kitchen, complete with energy-efficient appliances, a spacious island, and a cozy eat-in area, perfect for entertaining. The living space is enhanced by recessed lighting and a gas fireplace, inviting warmth and comfort. Five generously sized bedrooms, including luxurious en-suite bathrooms, provide ample space for relaxation and privacy. The partially finished daylight basement offers endless possibilities, while the upper-floor laundry adds convenience to your daily routine. Enjoy the luxury of walk-in closets and a thoughtfully designed pantry, ensuring that every detail caters to your lifestyle. Outside, the property features private access to the water, allowing for leisurely days spent by the cove. With a front-entry garage and ample driveway space, parking is never a concern. This home is not just a residence; it's a gateway to an exclusive lifestyle, where every day feels like a retreat. Embrace the opportunity to make this stunning property your own and experience the ultimate in luxury living....
Contact an agent
Home facts
- Year built:2027
- Subdivision & Development:BUCKINGHAM ESTATES
- Listing ID #:MDAA2155826
- Added:51 day(s) ago
- Updated:October 22, 2026 at 08:31 AM
Rooms and interior
- Bedrooms:5
- Total bathrooms:6
- Full bathrooms:5
- Half bathrooms:1
- Flooring:Ceramic Tile, Luxury Vinyl Plank
- Dining Description:Combination Kitchen/Dining
- Kitchen Description:Built-In Microwave, Built-In Range, Combination Kitchen/Living, Dishwasher, Energy Efficient Appliances, Kitchen - Eat-In, Kitchen - Gourmet, Kitchen - Island, Pantry, Recessed Lighting
- Bedroom Description:Walk In Closet(s)
- Basement:Yes
- Basement Description:Daylight, Interior Access, Partial, Partially Finished, Poured Concrete
- Living area:4,219 sq. ft.
Heating and cooling
- Cooling:Central A/C
- Heating:Energy Star Heating System, Forced Air, Propane - Leased, Zoned
Structure and exterior
- Roof:Architectural Shingle
- Year built:2027
- Building area:4,219 sq. ft.
- Lot area:0.38 Acres
- Lot Features:River, Tidal Wetland
- Architectural Style:Coastal, Colonial, Contemporary, Cottage, Traditional
- Construction Materials:Advanced Framing, Batts Insulation, HardiPlank Type, Shake Siding, Vinyl Siding
- Foundation Description:Block
- Levels:3 Story
Utilities
- Water:Public
- Sewer:Public Sewer
Finances and disclosures
- Price:$1,512,407.55
- Price per sq. ft.:$358.48
- Tax amount:$3,822 (2026)
Features and amenities
- Amenities:200+ Amp Service, Attic, Electric Available, Recessed Lighting, Sprinkler System
Parking
- Parking description:Asphalt Driveway, Attached Garage, Garage - Front Entry, Off Street, Private
- Garage:Yes
- Garage spaces:2
New listings near 858 Buckingham Cove Rd
- Coming Soon
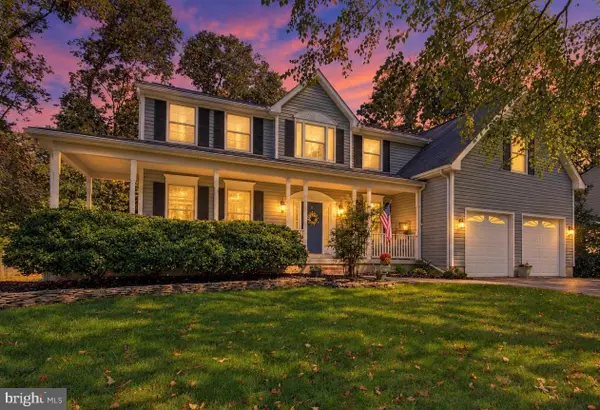 $849,000Coming Soon4 beds 3 baths3,846 sq. ft.
6 Sunset Dr, SEVERNA PARK, MD 21146
MLS# MDAA2159634Listed by: ACADEMY REALTY INC. - Coming Soon
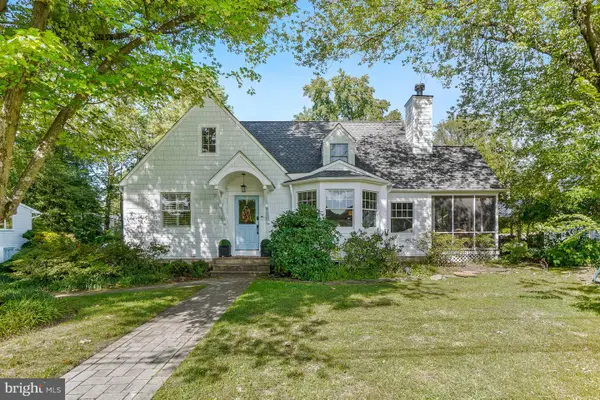 $1,850,000Coming Soon4 beds 3 baths2,674 sq. ft.
11 Ridge Rd, SEVERNA PARK, MD 21146
MLS# MDAA2159530Listed by: COMPASS - Coming SoonOpen Sun, 11am to 1pm
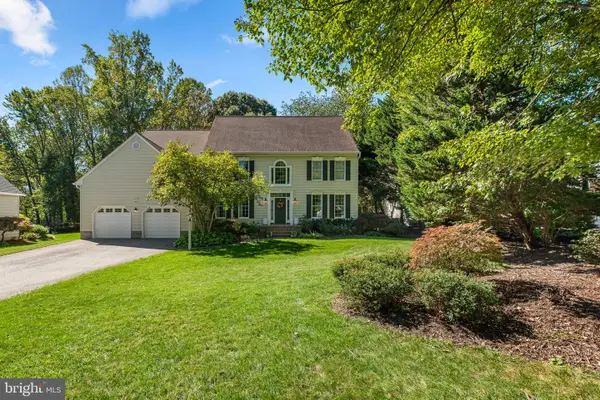 $1,275,000Coming Soon4 beds 6 baths6,492 sq. ft.
69 Simmons Ln, SEVERNA PARK, MD 21146
MLS# MDAA2158698Listed by: BERKSHIRE HATHAWAY HOMESERVICES PENFED REALTY - Coming Soon
 $600,000Coming Soon5 beds 3 baths2,454 sq. ft.
67 Dividing Creek Ct, ARNOLD, MD 21012
MLS# MDAA2158334Listed by: COLDWELL BANKER REALTY - New
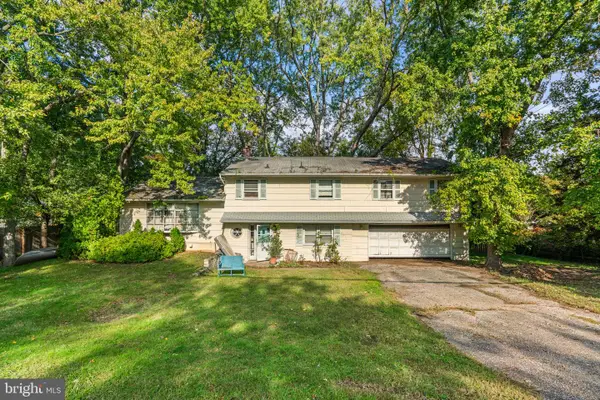 $350,000Active3 beds 3 baths2,136 sq. ft.
30 Robinson Rd, SEVERNA PARK, MD 21146
MLS# MDAA2159238Listed by: BERKSHIRE HATHAWAY HOMESERVICES PENFED REALTY 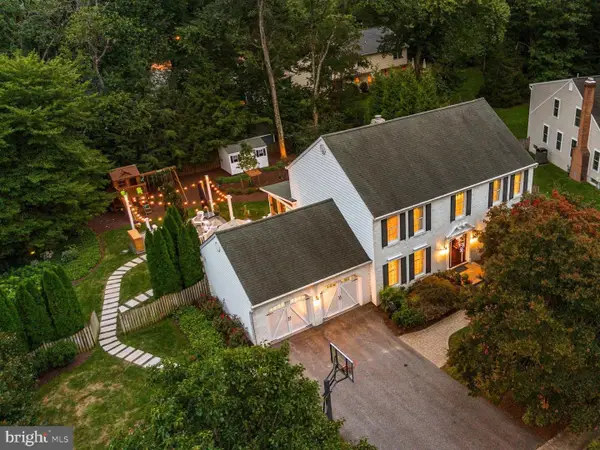 $999,900Pending4 beds 4 baths3,498 sq. ft.
53 Jacobs Ladder Ct, SEVERNA PARK, MD 21146
MLS# MDAA2156726Listed by: BERKSHIRE HATHAWAY HOMESERVICES PENFED REALTY- Open Fri, 5:30 to 7pmNew
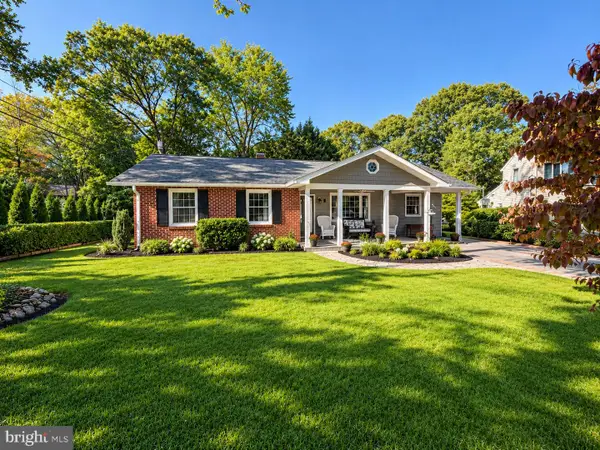 $599,999Active3 beds 2 baths2,568 sq. ft.
4 Lynhaven Ct, SEVERNA PARK, MD 21146
MLS# MDAA2158476Listed by: REAL BROKER, LLC - SEVERNA PARK - New
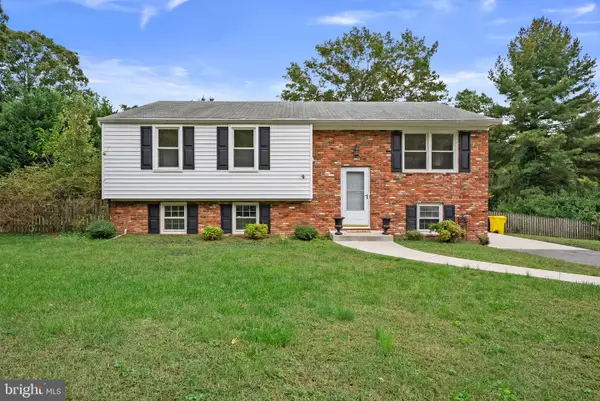 $509,900Active4 beds 2 baths1,936 sq. ft.
449 Cloverdale Cir, SEVERNA PARK, MD 21146
MLS# MDAA2159068Listed by: KELLER WILLIAMS REALTY CENTRE - Open Sat, 1 to 3pmNew
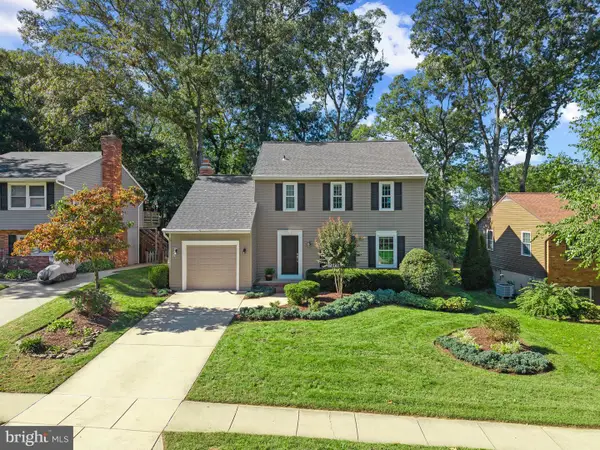 $700,000Active3 beds 3 baths2,246 sq. ft.
462 Retford Dr, SEVERNA PARK, MD 21146
MLS# MDAA2158926Listed by: MONUMENT SOTHEBY'S INTERNATIONAL REALTY - New
 $1,095,000Active3 beds 2 baths1,800 sq. ft.
744-a Oak Grove Cir, SEVERNA PARK, MD 21146
MLS# MDAA2159060Listed by: MAY REALTY


Protect your home and budget from life's surprises with an Assurant Home Warranty, backed by a partner that supports you through every step of homeownership. Explore Plans.
© 2023 - 2026 ERA Franchise Systems LLC. All rights reserved. ERA Franchise Systems LLC fully supports the principles of the Fair Housing Act and the Equal Opportunity Act. ERA, ERA Real Estate powered, and their respective logos are registered service marks of ERA Franchise Systems LLC. Each office is independently owned and operated.