
1462 Columbia Beach Rd, Shady Side, MD 20764
Local realty services provided by:ERA Martin Associates
1462 Columbia Beach Rd,Shady Side, MD 20764
$349,900
- 3 Beds
- 3 Baths
- 1,489 sq. ft.
- Single family
- Pending
Listed by: douglas w smith
Office: re/max realty group
MLS#:MDAA2158760
Source:BRIGHTMLS
Price summary
- Price:$349,900
- Price per sq. ft.:$234.99
About this home
MECHANICS/WORKSHOP DREAM. Nestled in the serene Shady Side community, this charming ranch-style home offers a perfect blend of comfort and functionality. With 1,489 square feet of thoughtfully designed living space, this residence features three inviting bedrooms and two full bathrooms, ideal for both relaxation and entertaining. Step inside to discover a warm and welcoming interior, highlighted by a cozy breakfast area and a combination kitchen/dining space that encourages gatherings. The kitchen is equipped with stainless steel appliances, including a gas oven/range and a convenient dishwasher, making meal prep a delight. Enjoy the ease of main-floor laundry and the comfort of ceiling fans throughout. The exterior of the home is equally appealing, featuring low-maintenance vinyl siding and a spacious lot of over half an acre that backs to lush trees, providing a tranquil backdrop. Outdoor living is enhanced by a charming patio and porch, perfect for morning coffee or evening relaxation. The property also includes an oversized detached garage with car lift and a shed, offering ample storage and workspace. Perfect for the mechanic with side jobs or projects to work on. Parking is a breeze with a circular gravel driveway and additional spaces for guests or projects. This home is not just a place to live; it's a sanctuary where you can unwind and create lasting memories. Experience the perfect blend of indoor comfort and outdoor beauty in this delightful property....
Contact an agent
Home facts
- Year built:1940
- Subdivision & Development:SHADY SIDE
- Listing ID #:MDAA2158760
- Added:14 day(s) ago
- Updated:October 23, 2026 at 07:54 AM
Rooms and interior
- Bedrooms:3
- Total bathrooms:3
- Full bathrooms:2
- Half bathrooms:1
- Dining Description:Combination Kitchen/Dining
- Kitchen Description:Breakfast Area, Dishwasher, Kitchen - Eat-In, Kitchen - Table Space, Microwave, Oven/Range - Gas, Refrigerator, Stainless Steel Appliances
- Bedroom Description:Entry Level Bedroom
- Living area:1,489 sq. ft.
Heating and cooling
- Cooling:Ceiling Fan(s), Heat Pump(s)
- Heating:Electric, Forced Air, Propane - Owned, Wood Burn Stove
Structure and exterior
- Roof:Asphalt
- Year built:1940
- Building area:1,489 sq. ft.
- Lot area:0.51 Acres
- Lot Features:Backs to Trees, Not In Development
- Architectural Style:Ranch/Rambler
- Construction Materials:Vinyl Siding
- Exterior Features:Outbuilding(s), Patio(s), Porch(es)
- Foundation Description:Crawl Space
- Levels:1 Story
Schools
- High school:SOUTH RIVER
- Elementary school:SHADY SIDE
Utilities
- Water:Well
- Sewer:Public Sewer
Finances and disclosures
- Price:$349,900
- Price per sq. ft.:$234.99
- Tax amount:$3,664 (2026)
Features and amenities
- Laundry features:Dryer, Washer
- Amenities:Ceiling Fan(s), Double Pane Windows
Parking
- Parking description:Attached Carport, Circular Driveway, Detached Garage, Garage - Front Entry, Gravel Driveway, Oversized
- Garage:Yes
- Garage spaces:4
New listings near 1462 Columbia Beach Rd
- New
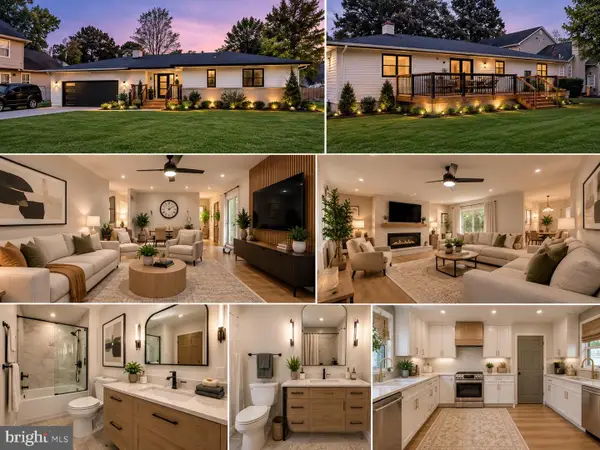 $319,999Active3 beds 2 baths1,432 sq. ft.
6264 Shady Side Rd, SHADY SIDE, MD 20764
MLS# MDAA2159618Listed by: KELLER WILLIAMS LEGACY - New
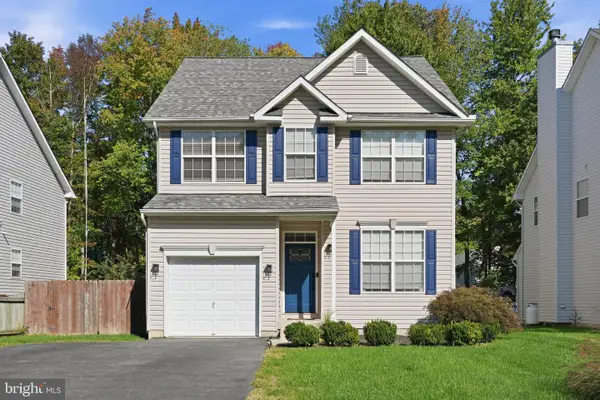 $549,999Active4 beds 3 baths1,900 sq. ft.
1006 Allen Ave, WEST RIVER, MD 20778
MLS# MDAA2158928Listed by: SAMSON PROPERTIES - New
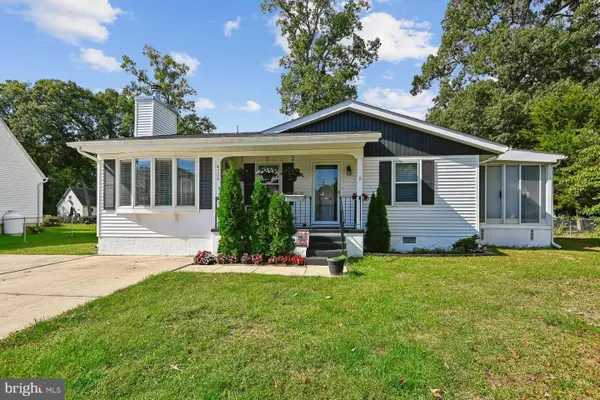 $419,990Active3 beds 2 baths1,339 sq. ft.
4734 Idlewilde Rd, SHADY SIDE, MD 20764
MLS# MDAA2159264Listed by: RE/MAX ONE  $345,000Pending2 beds 1 baths1,636 sq. ft.
4891 Idlewilde Rd, SHADY SIDE, MD 20764
MLS# MDAA2158242Listed by: LONG & FOSTER REAL ESTATE, INC.- New
 $145,000Active1.09 Acres
4901 Idlewilde Rd, SHADY SIDE, MD 20764
MLS# MDAA2158262Listed by: LONG & FOSTER REAL ESTATE, INC. 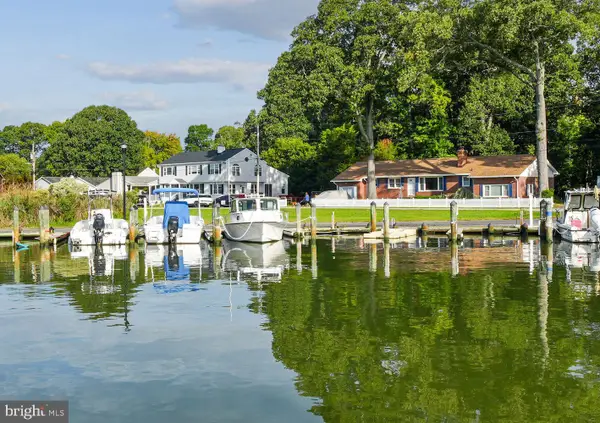 $749,900Active4 beds 2 baths2,674 sq. ft.
1244 Pine Ave, SHADY SIDE, MD 20764
MLS# MDAA2158194Listed by: COMPASS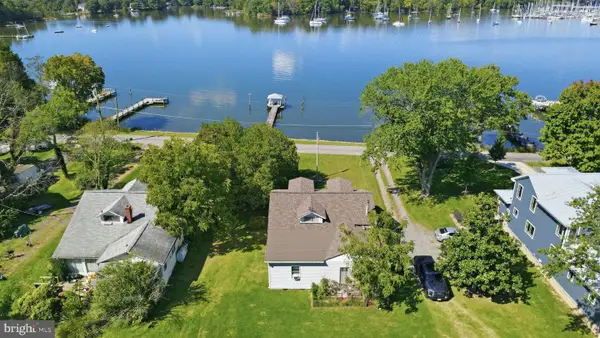 $3,200,000Active4 beds 2 baths1,232 sq. ft.
5013 Chalk Point Rd, WEST RIVER, MD 20778
MLS# MDAA2158318Listed by: RE/MAX EXECUTIVE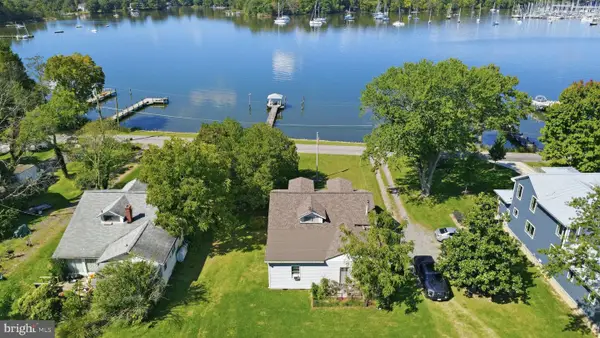 $3,200,000Active3 beds 1 baths2,322 sq. ft.
5011 Chalk Point Rd, WEST RIVER, MD 20778
MLS# MDAA2158254Listed by: RE/MAX EXECUTIVE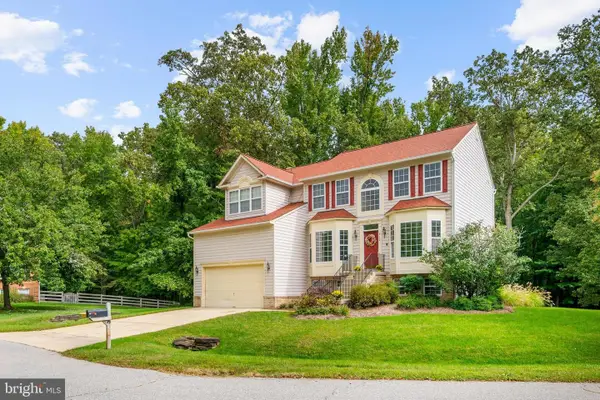 $755,000Active5 beds 4 baths3,088 sq. ft.
613 Lavender Ct, WEST RIVER, MD 20778
MLS# MDAA2158166Listed by: ENGEL & VOLKERS ANNAPOLIS


Protect your home and budget from life's surprises with an Assurant Home Warranty, backed by a partner that supports you through every step of homeownership. Explore Plans.
© 2023 - 2026 ERA Franchise Systems LLC. All rights reserved. ERA Franchise Systems LLC fully supports the principles of the Fair Housing Act and the Equal Opportunity Act. ERA, ERA Real Estate powered, and their respective logos are registered service marks of ERA Franchise Systems LLC. Each office is independently owned and operated.